Residential / Multi-Family Case Study

Brown University Apartments — 20 Olive Street

Full as-built documentation for this multi-building student housing complex.

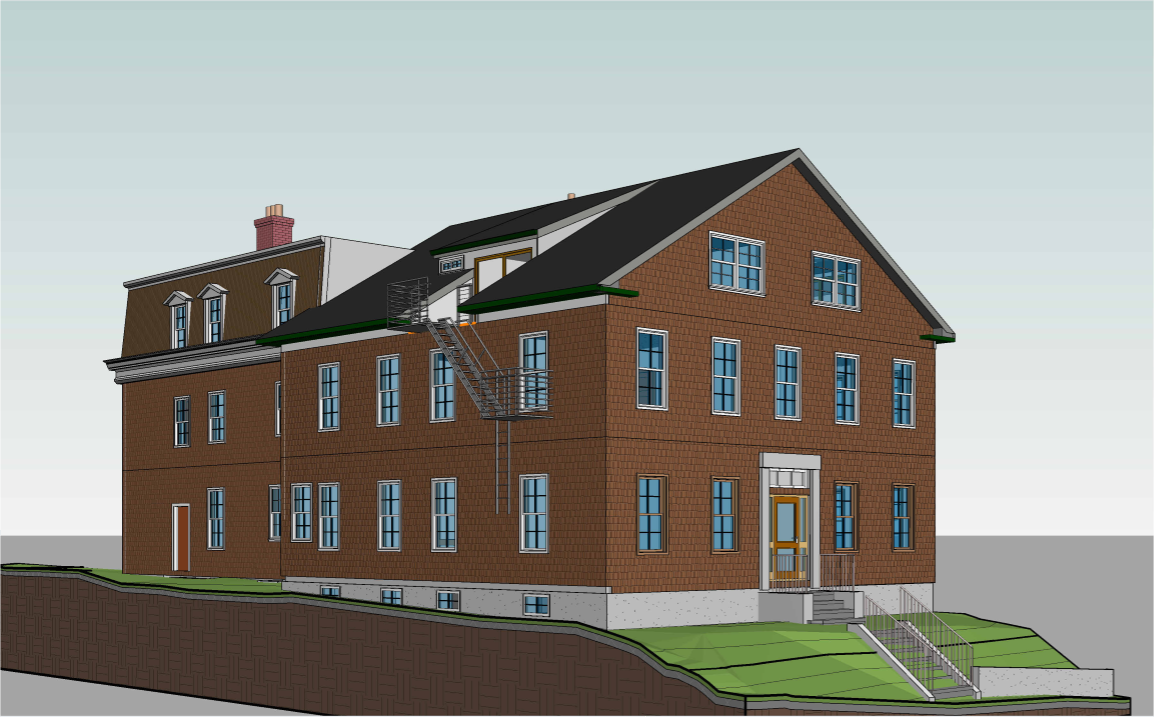
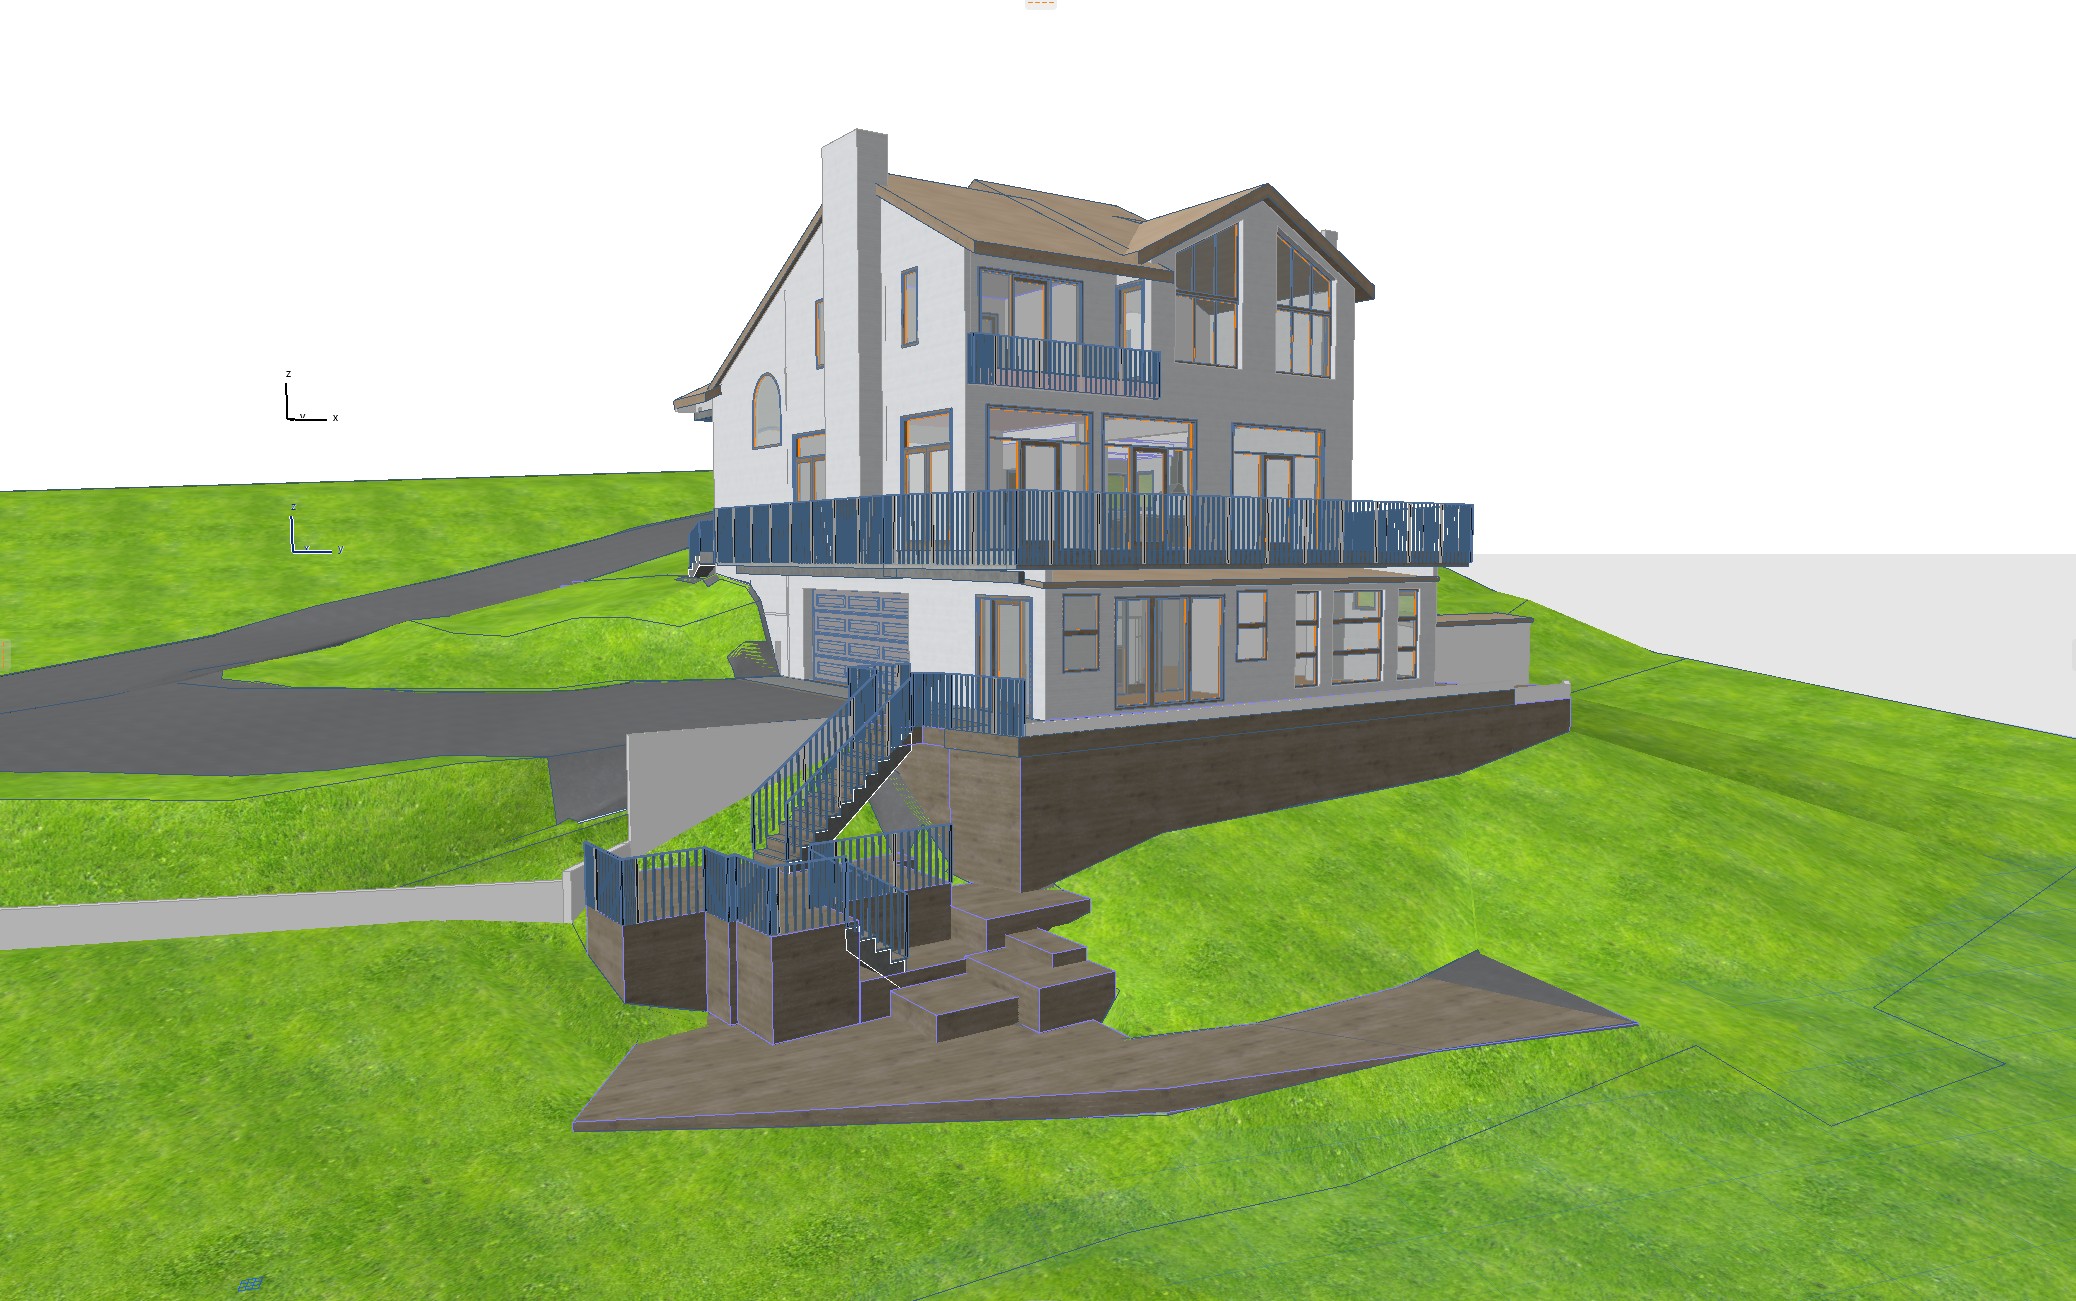
3D model of the Brown University apartment building at 20 Olive Street, front exterior view
3D ModelThe complex modeled brick by brick from scan data
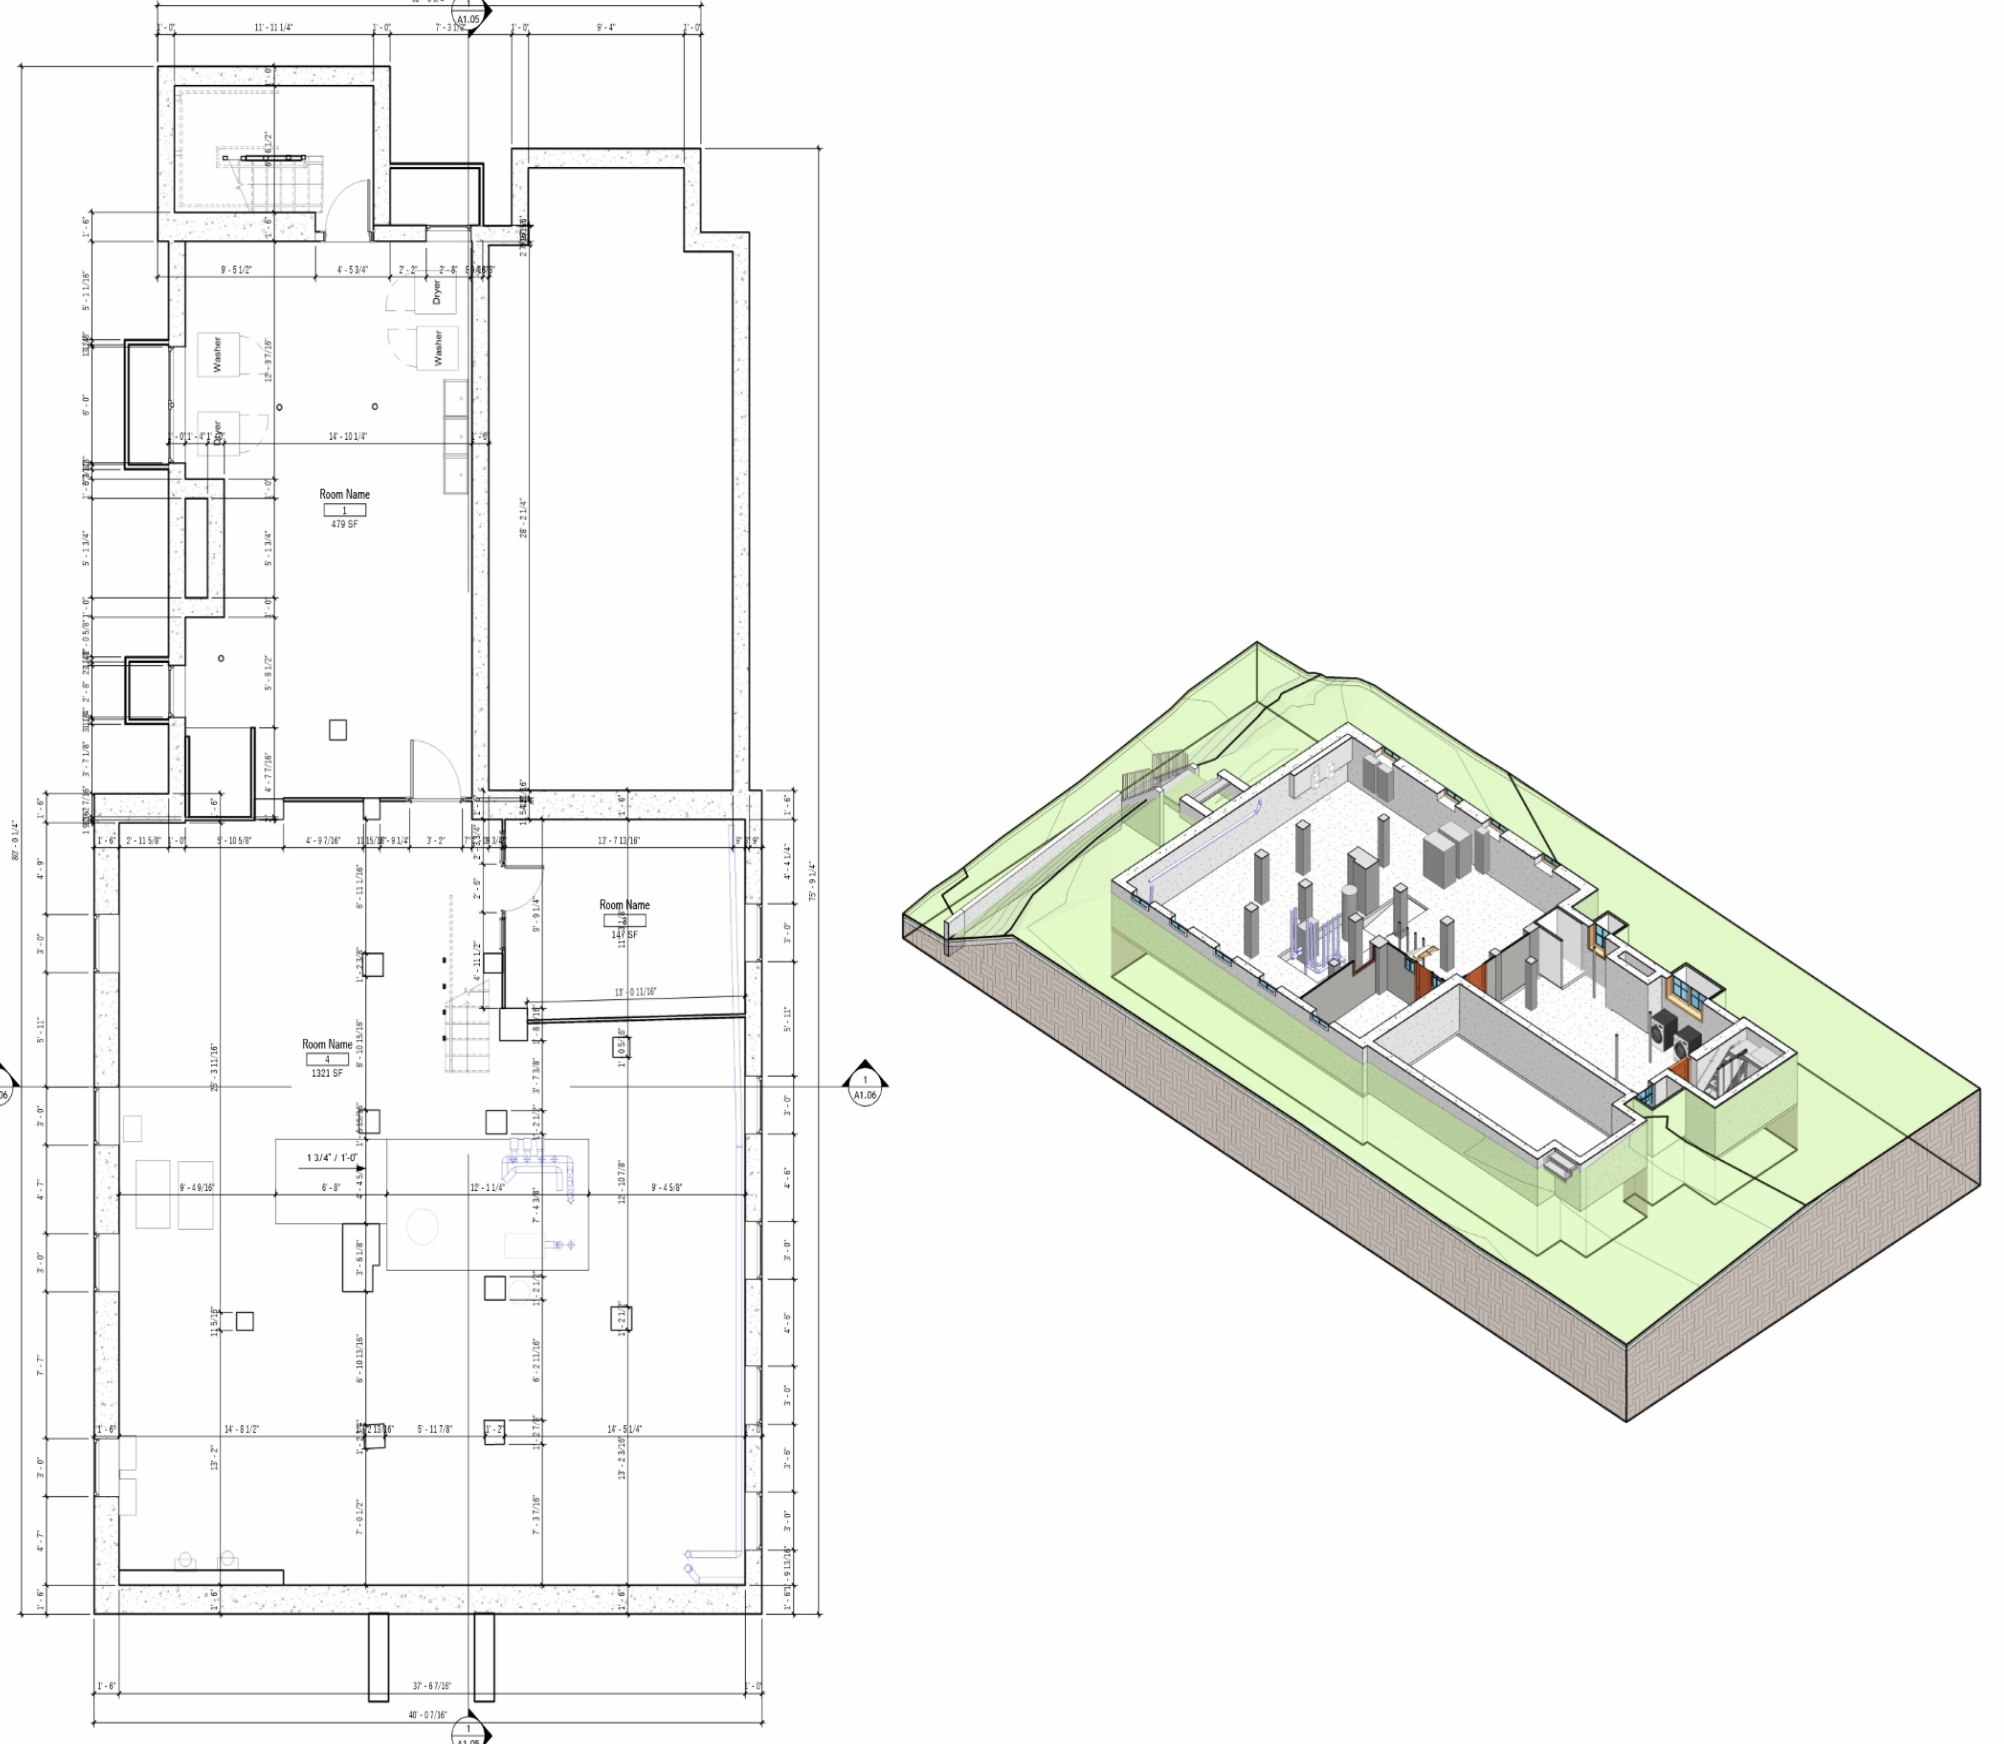
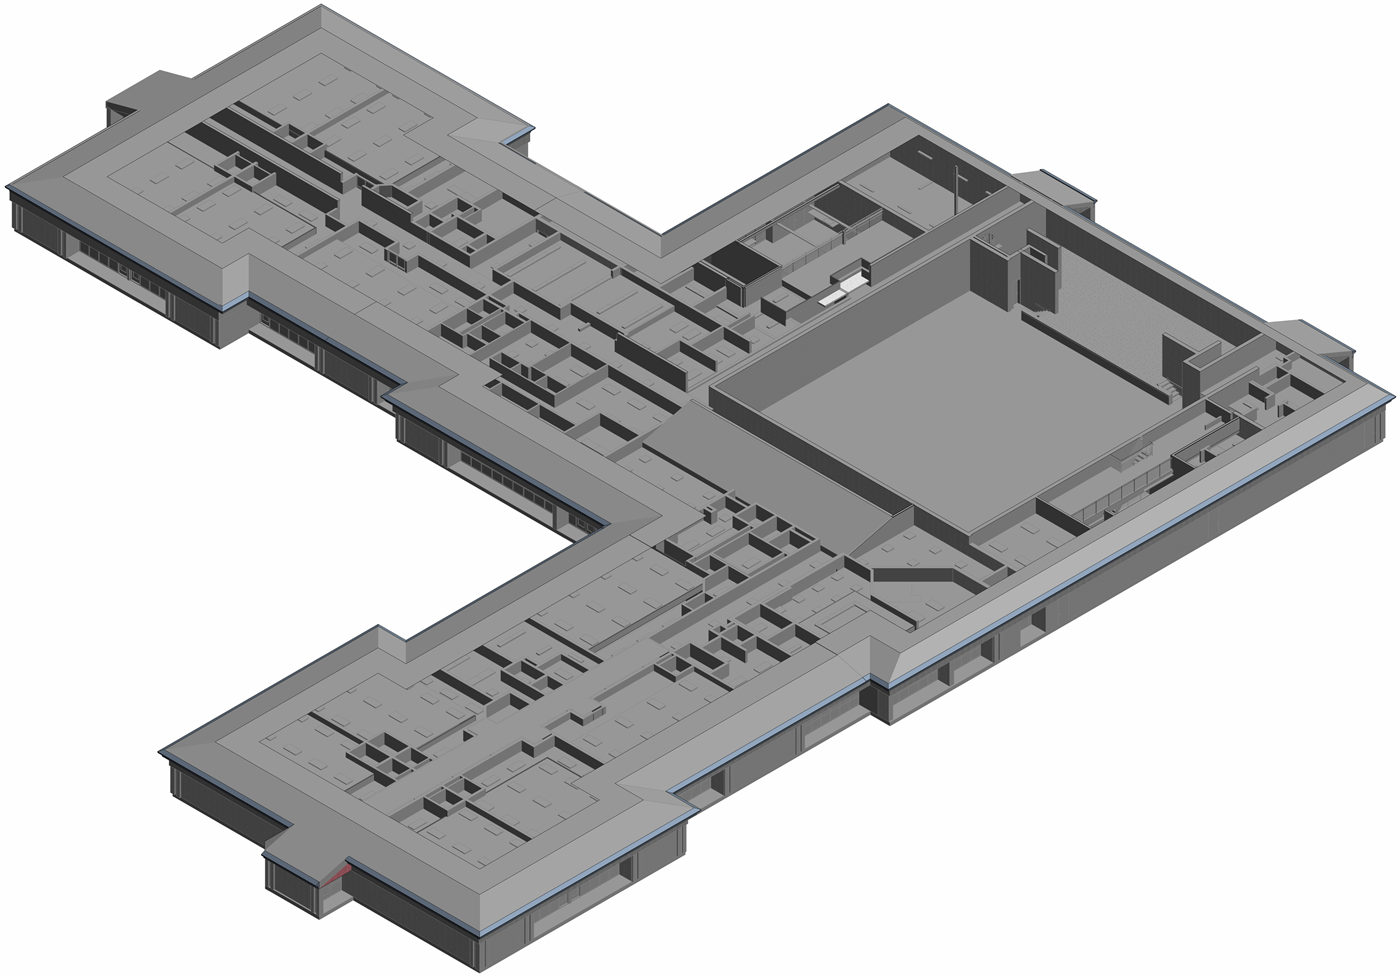
Existing basement floor plan of 20 Olive Street with dimensions, alongside a 3D cutaway rendering of the basement level
BasementBasement plan and cutaway — structure and mechanicals
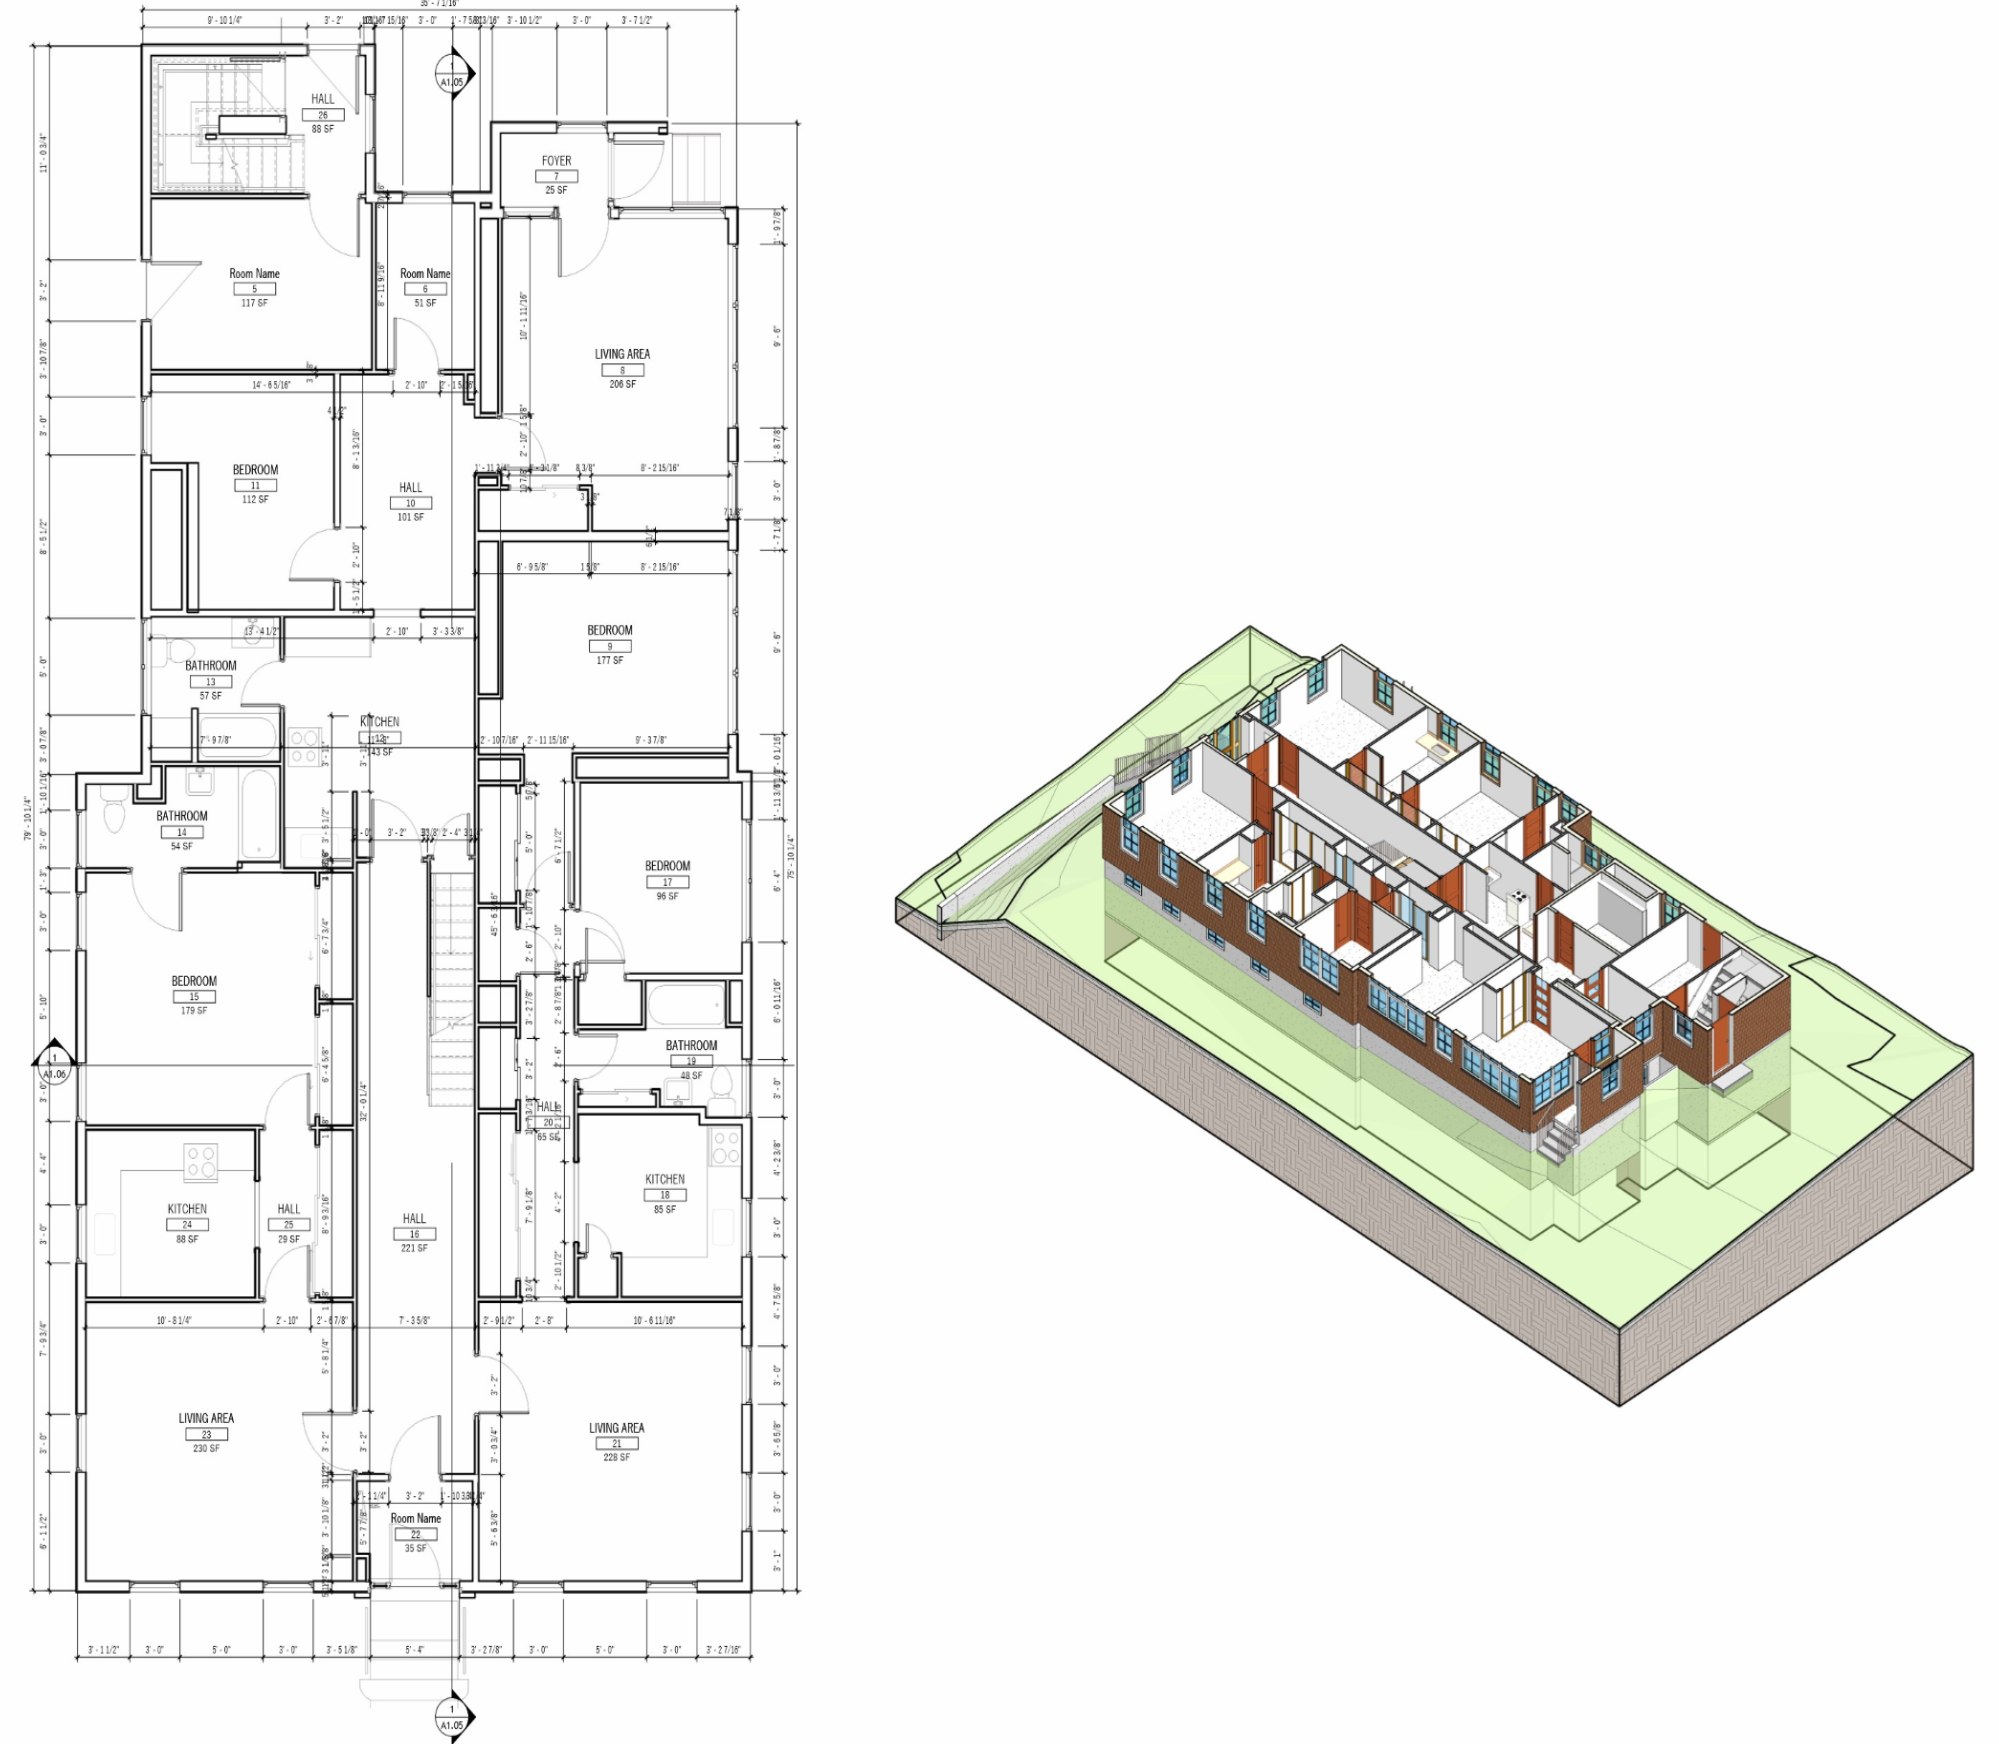
Existing first floor plan of 20 Olive Street with dimensions, alongside a 3D cutaway rendering of the unit layouts
First FloorFirst floor plan and cutaway — every unit and hallway
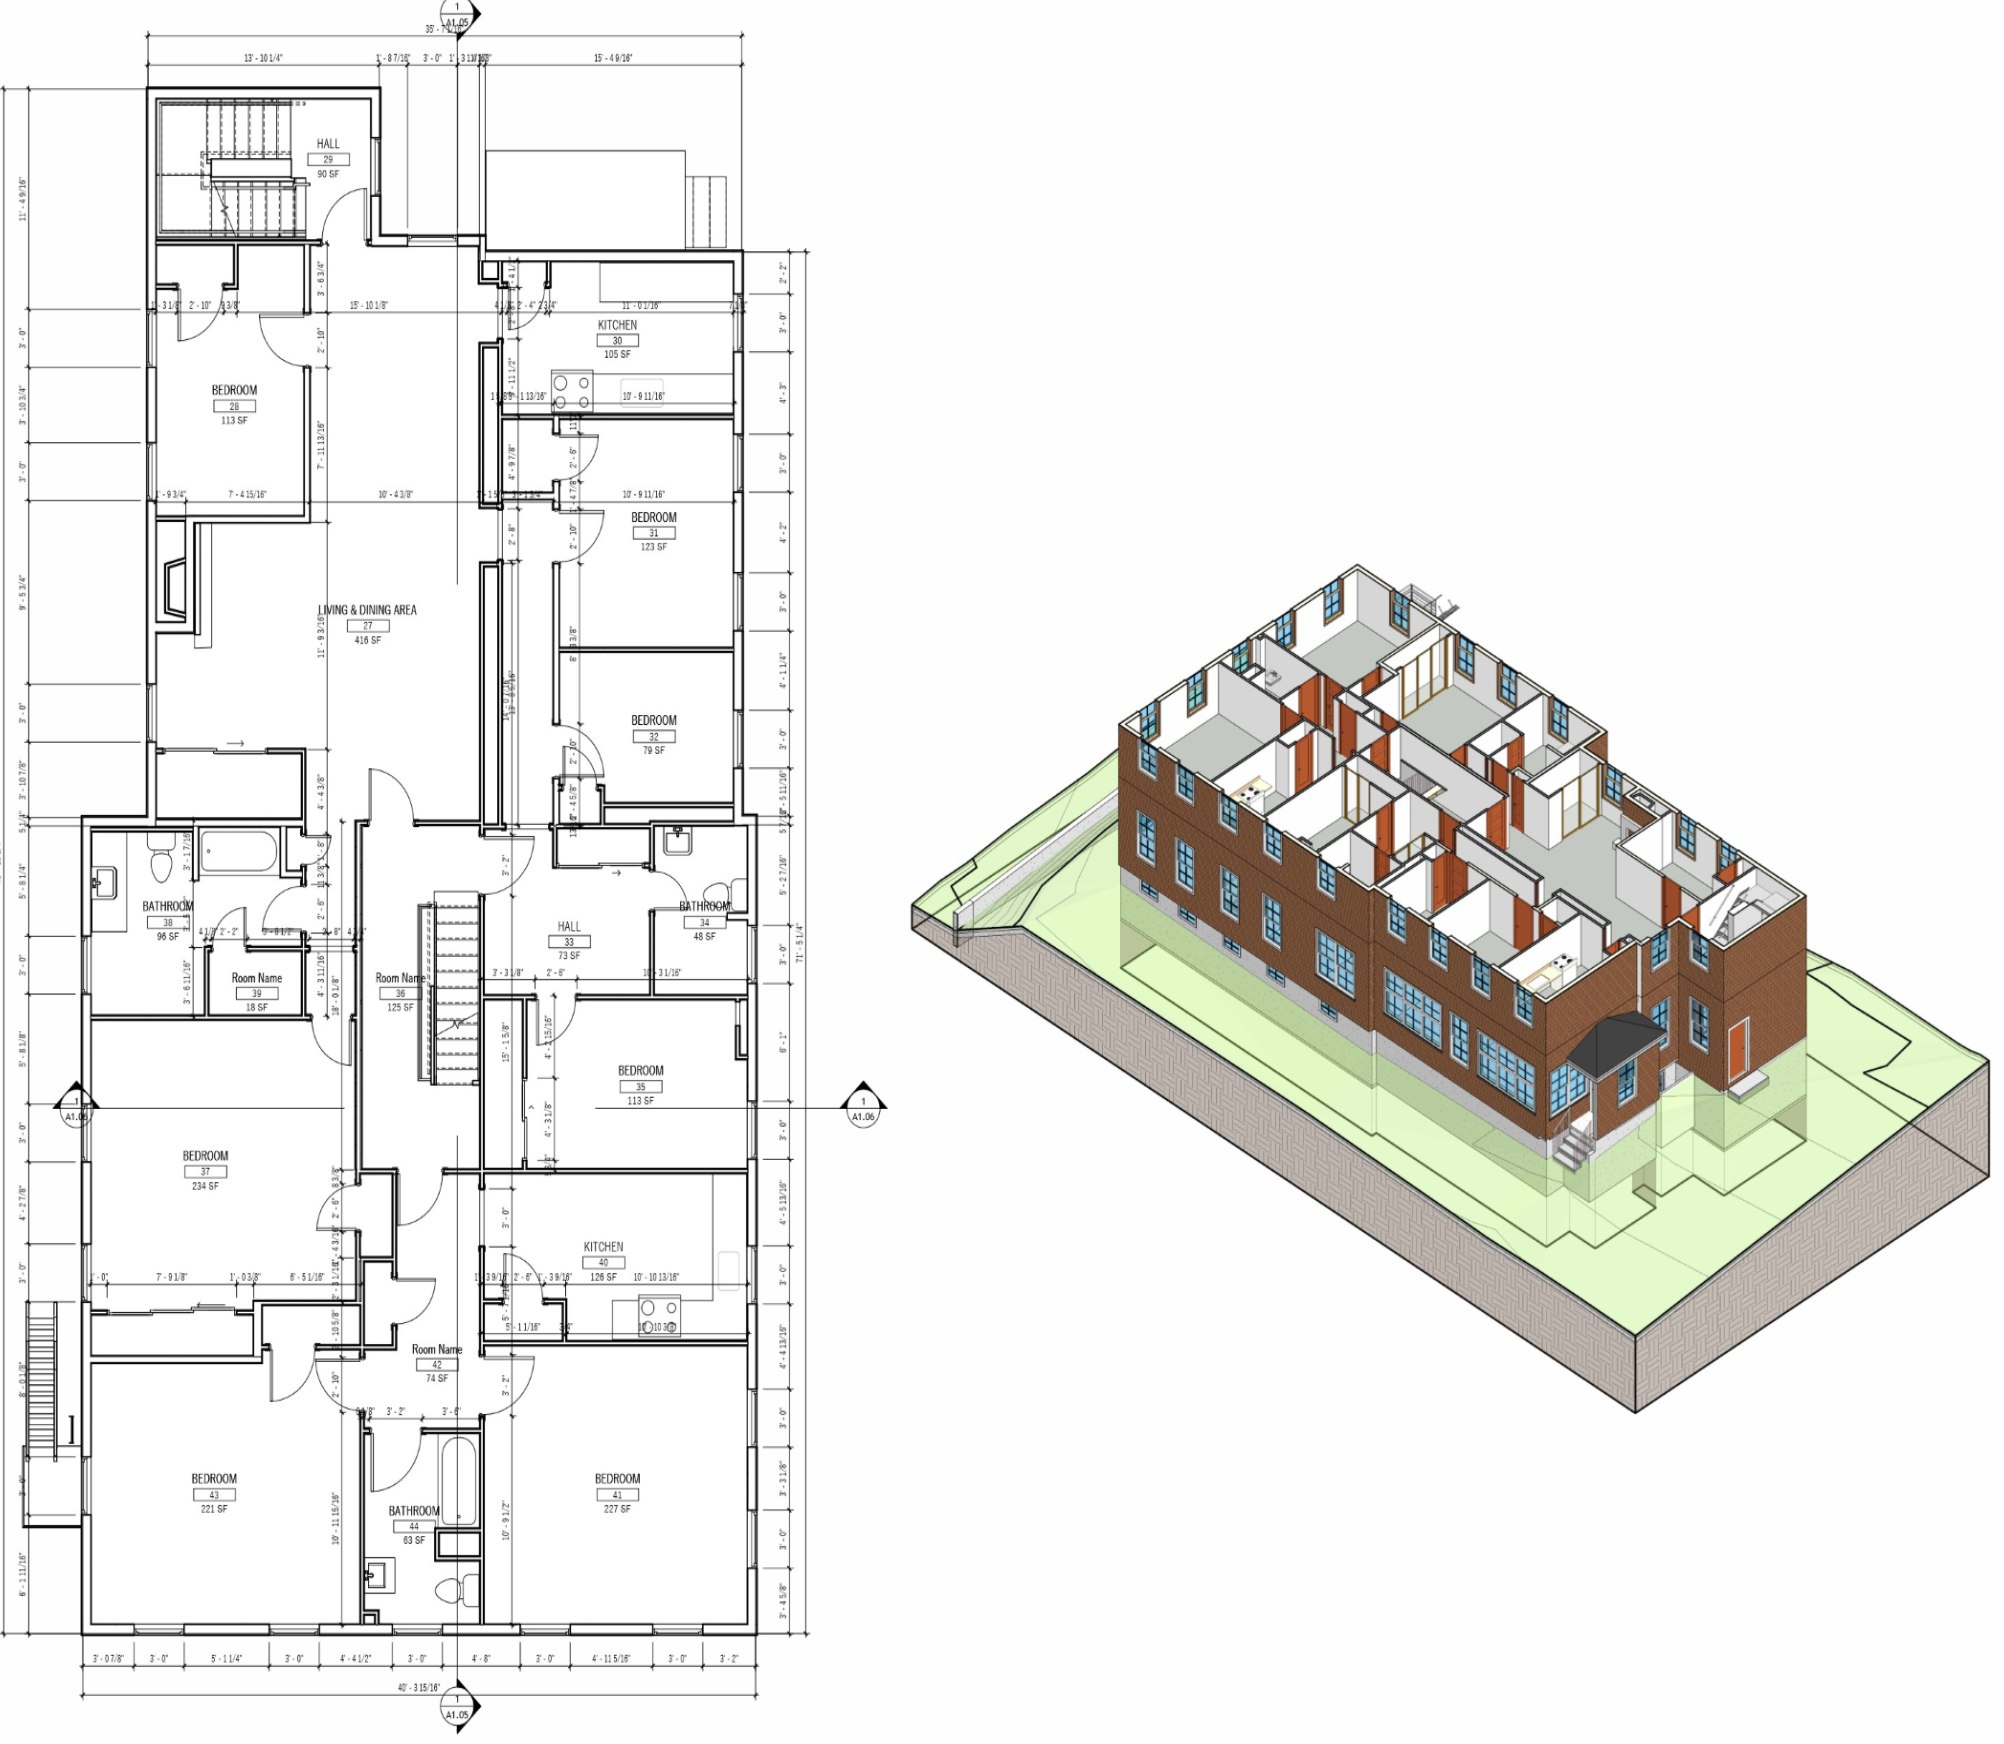
Existing second floor plan of 20 Olive Street with dimensions, alongside a 3D cutaway rendering of bedrooms, kitchens and baths
Second FloorSecond floor plan and cutaway — bedrooms, kitchens and baths
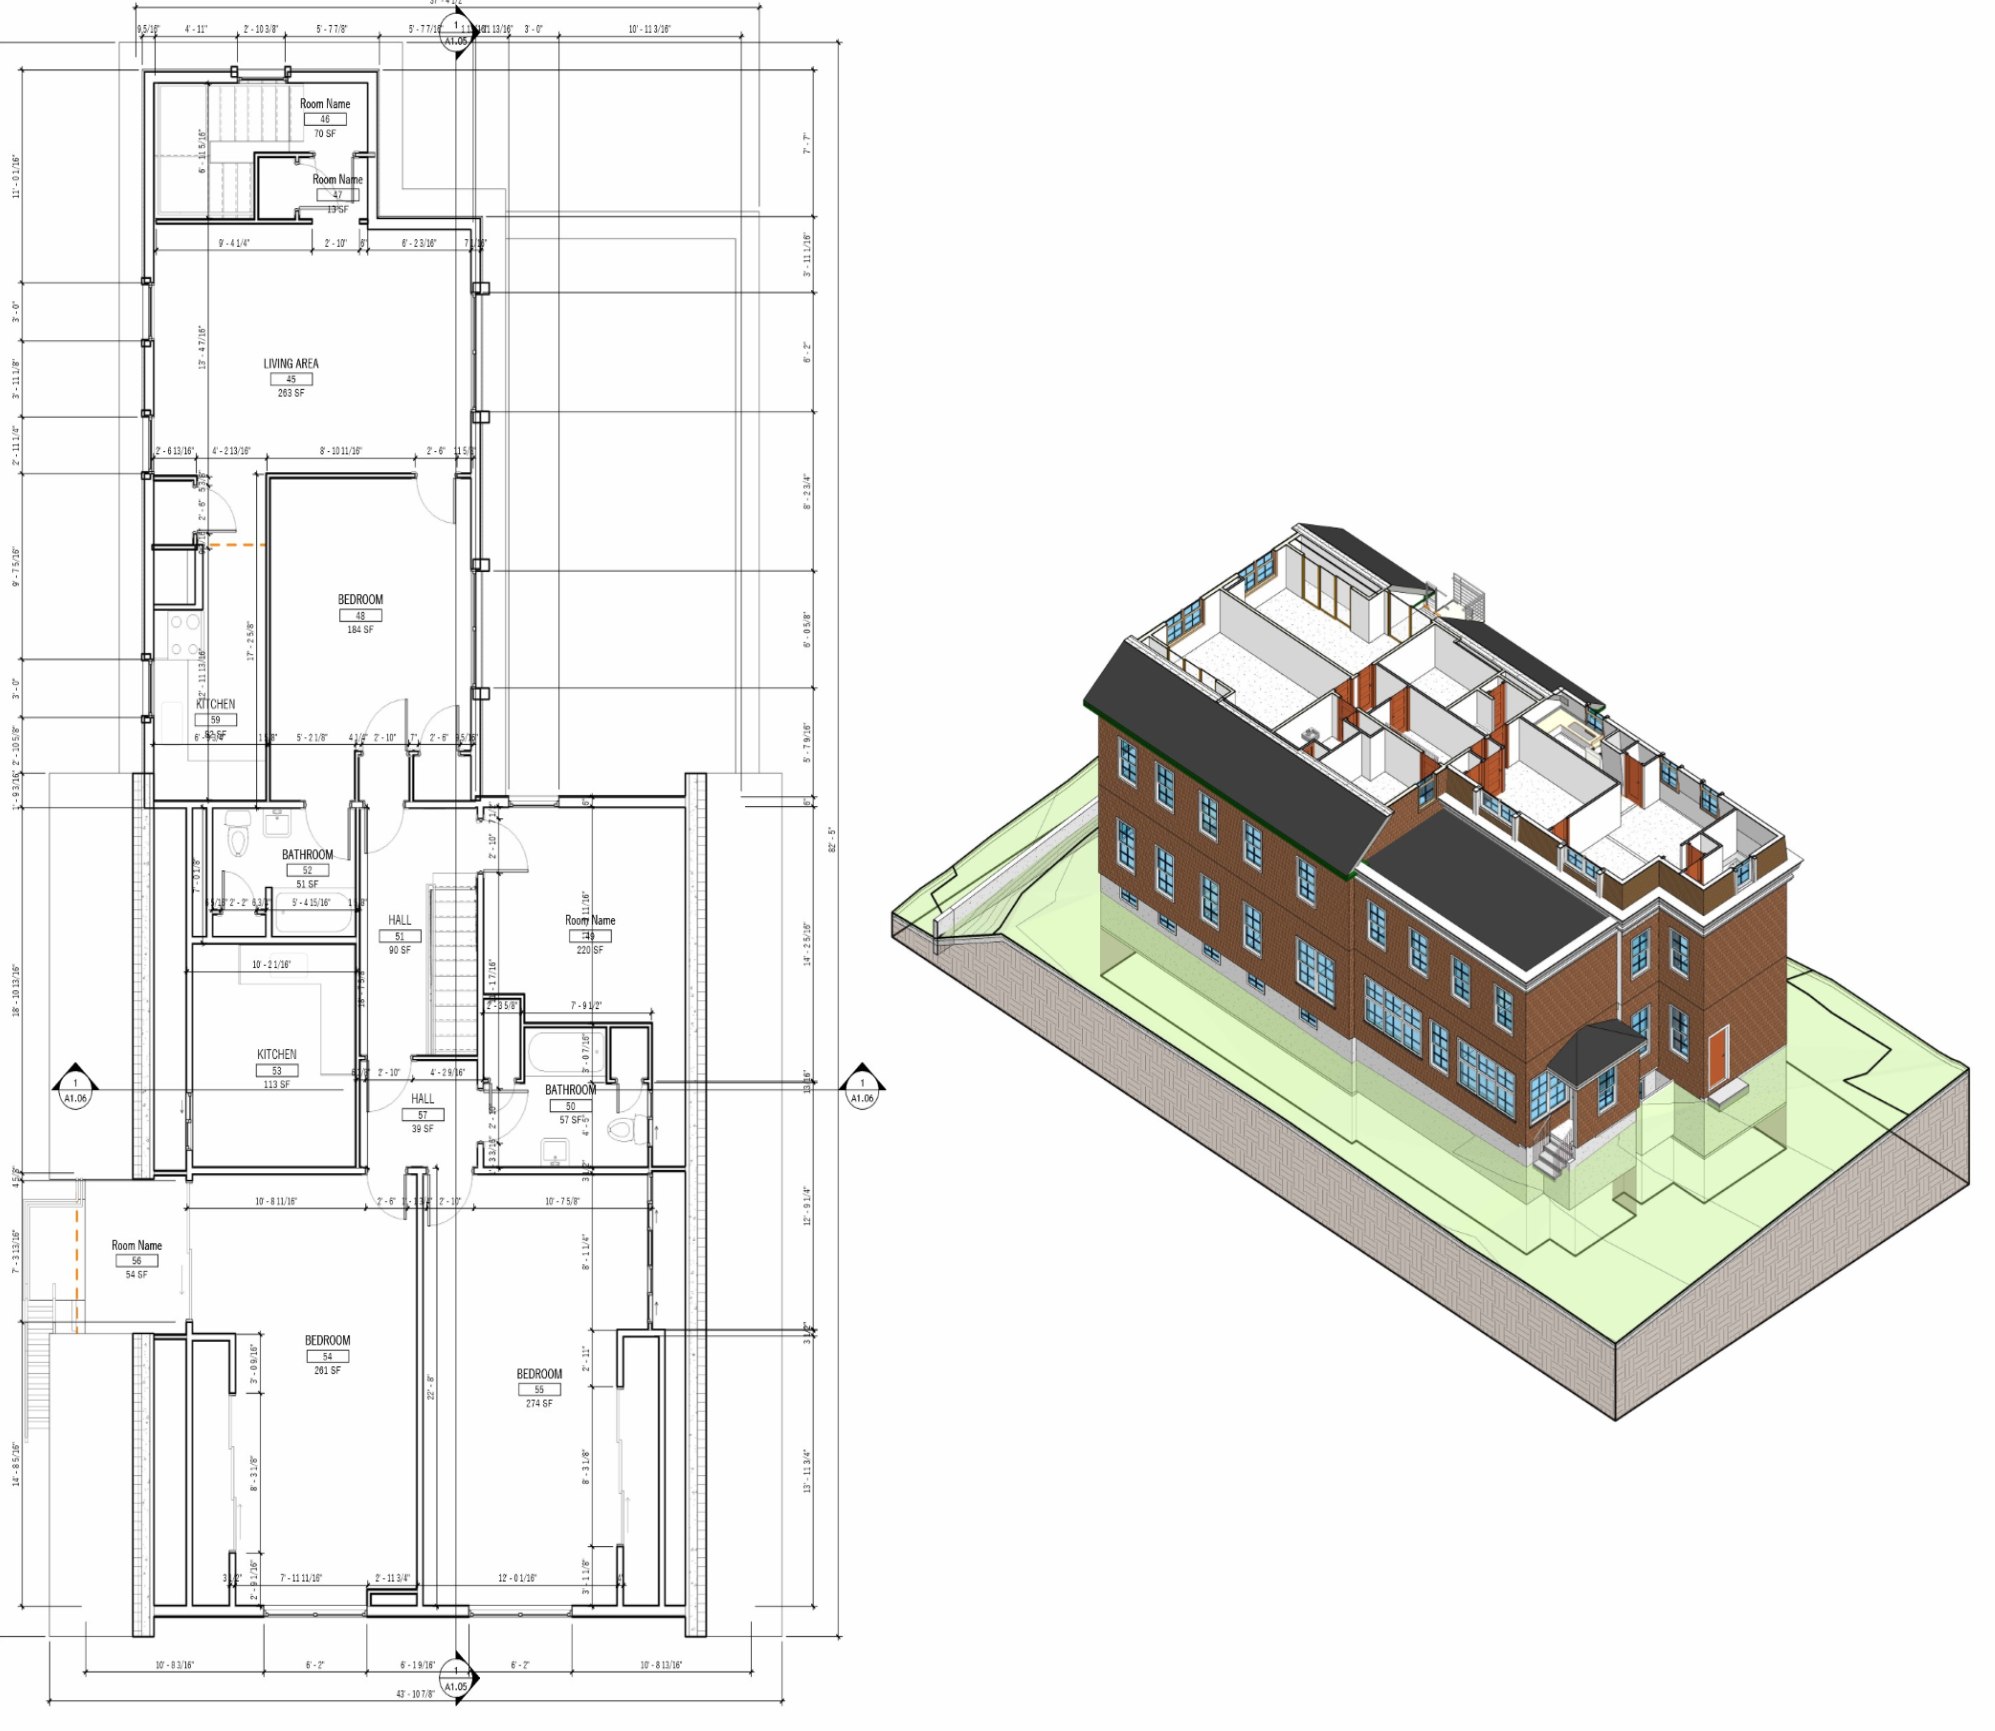
Existing third floor plan of 20 Olive Street with dimensions, alongside a 3D cutaway rendering of the top-floor units
Third FloorThird floor plan and cutaway — units under the sloped roof
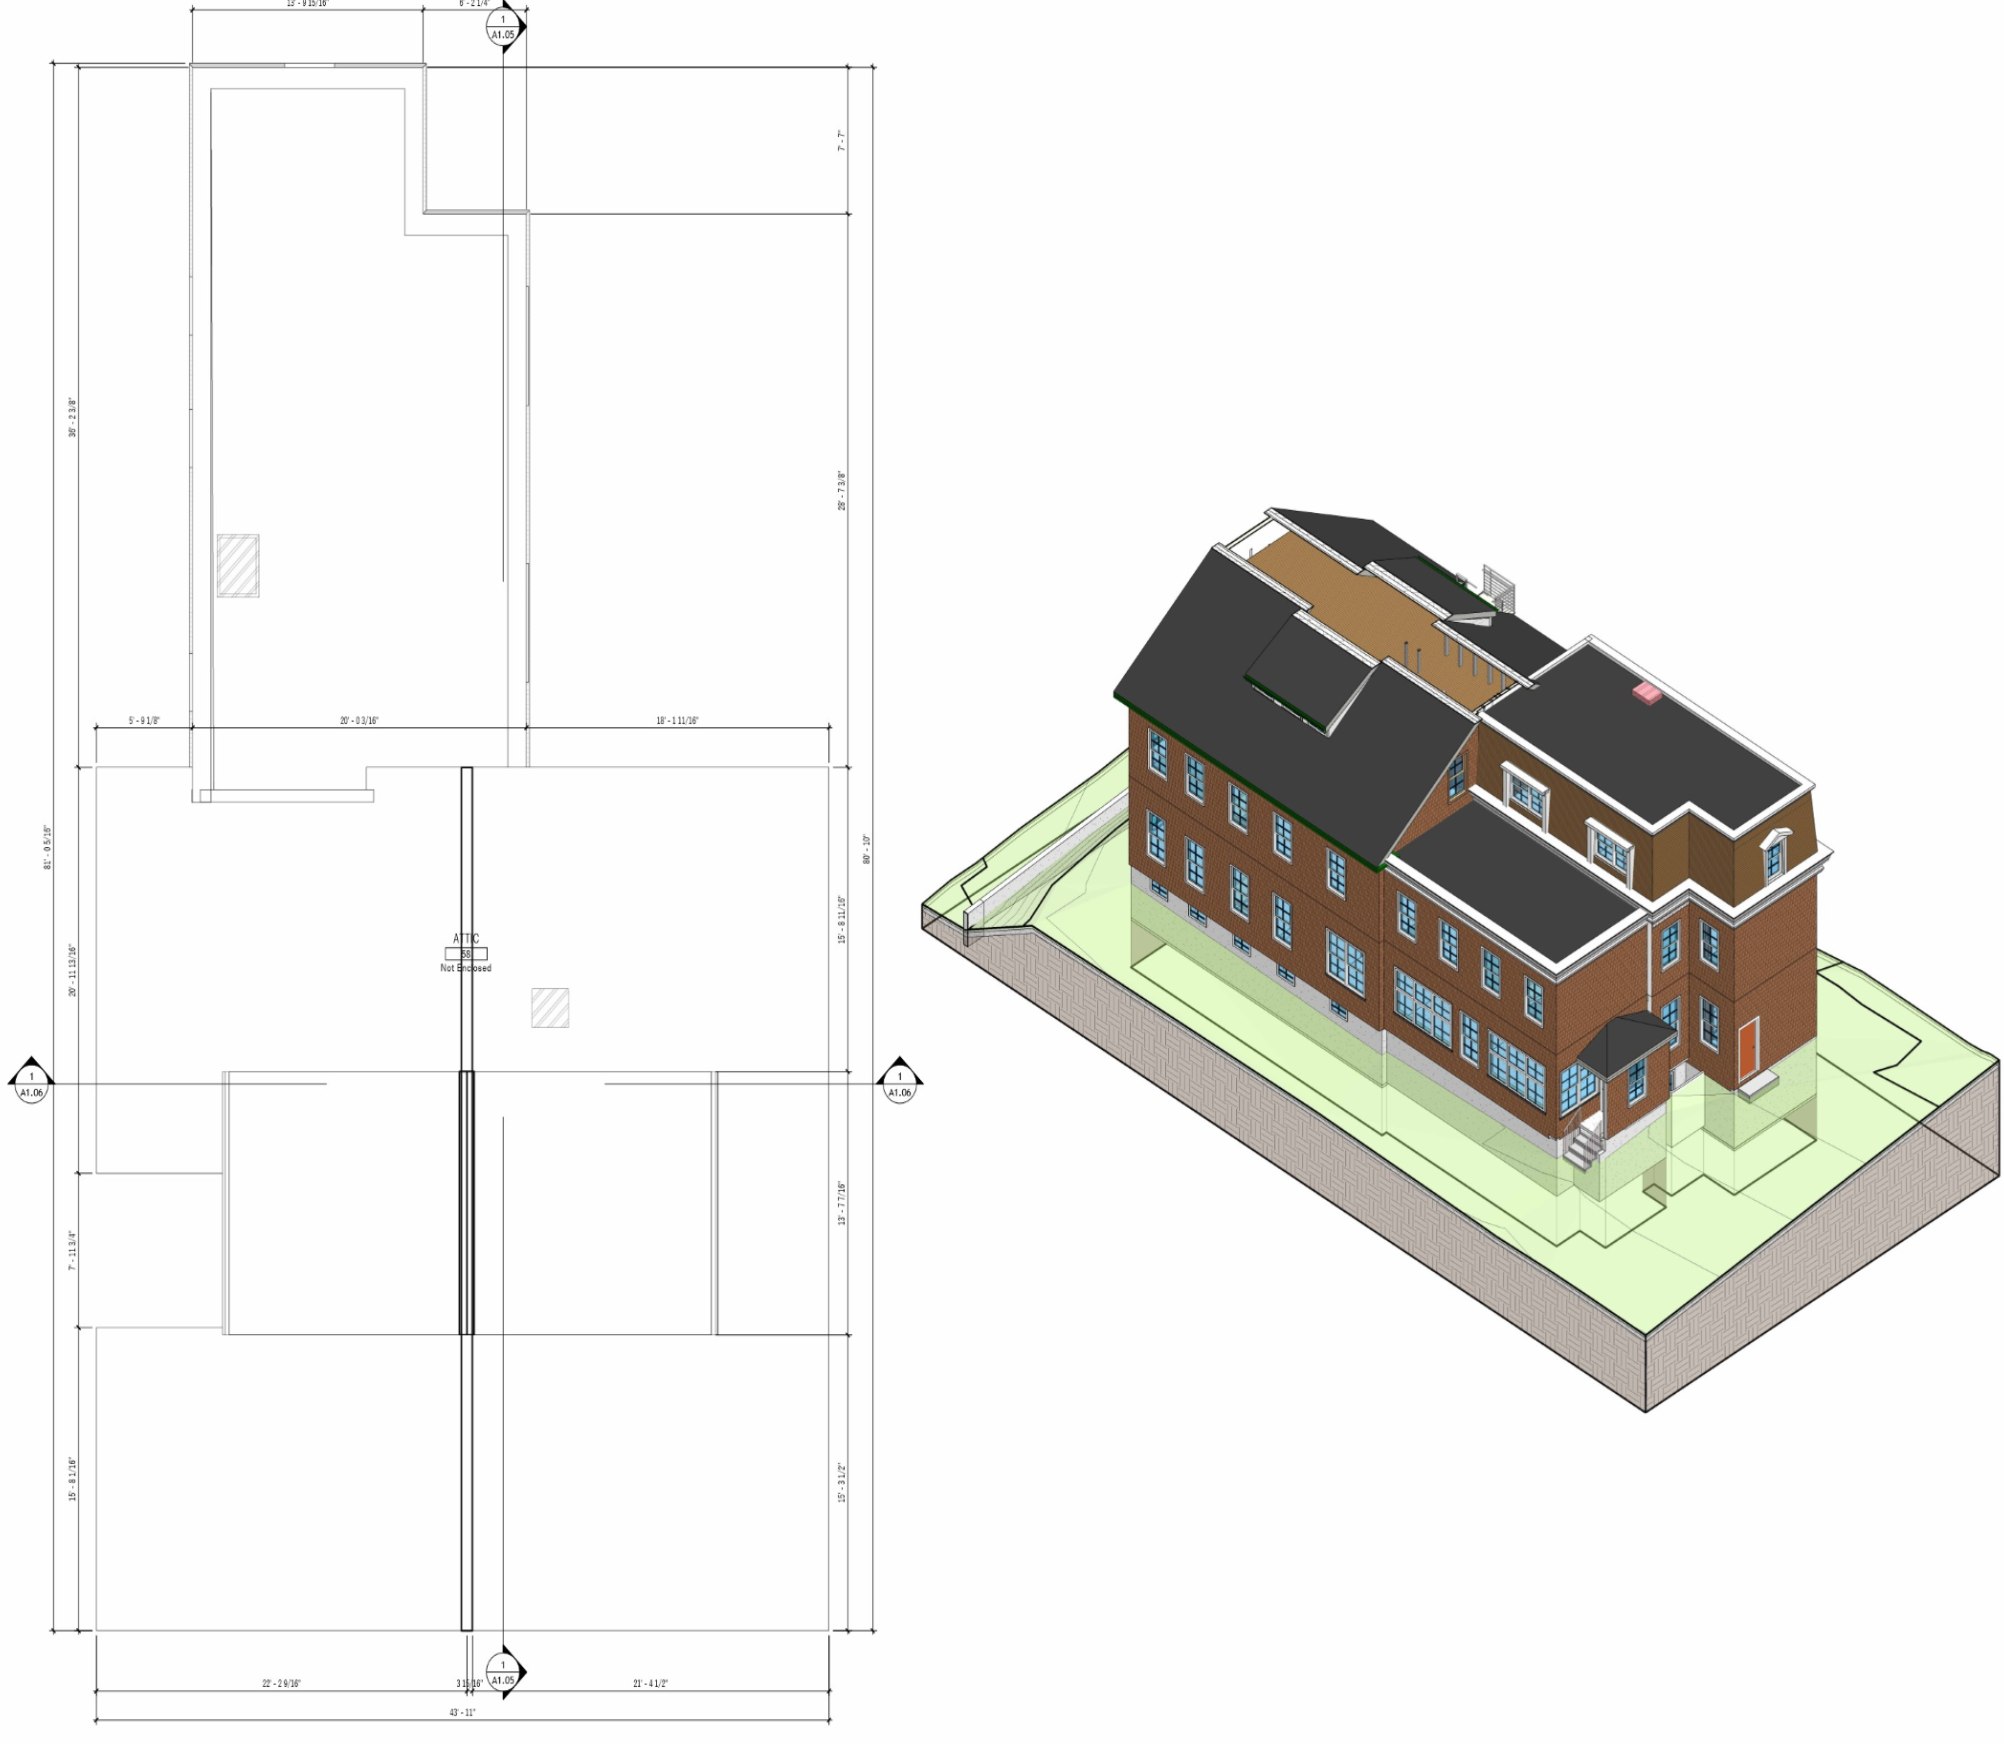
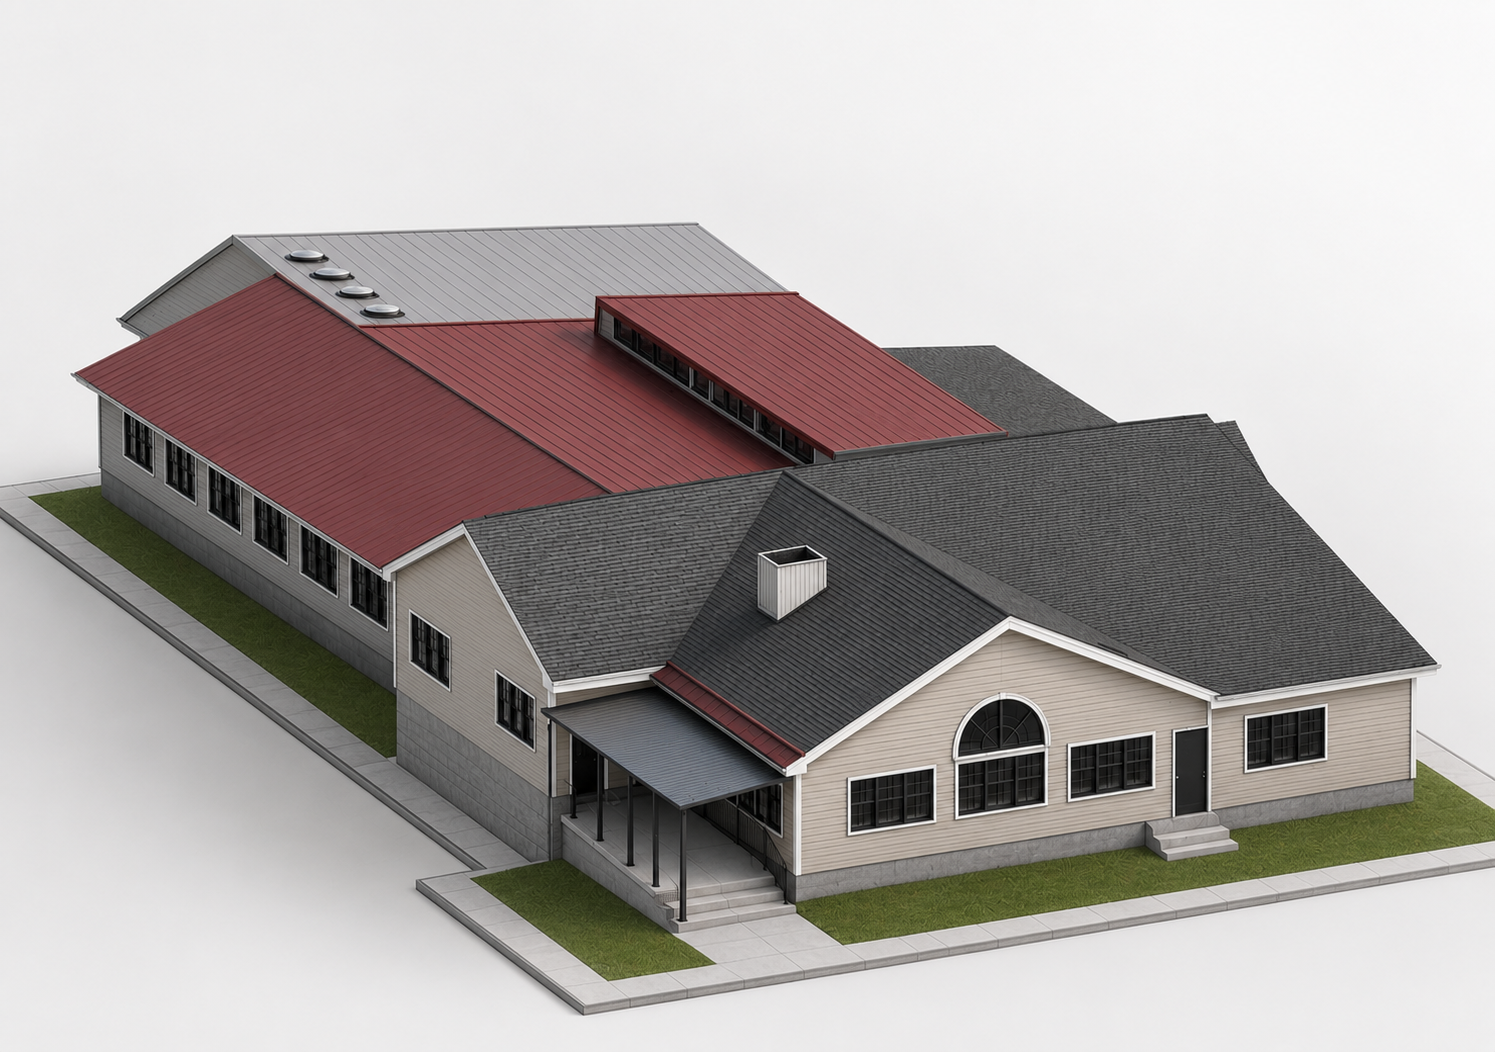
Existing attic plan of 20 Olive Street alongside the full 3D exterior model with dormers and roof levels
Attic & RoofAttic plan with the full model — dormers, decks and rooflines
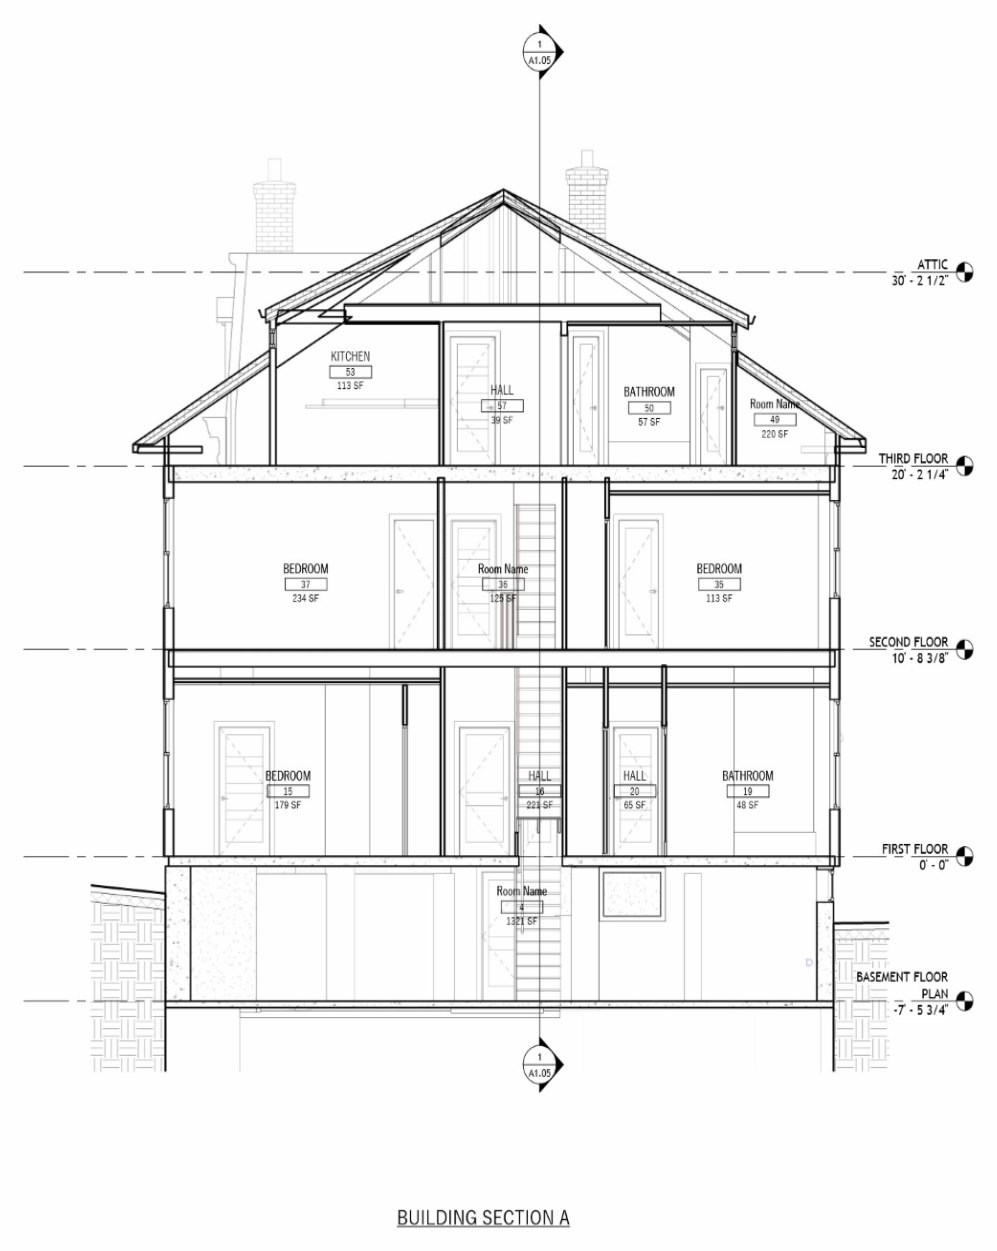
Building section A through 20 Olive Street showing all four levels from basement to attic with room names and floor heights
Building Section ACross section — basement to attic through the stair core
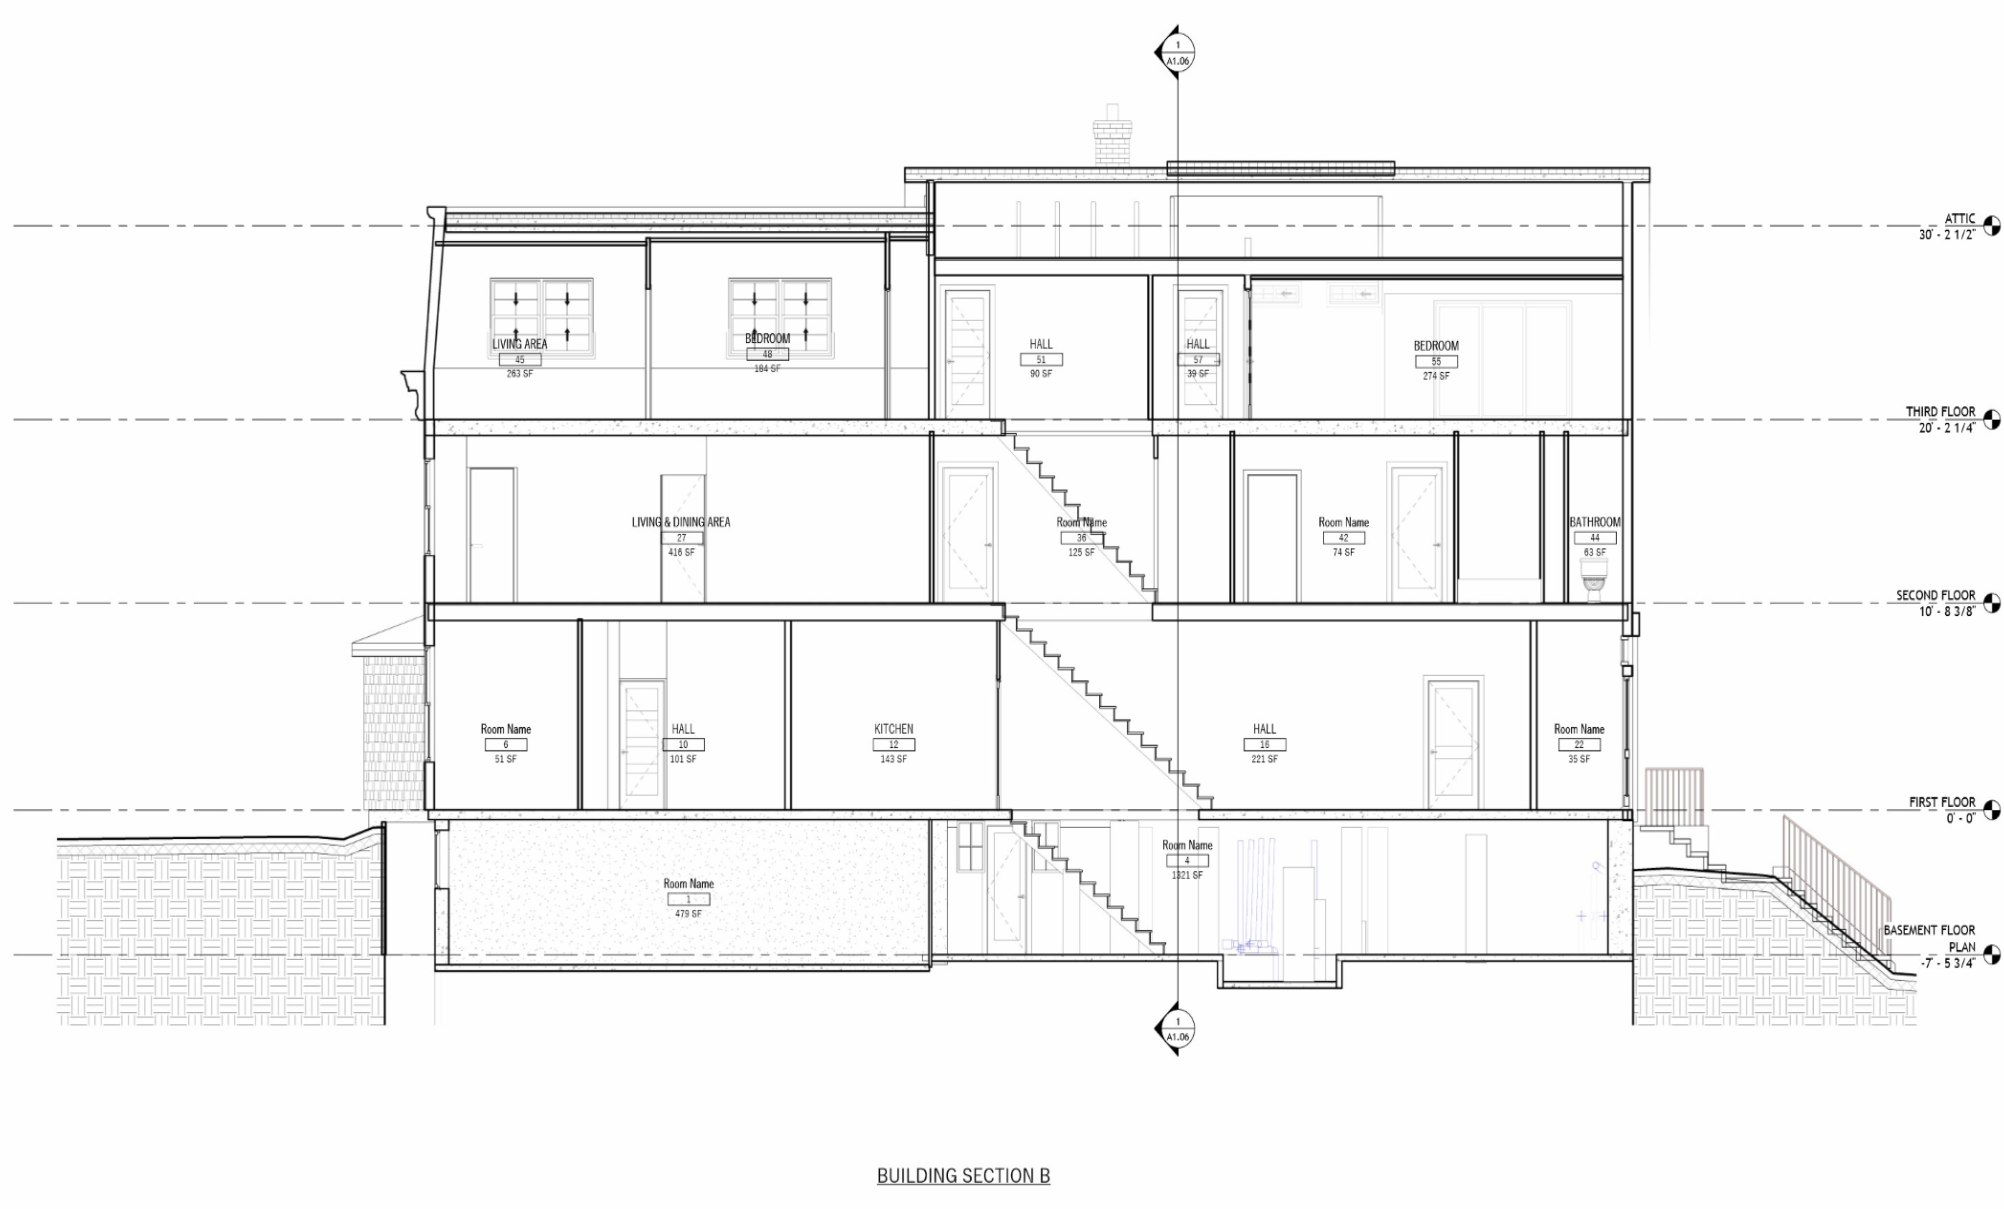
Building section B running the length of 20 Olive Street showing halls, stairs and units on every level
Building Section BLong section — halls, stairs and units on every level
More Case Studies

Other projects we've delivered.

Have a project in mind?

Get Your Quote