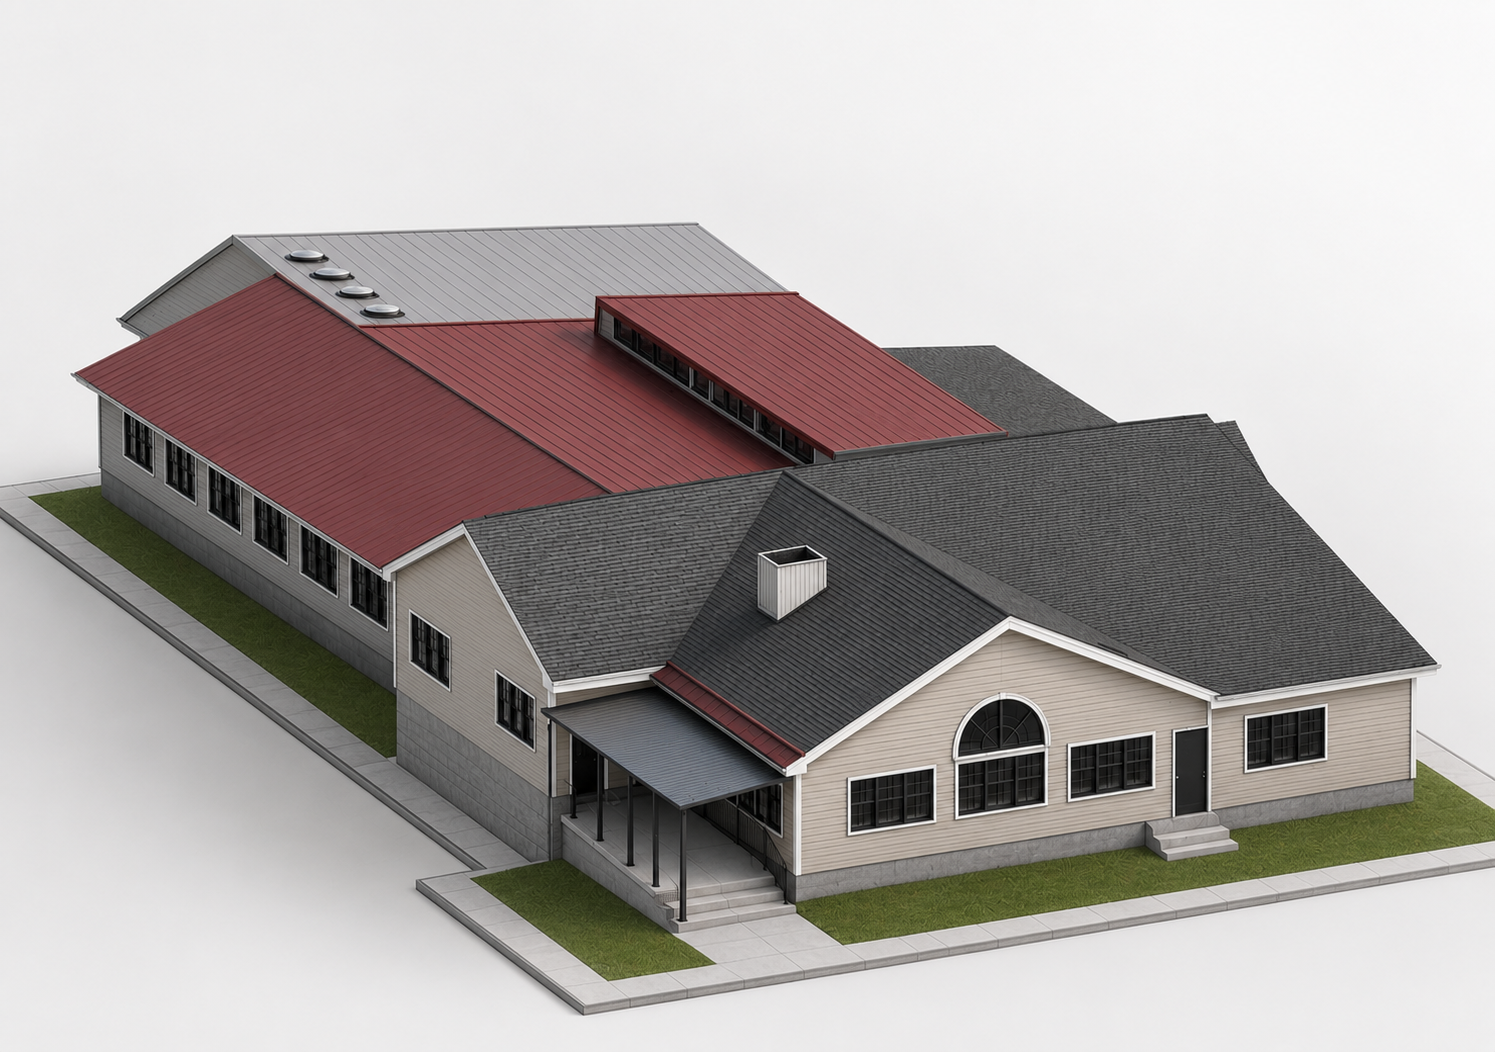
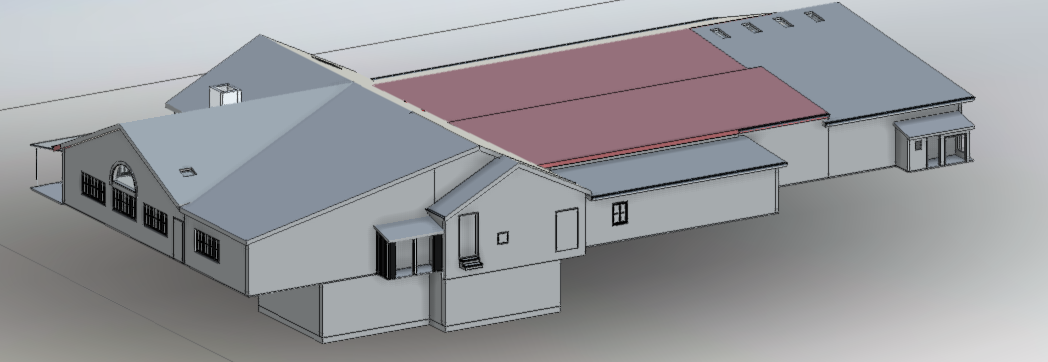
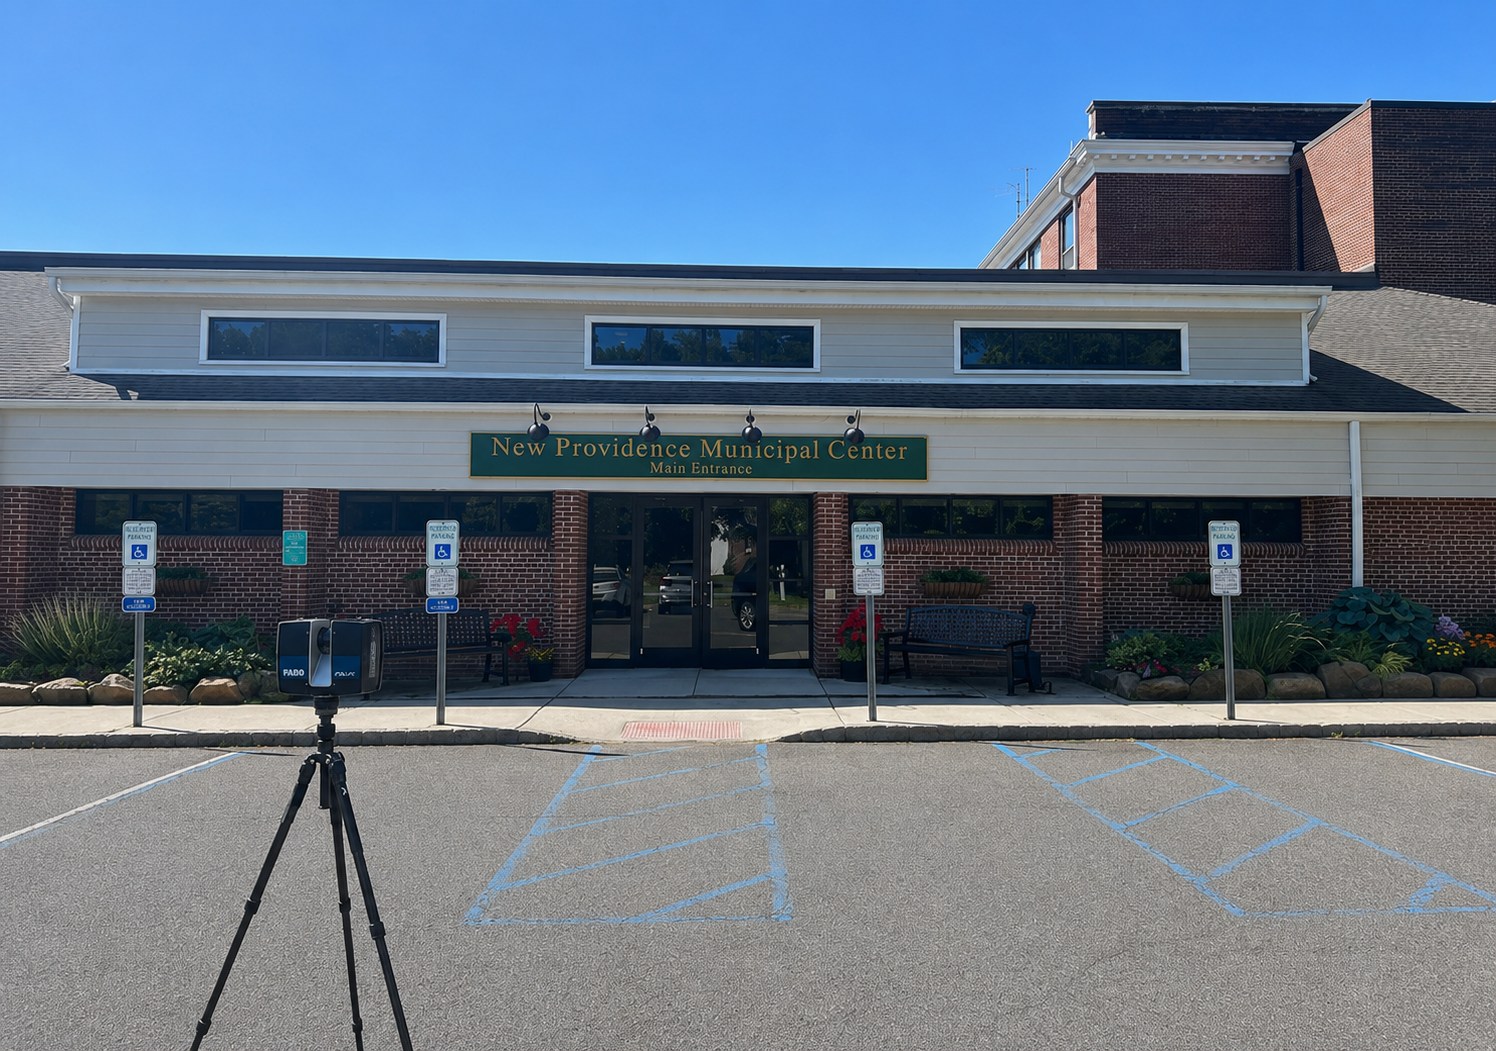
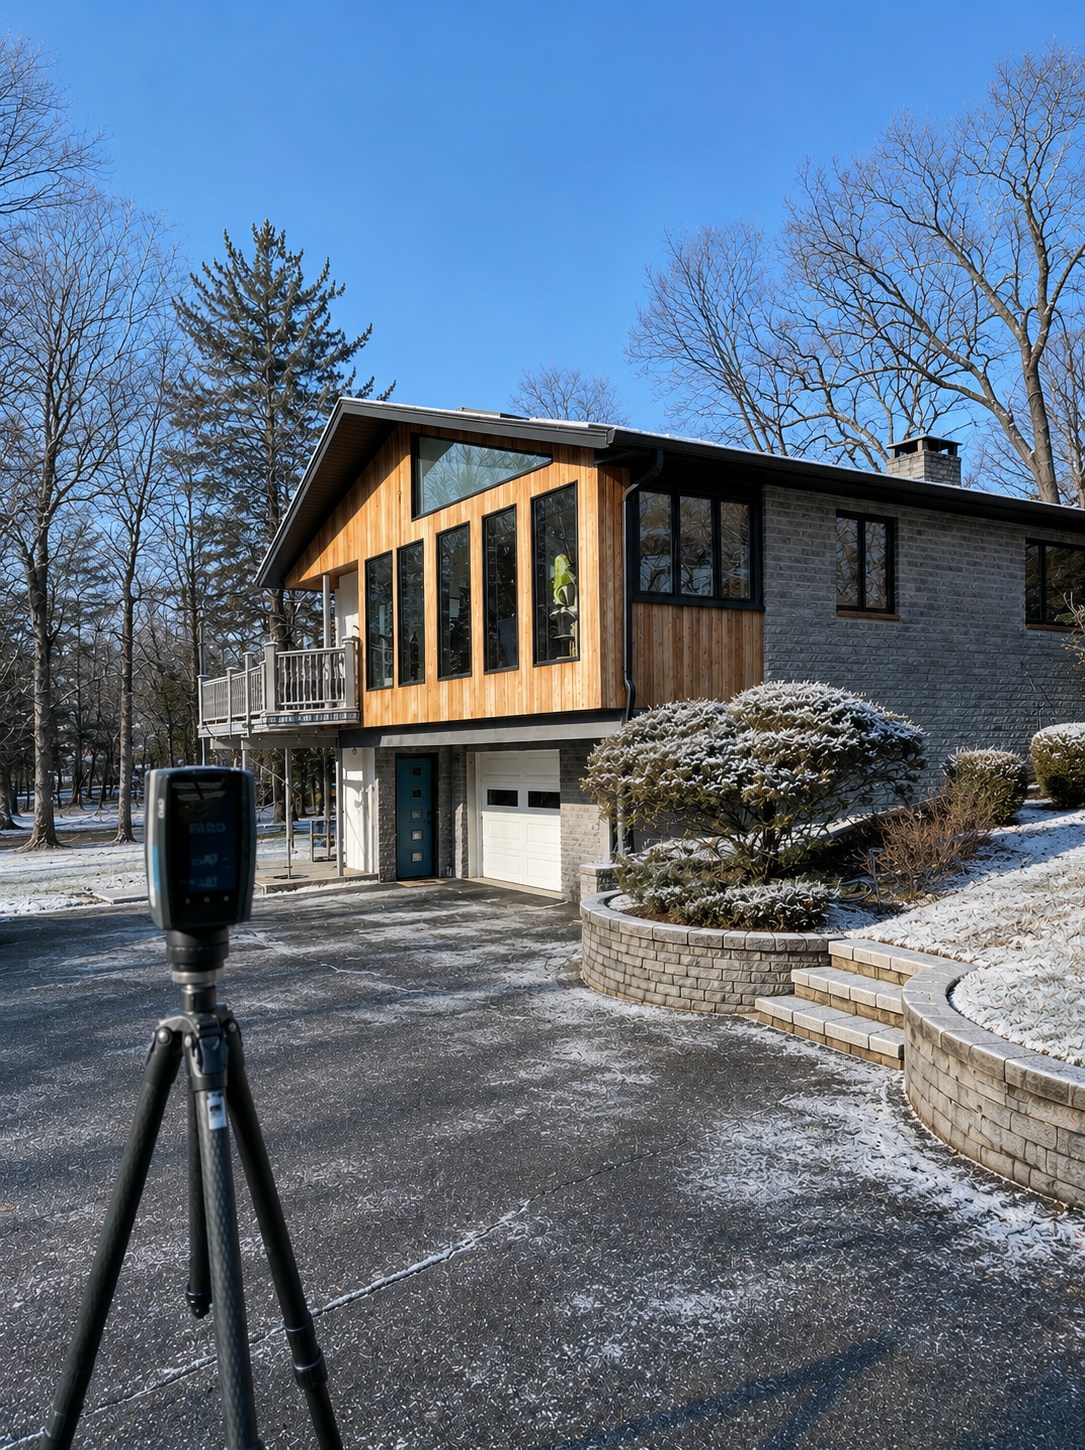
3D laser scanning and a full existing conditions floor plan for a restaurant building, modeled and rendered in Revit.
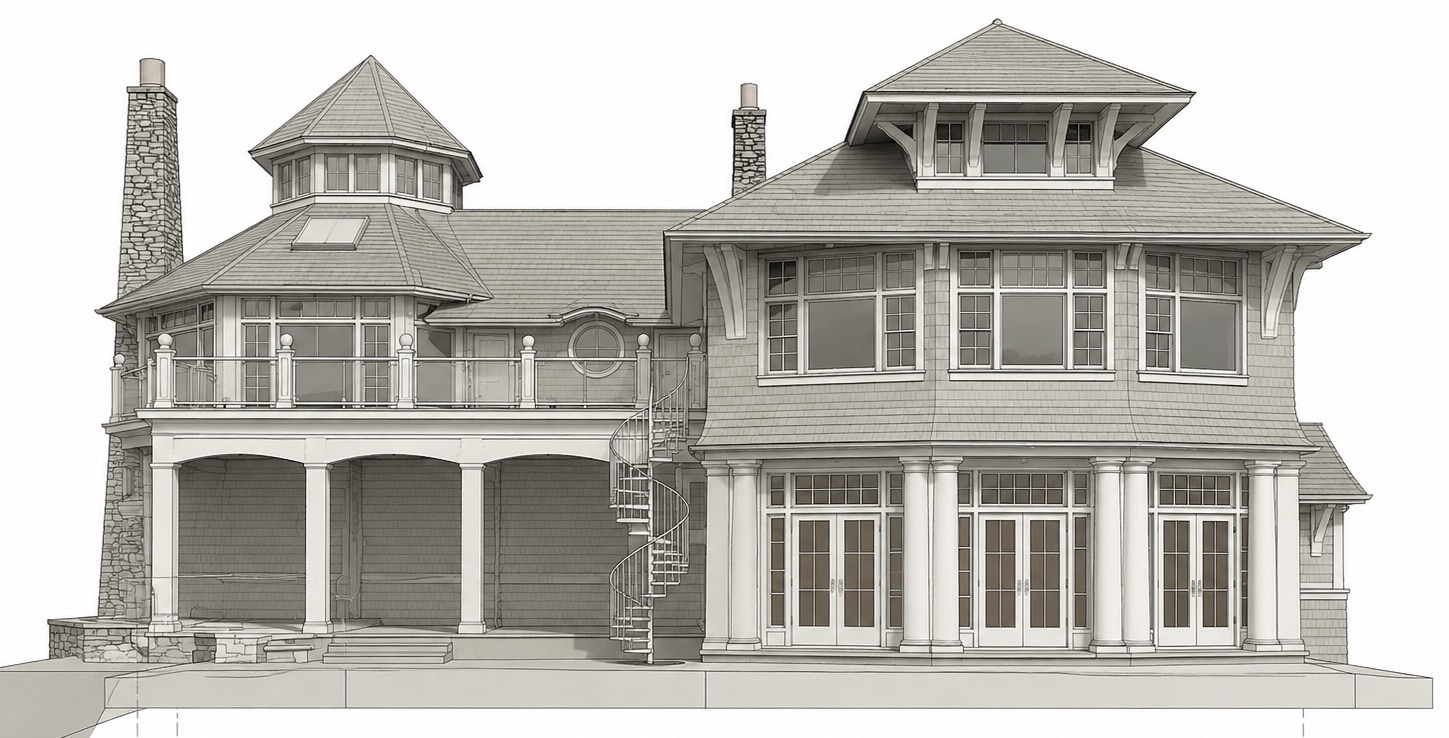
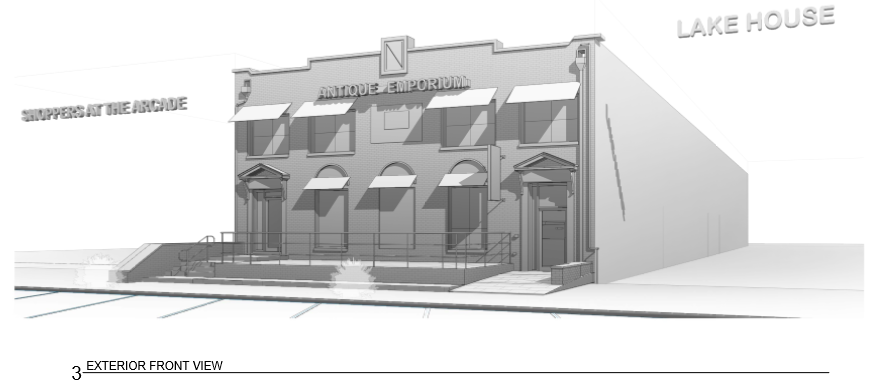
Shaded exterior rendering from the front.
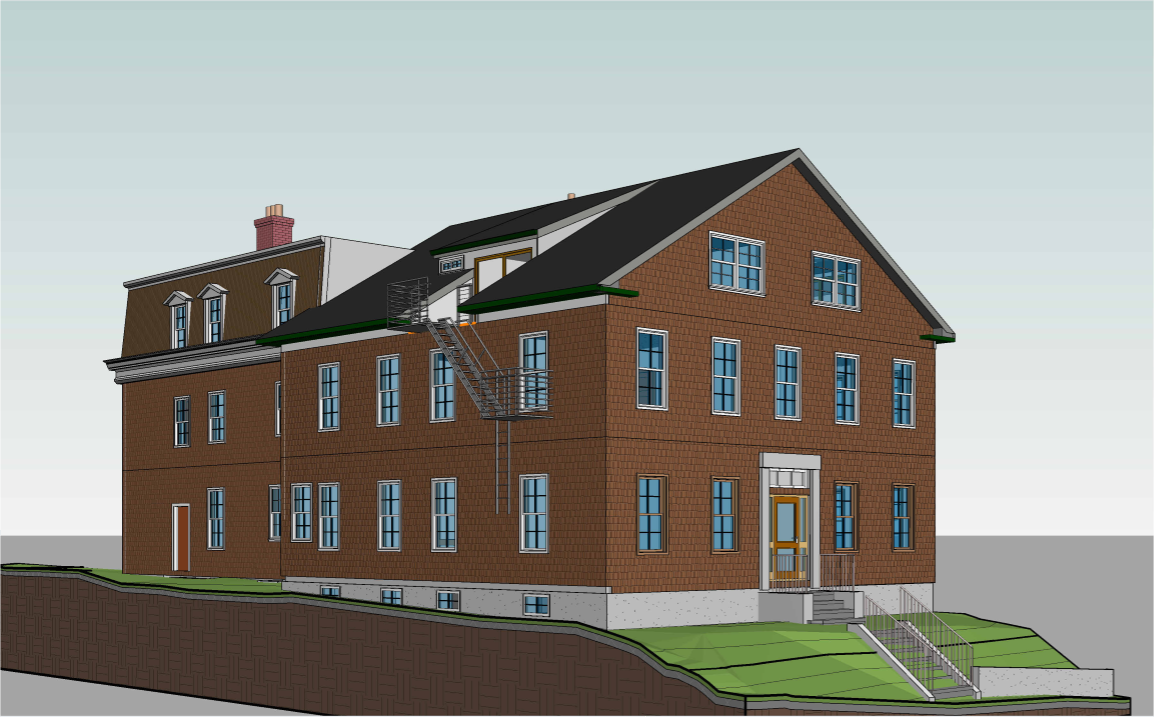
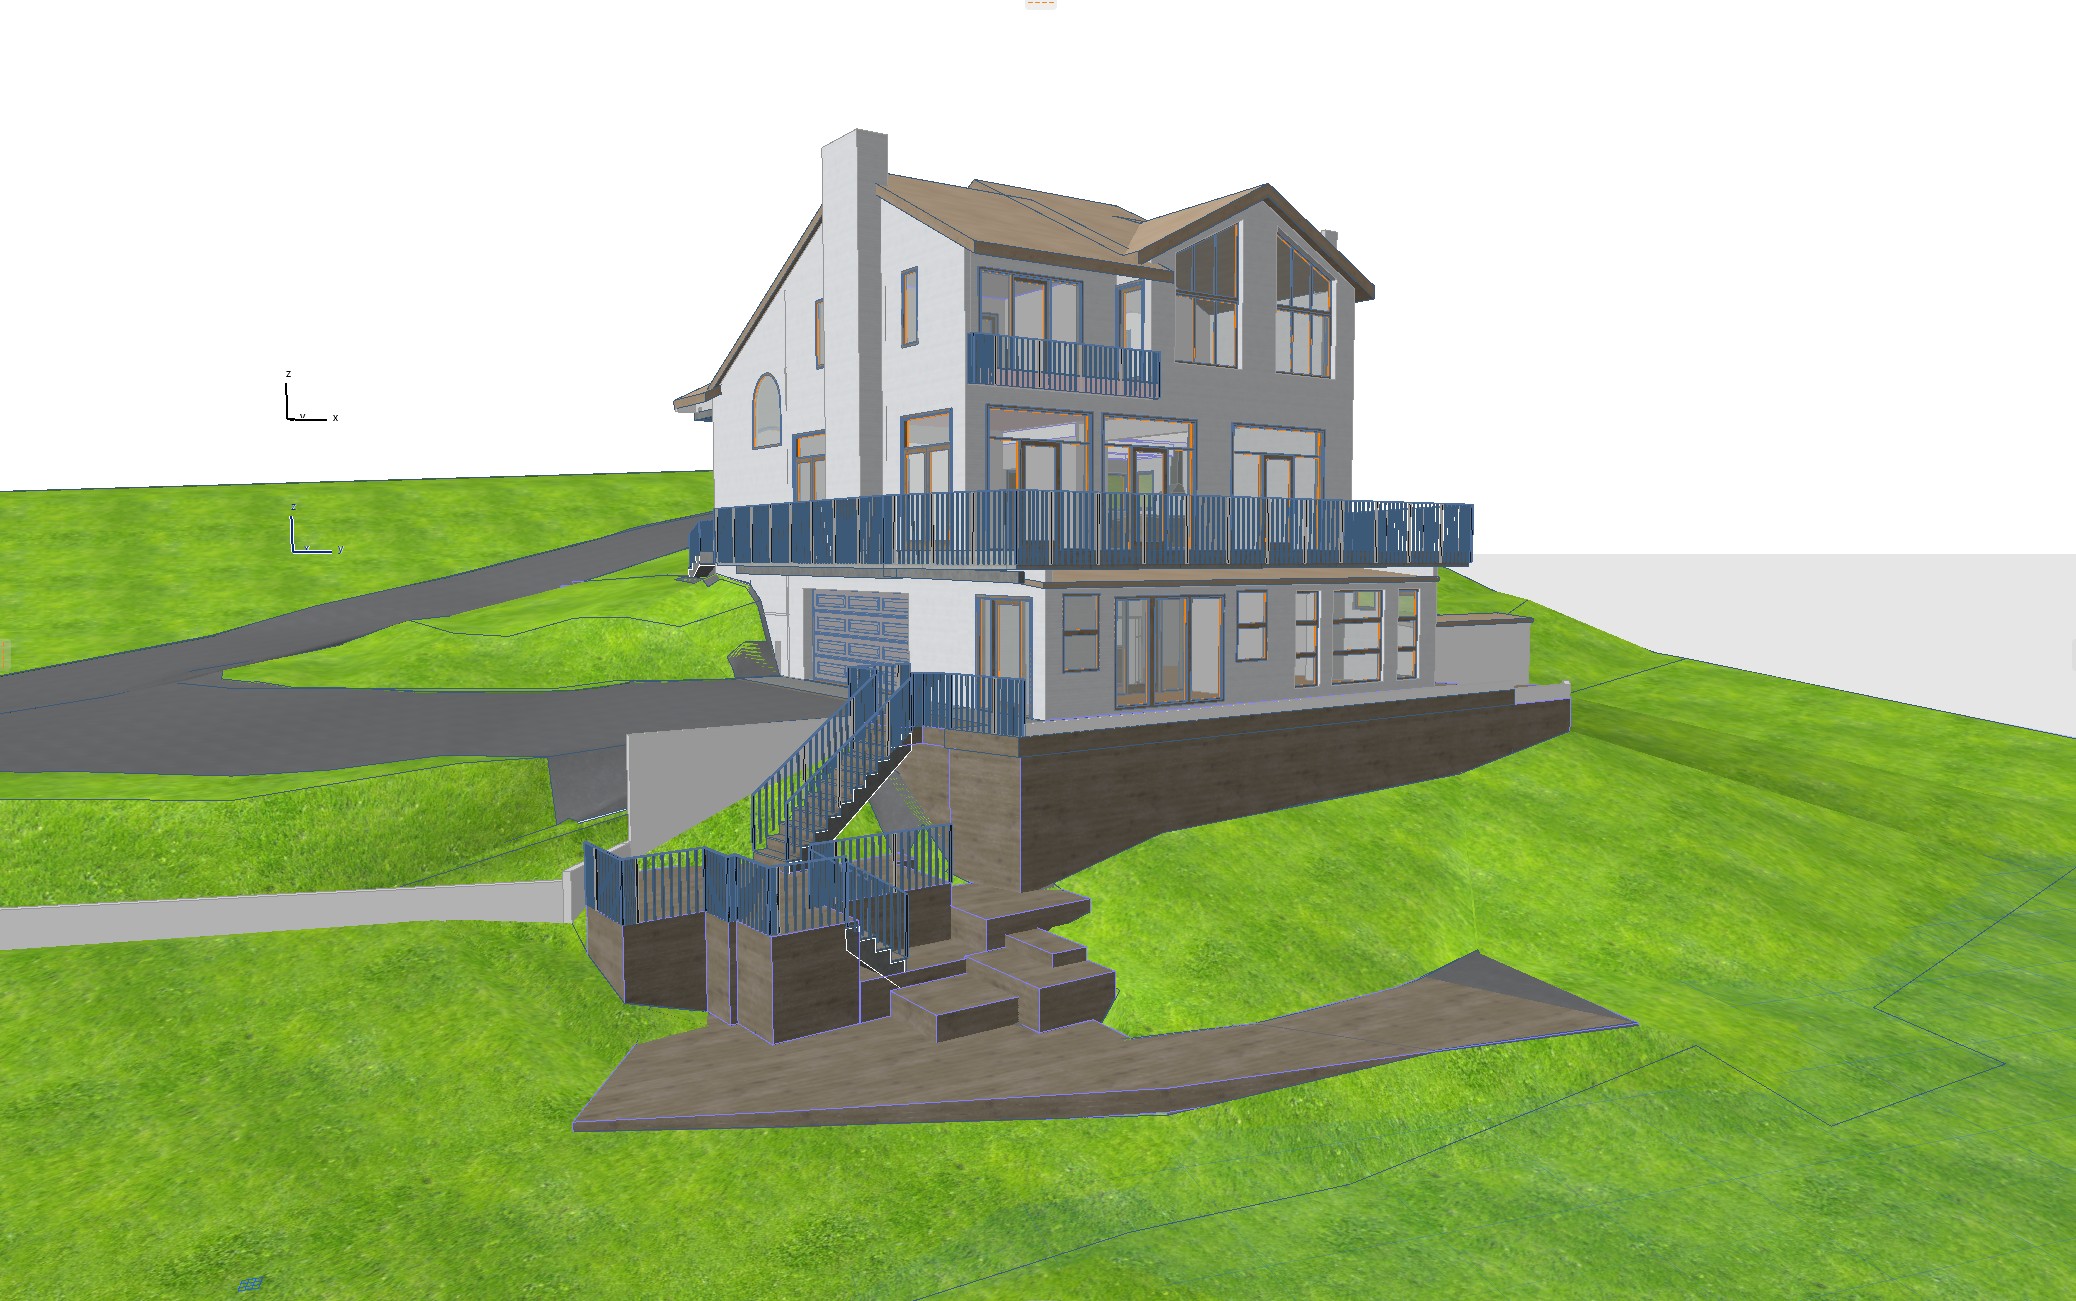
Shaded exterior rendering from the rear.
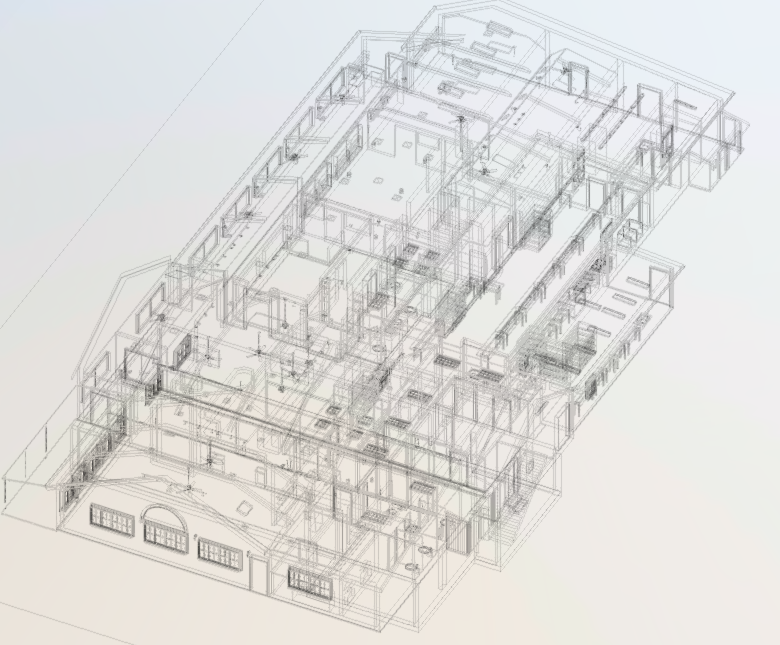
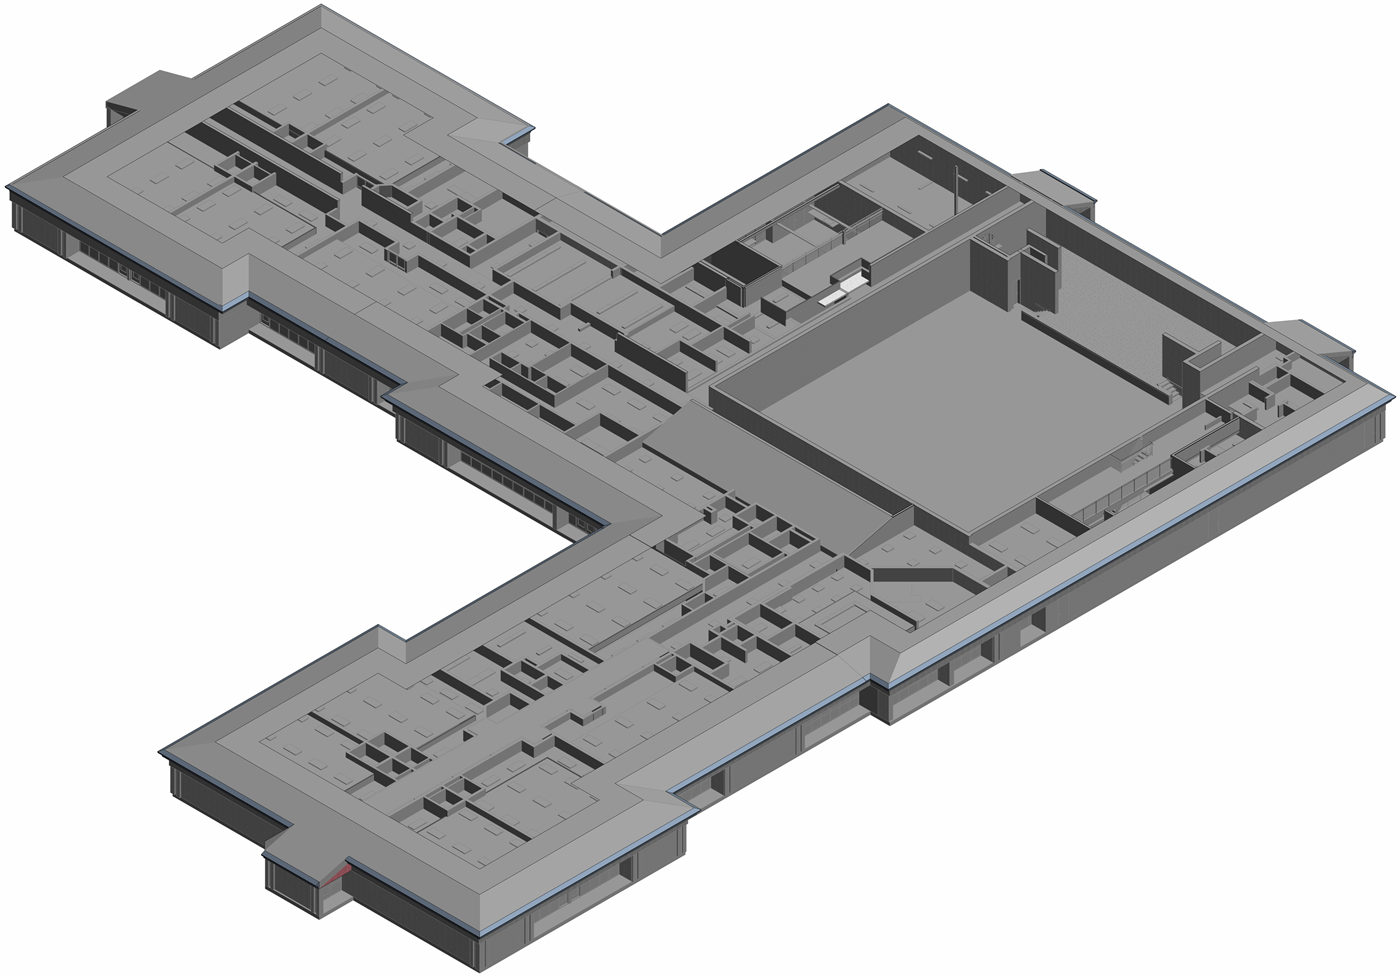
Full architectural model of the building framing and layout.
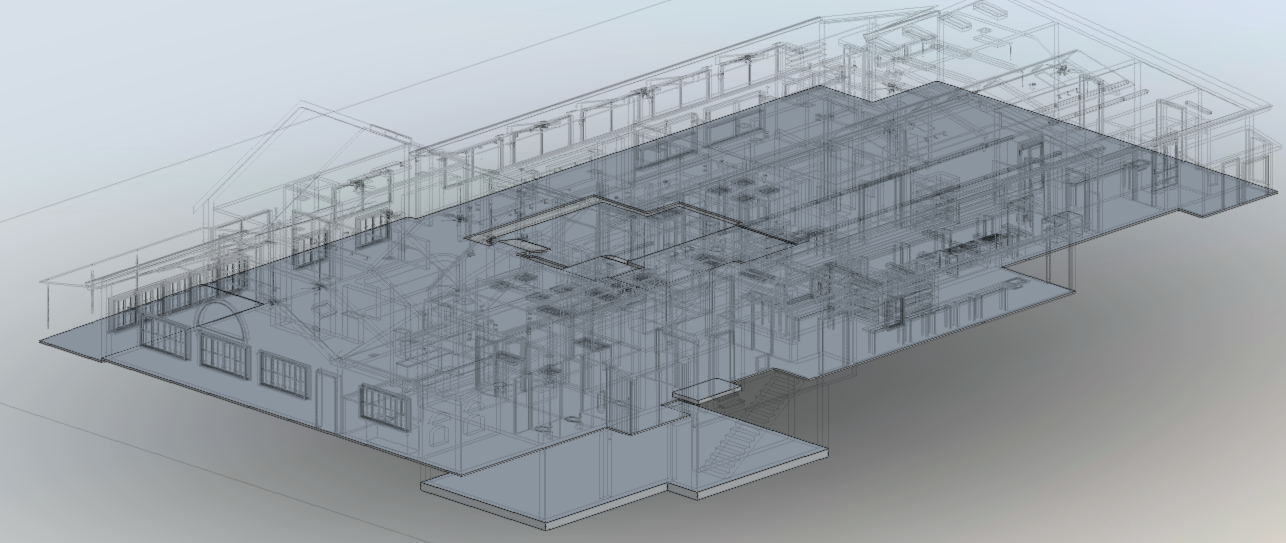
Coordinated Revit model with structure and MEP systems.
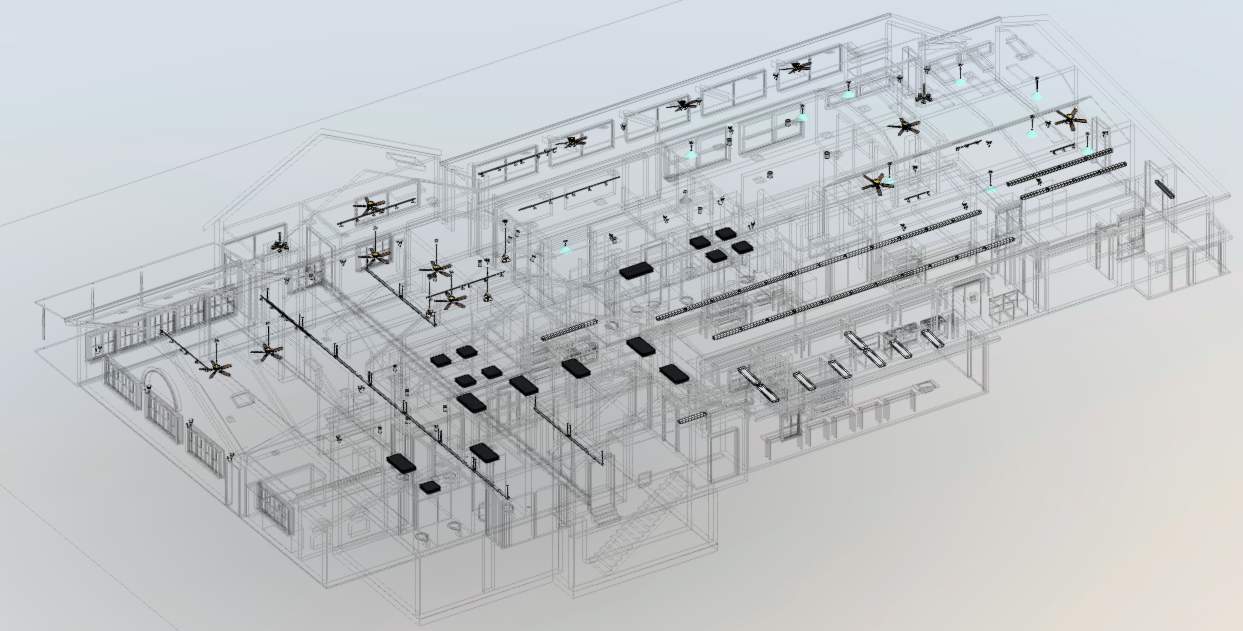
3D ceiling model with lighting and fixtures.