Commercial / Education Case Study

School, Vineland NJ

3D laser scanning and a full existing conditions floor plan for a school building, modeled and rendered in Revit.
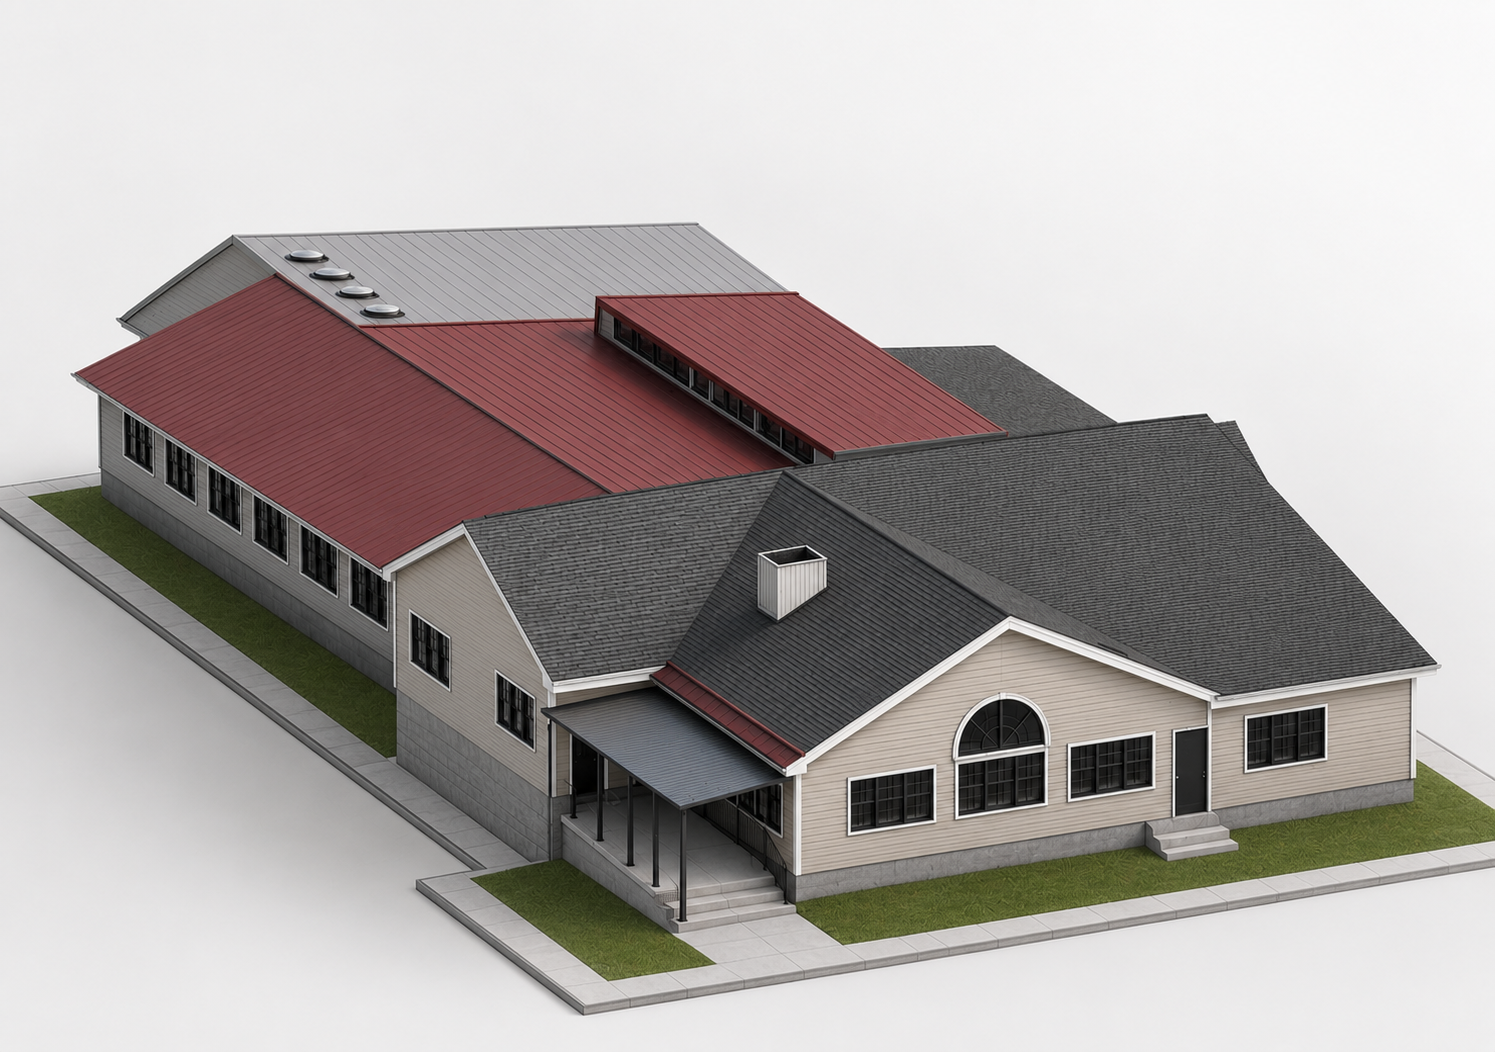
3D rendered massing model of a school building in Vineland, NJ
3D RenderingShaded 3D massing model from the point cloud scan
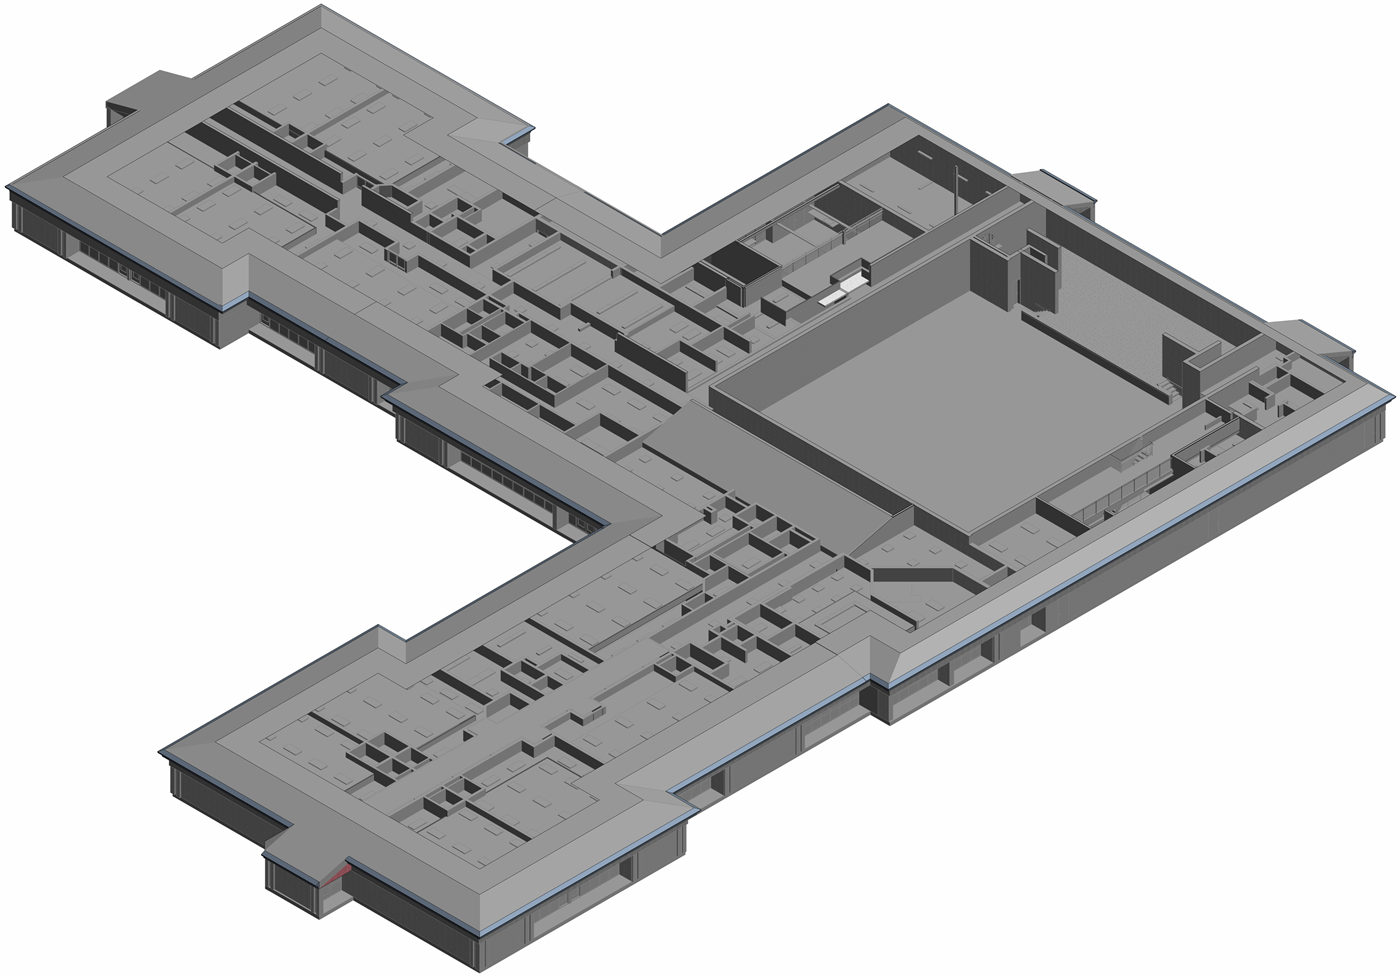
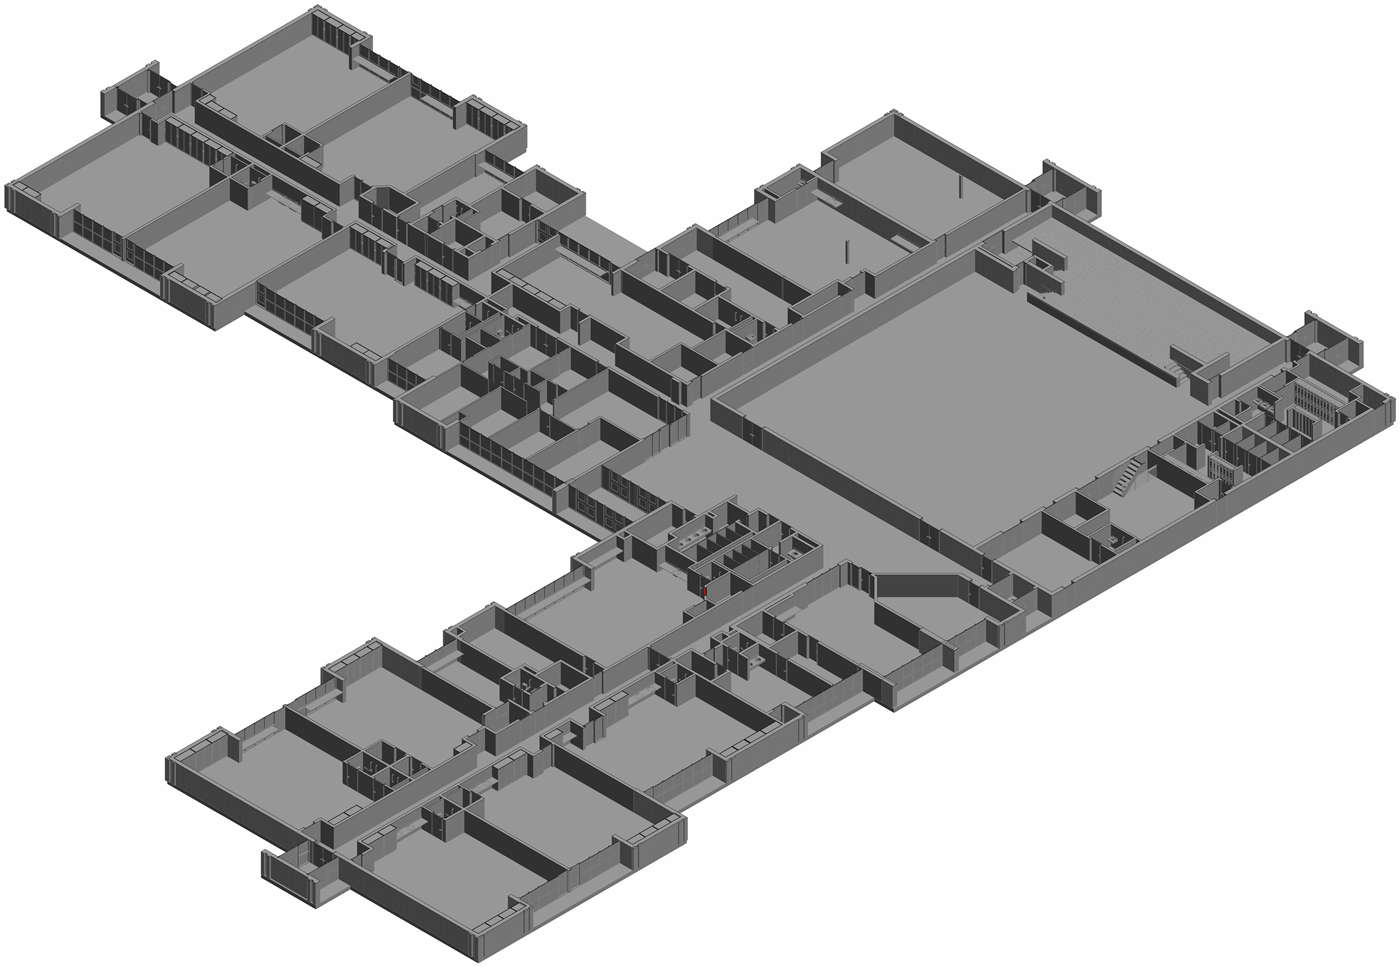
3D cutaway floor plan model of a school building in Vineland, NJ
3D Floor PlanCutaway axonometric of the full interior layout
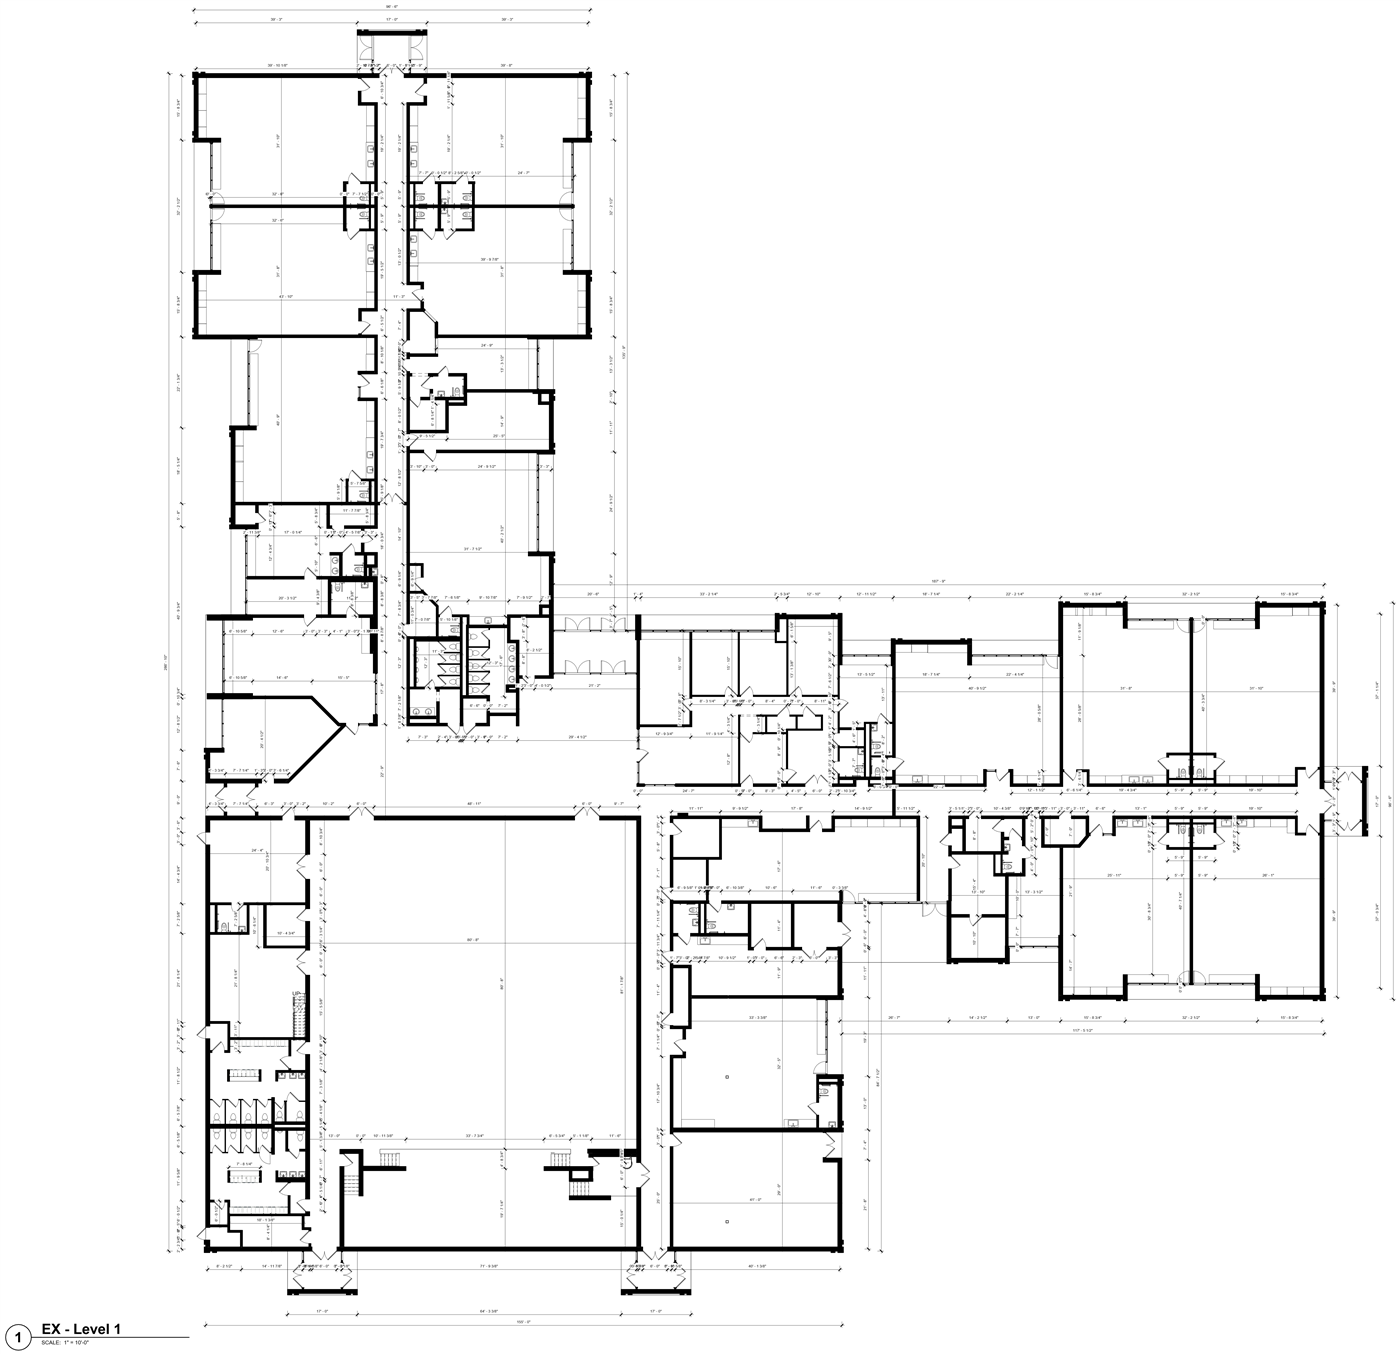
Full existing conditions floor plan of a school building in Vineland, NJ
Full Floor PlanComplete existing conditions ground floor plan
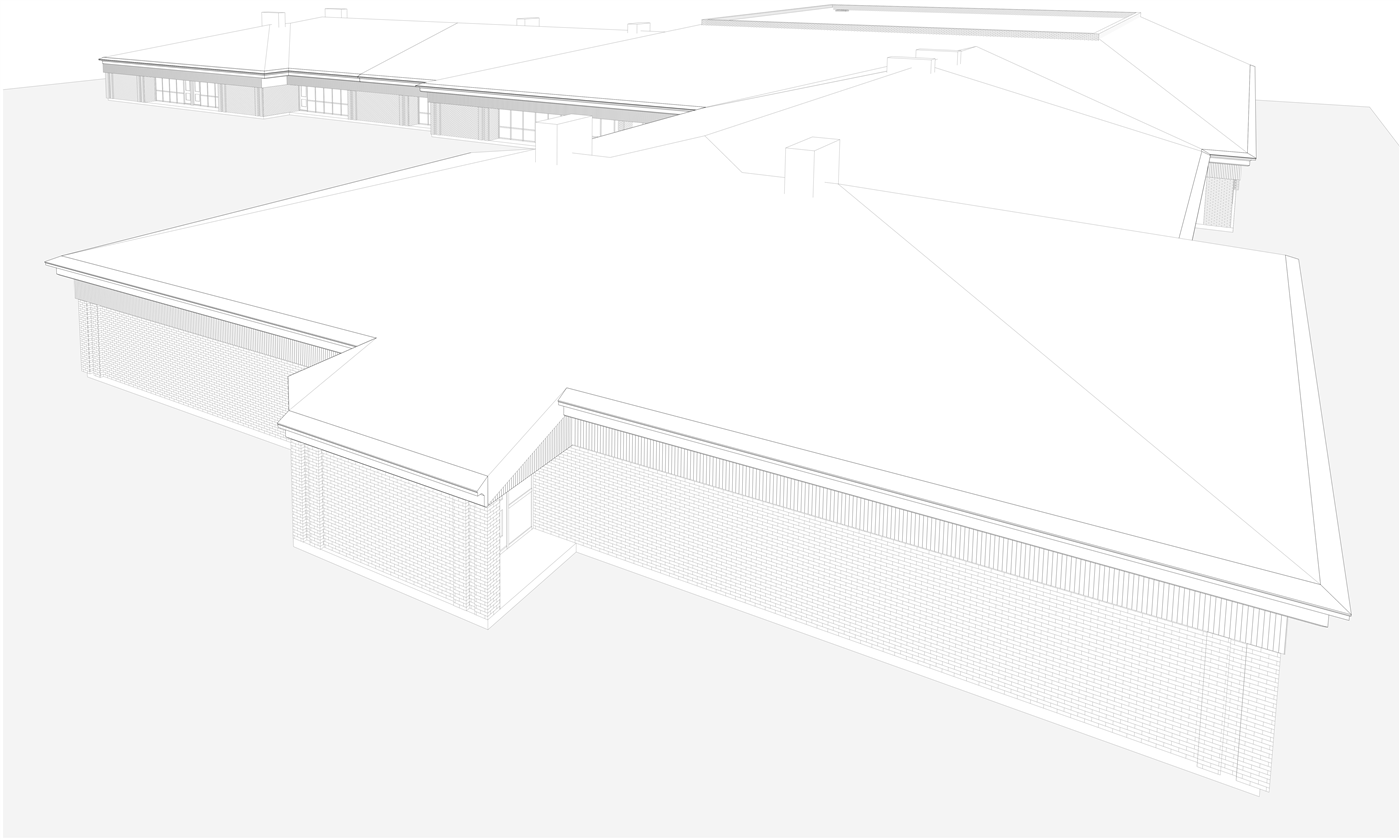
3D roof and facade massing model of a school building in Vineland, NJ
Exterior DetailRoof and facade massing model

Architect of Record: DIGroup Architecture, Richard D. Alderiso, AIA — 15 Bethany Street, New Brunswick, NJ 08901 / 2450 W Hunting Park Ave, Philadelphia, PA 19129.
More Case Studies

Other projects we've delivered.

Have a project in mind?

Get Your Quote