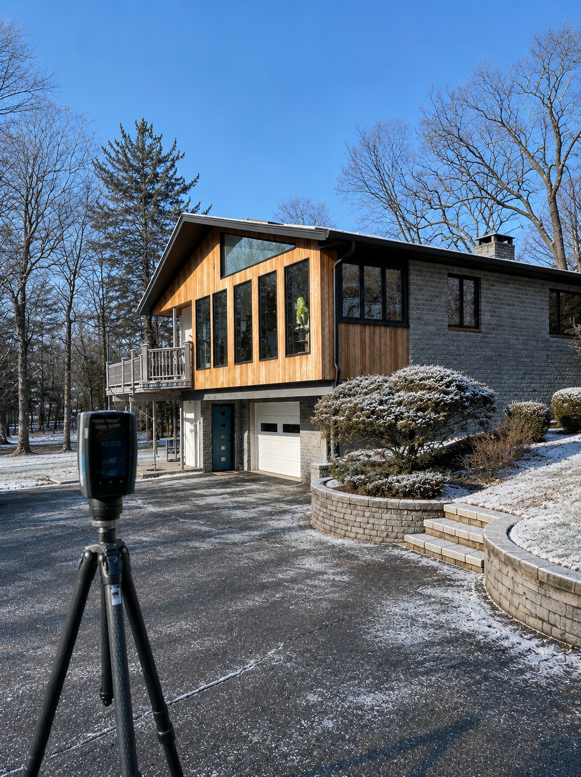
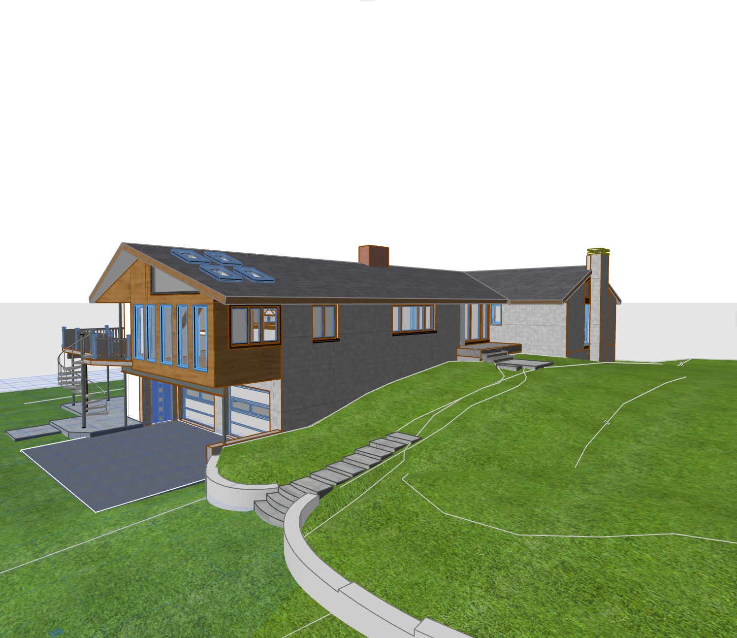
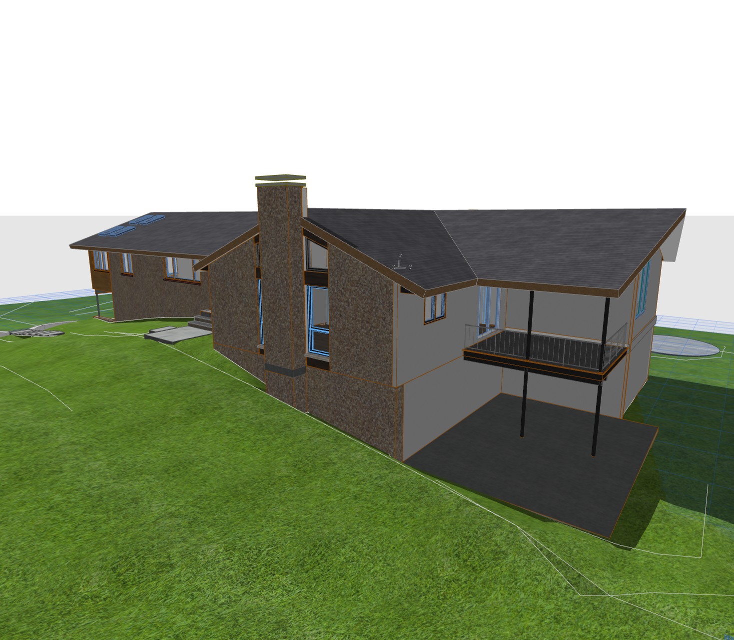
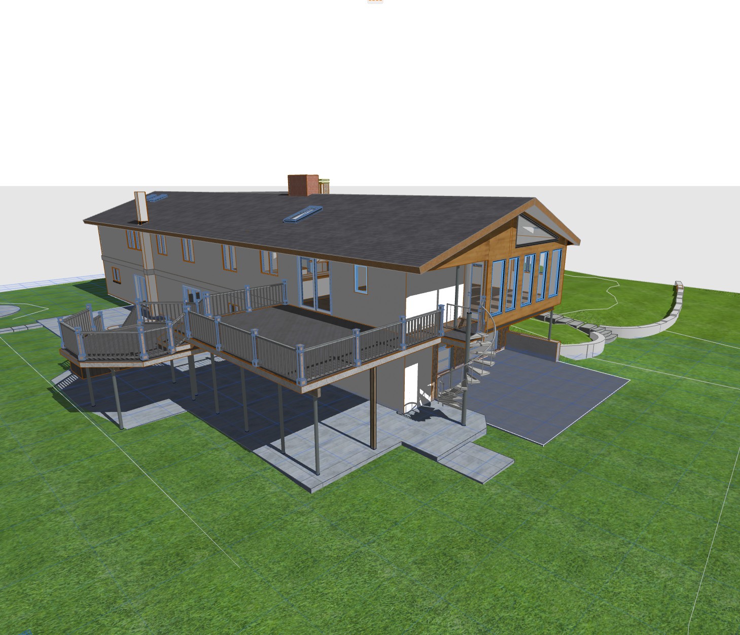
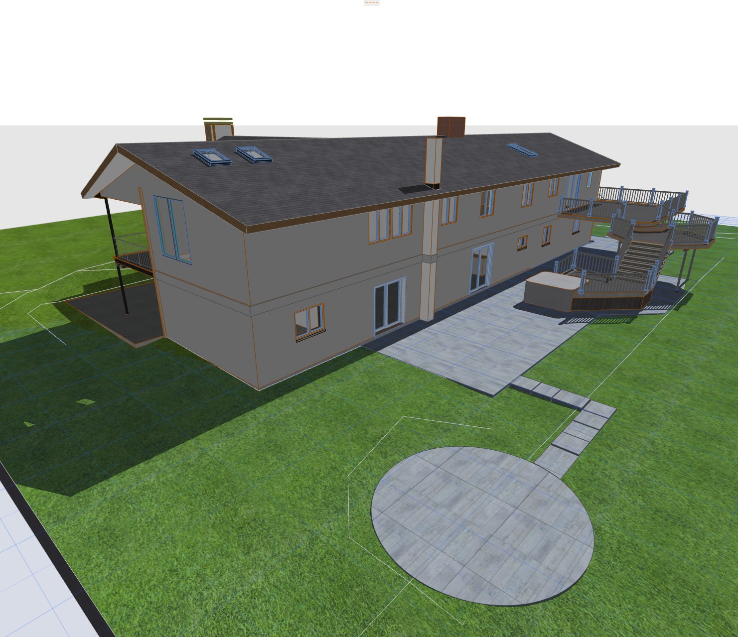
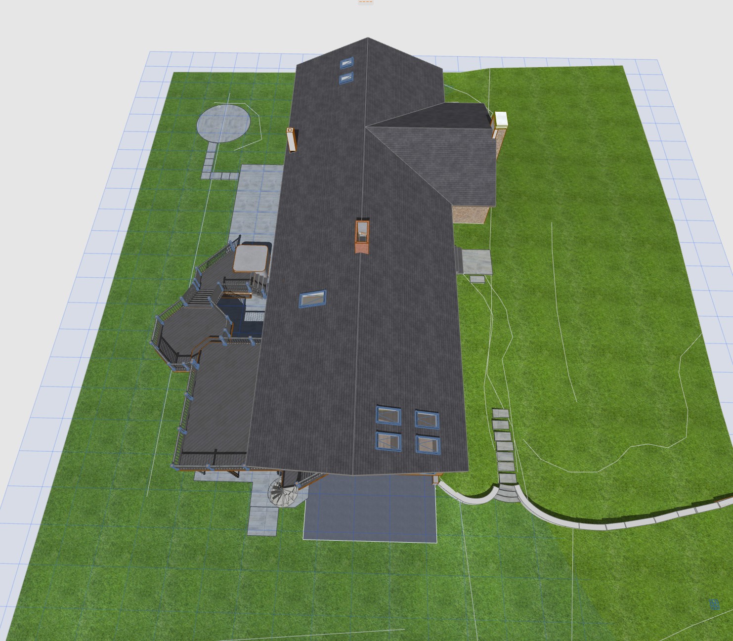
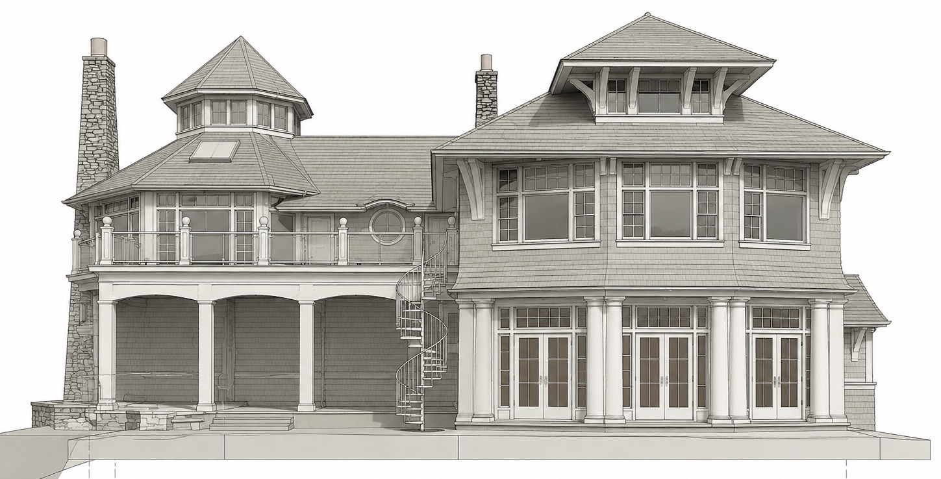
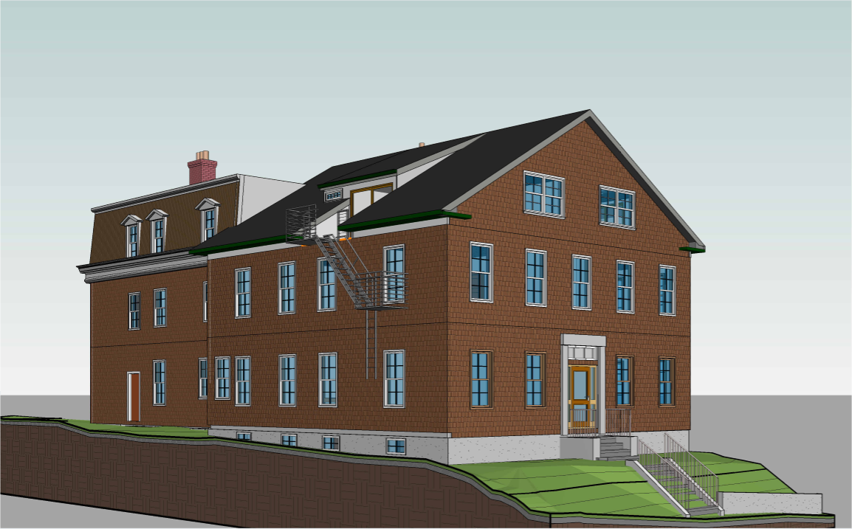
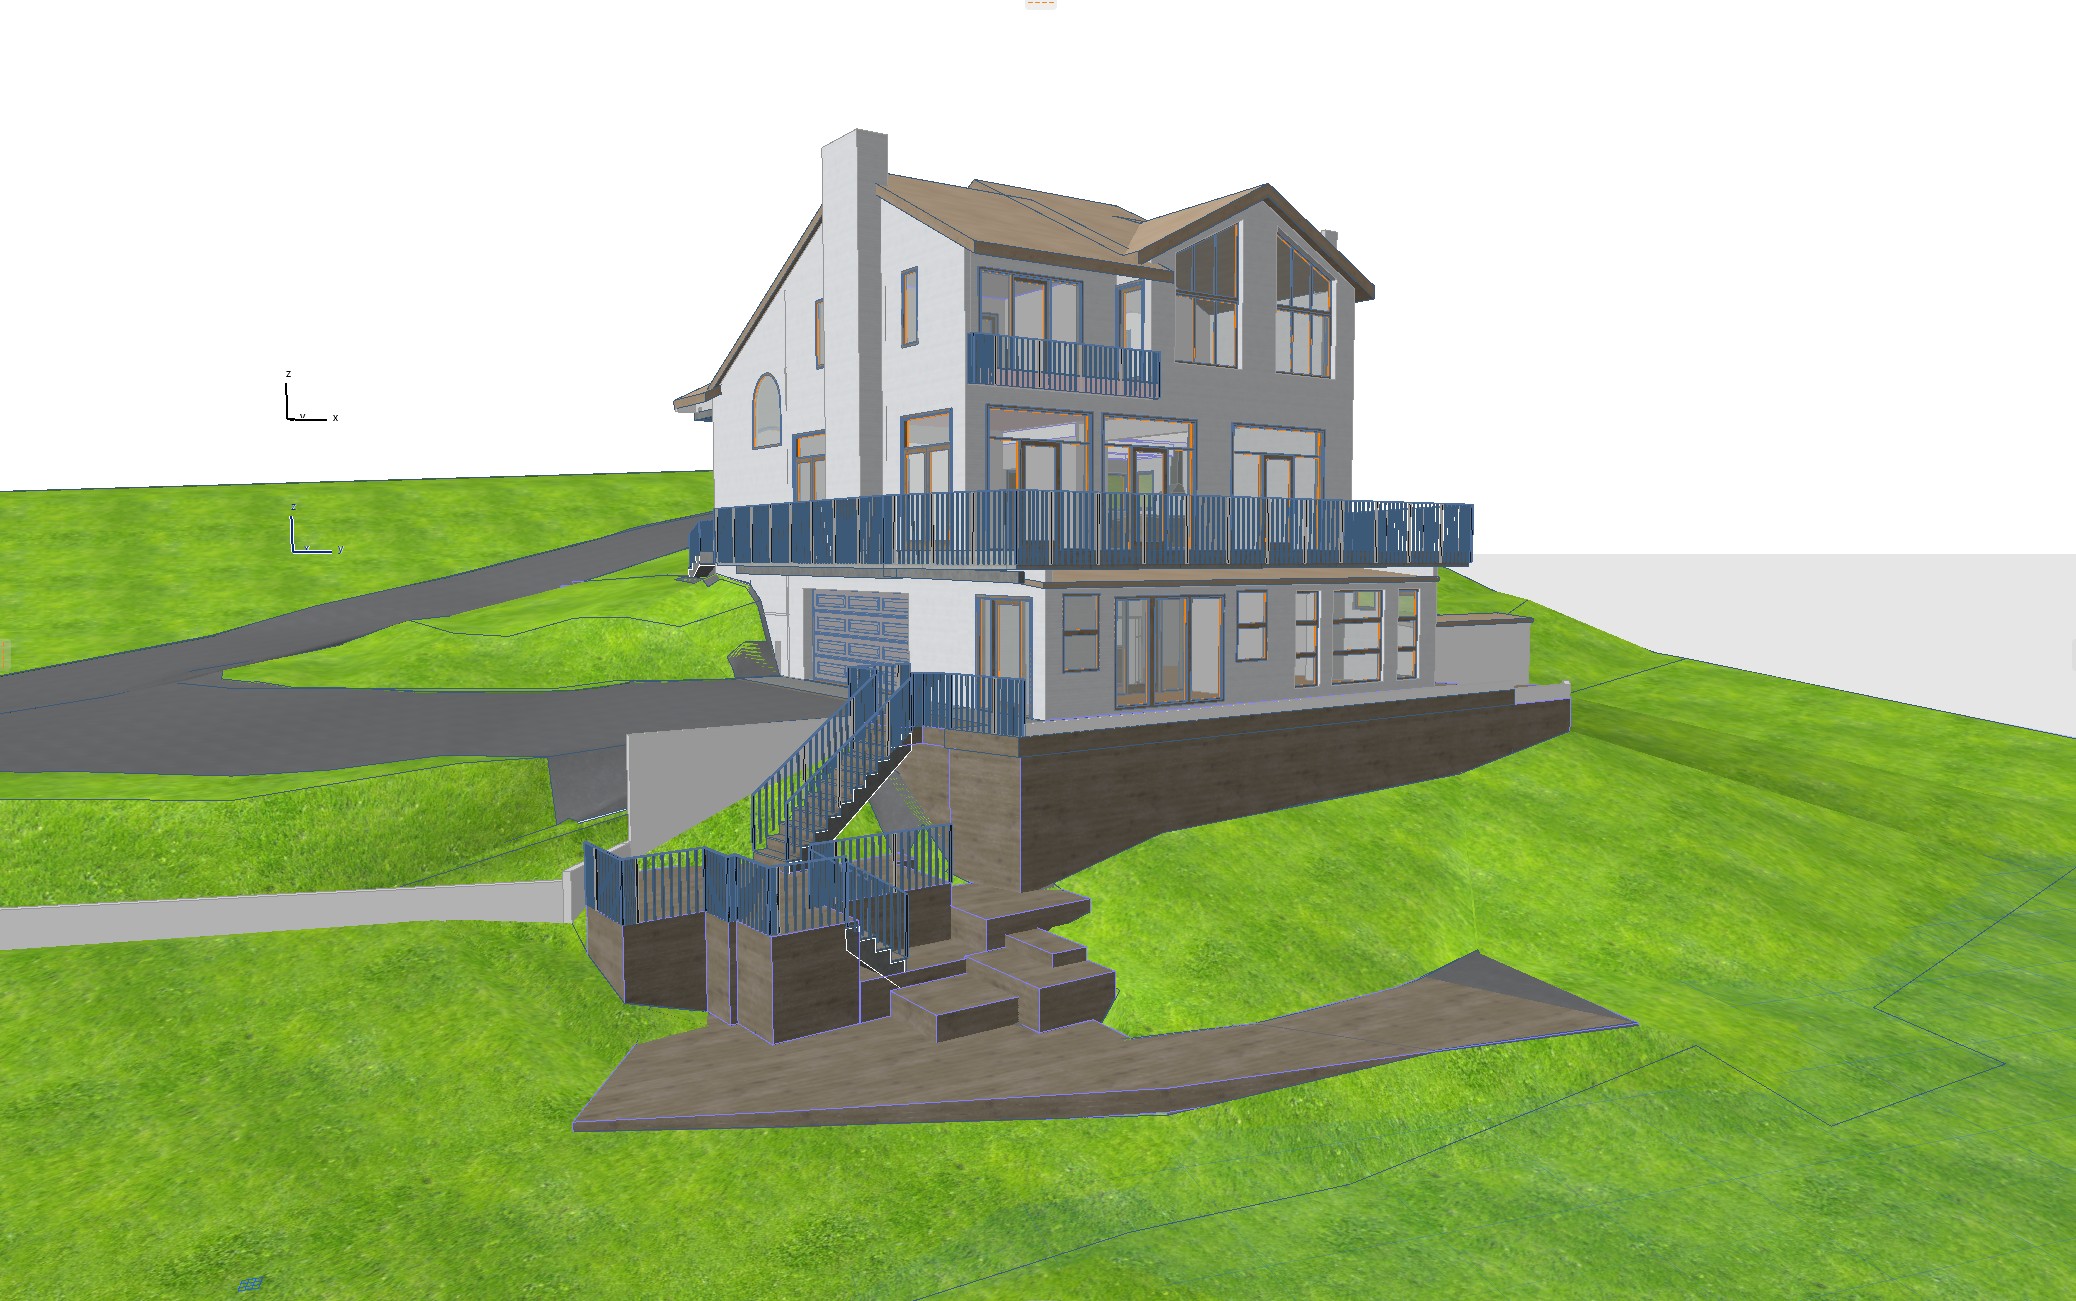
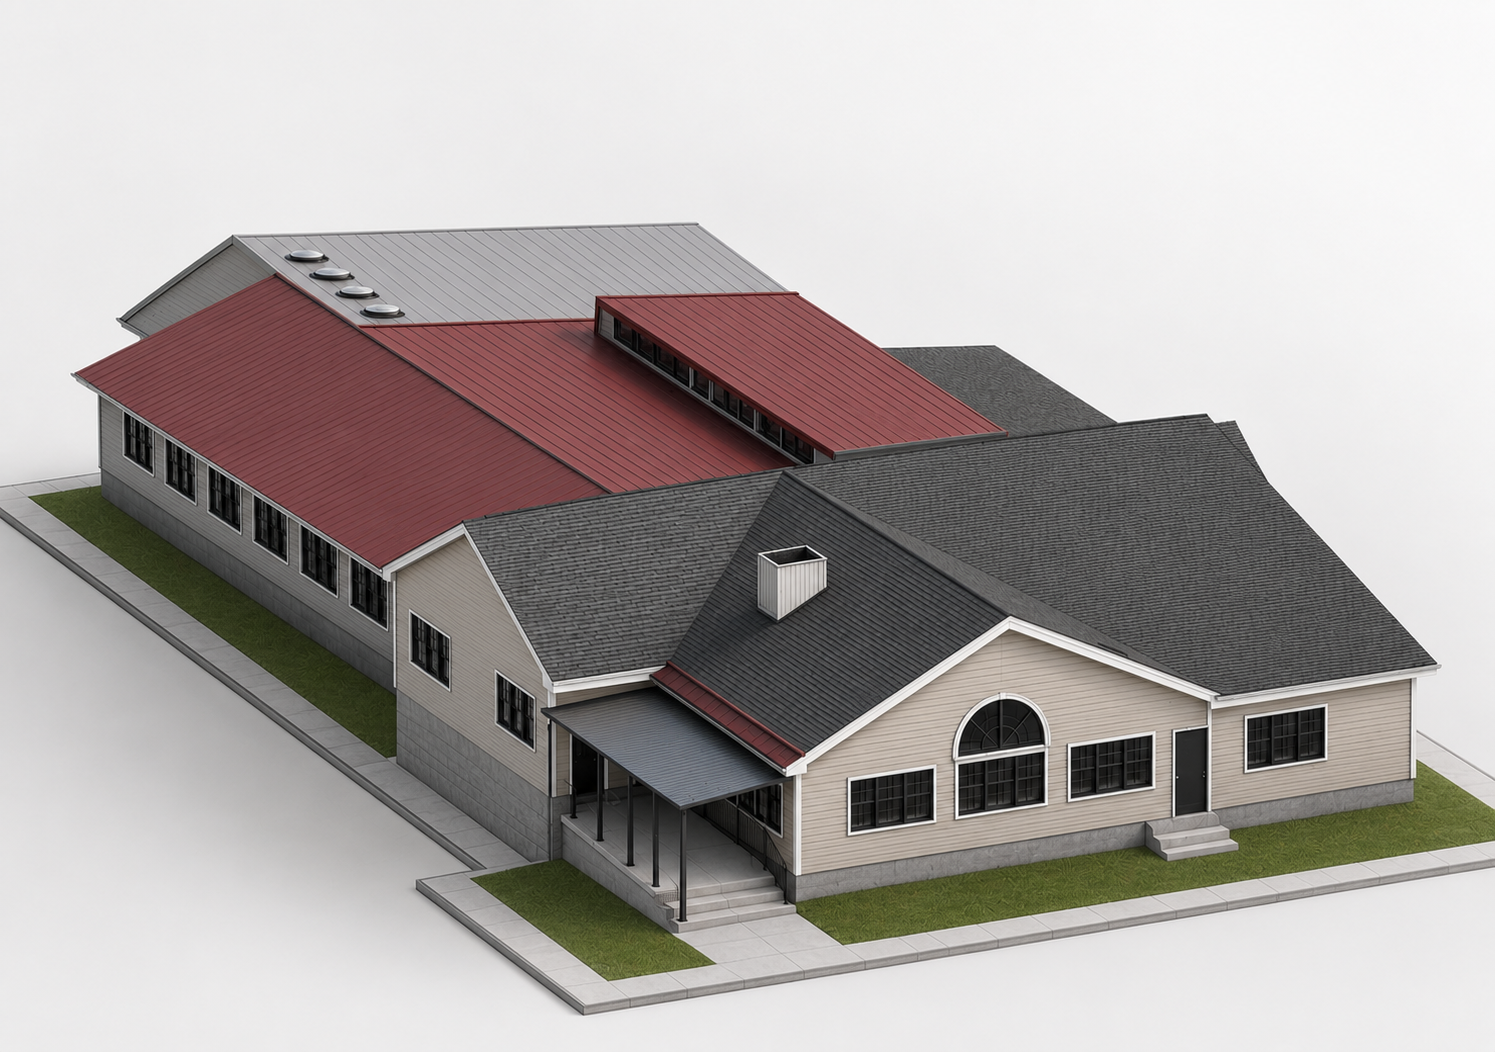
3D laser scanning, ArchiCAD modeling and a full architectural floor plan set for a private residence.
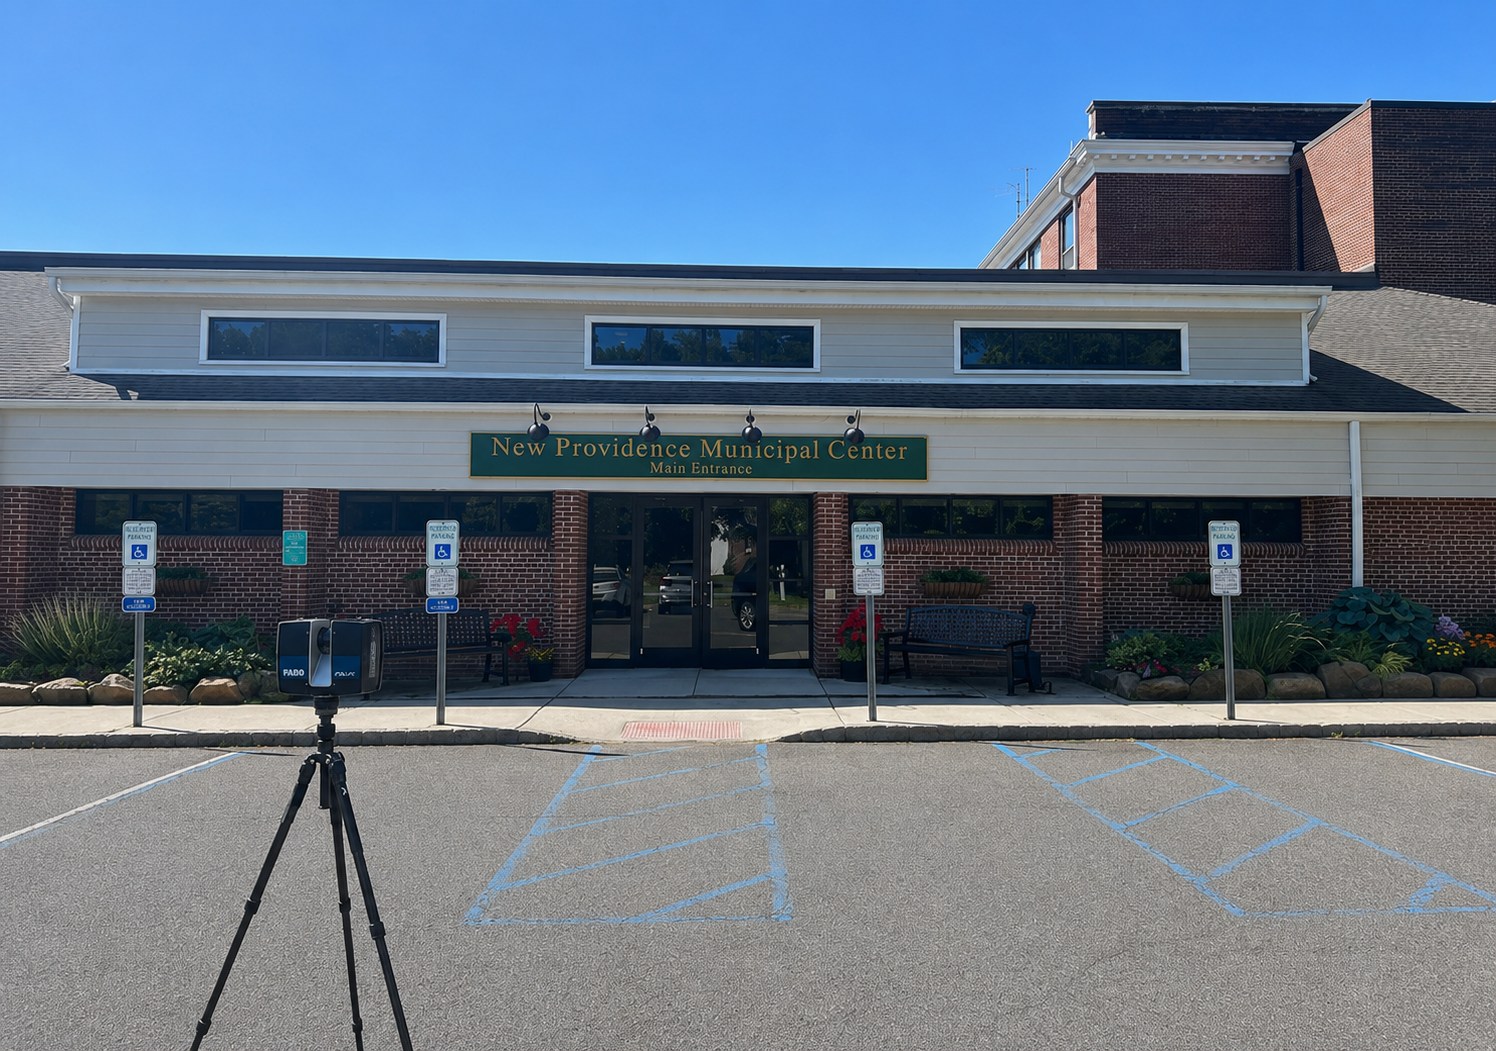
On-site laser scanning of the existing conditions.
Three-quarter view from the driveway.
Roof detail showing skylights and solar panels.
Rear elevation with second-floor deck.
Rear patio, circular terrace and retaining wall.
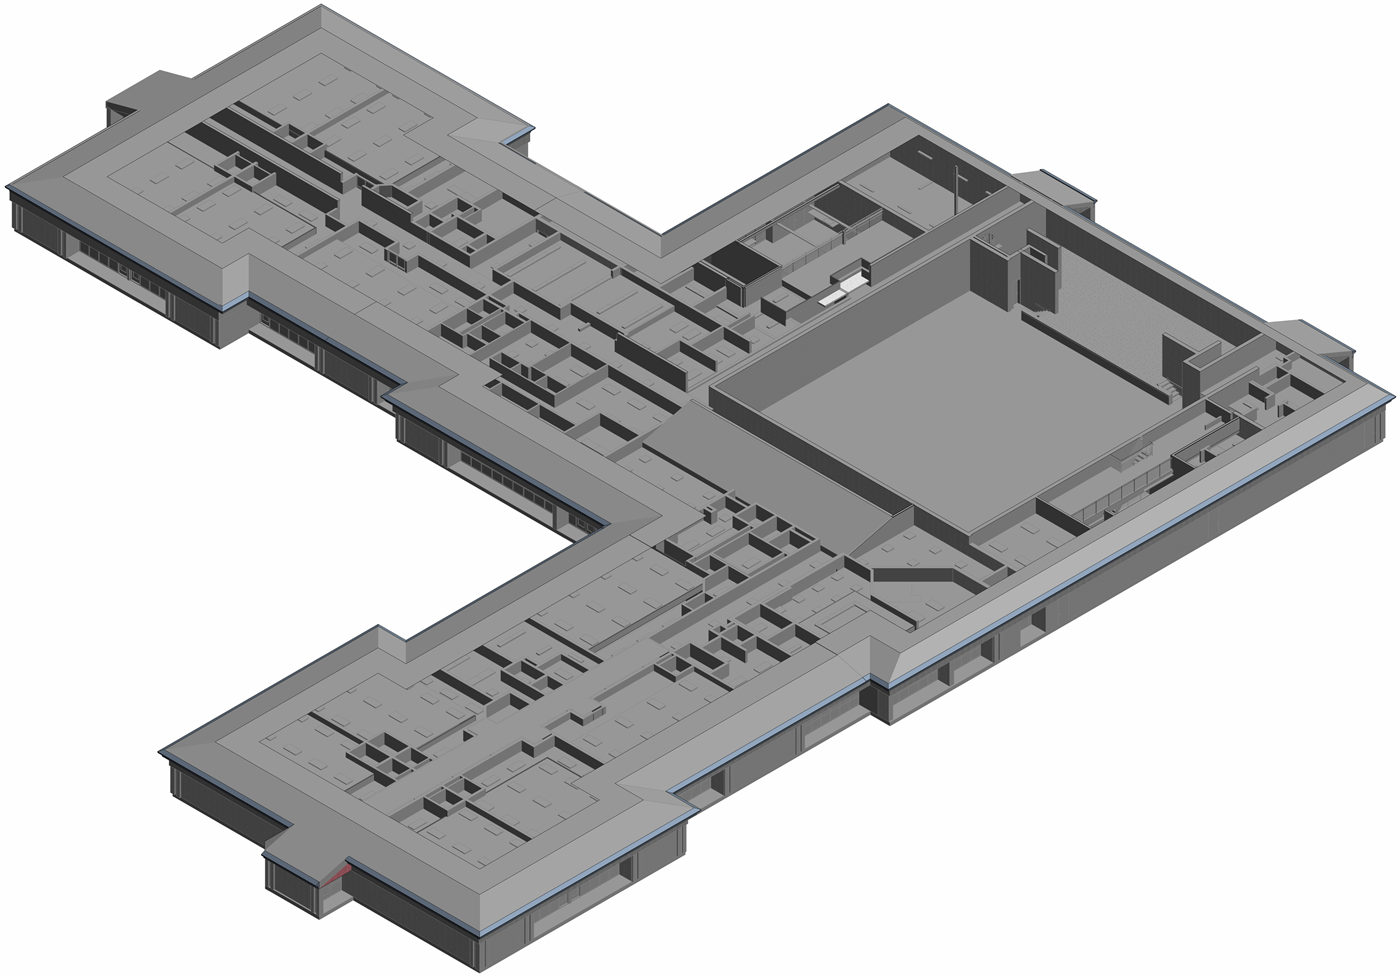
Top-down roof & site massing.
Site plan, first & second floor plans, roof attic plan, roof plan, elevations and building sections — modeled from 3D laser scan data.