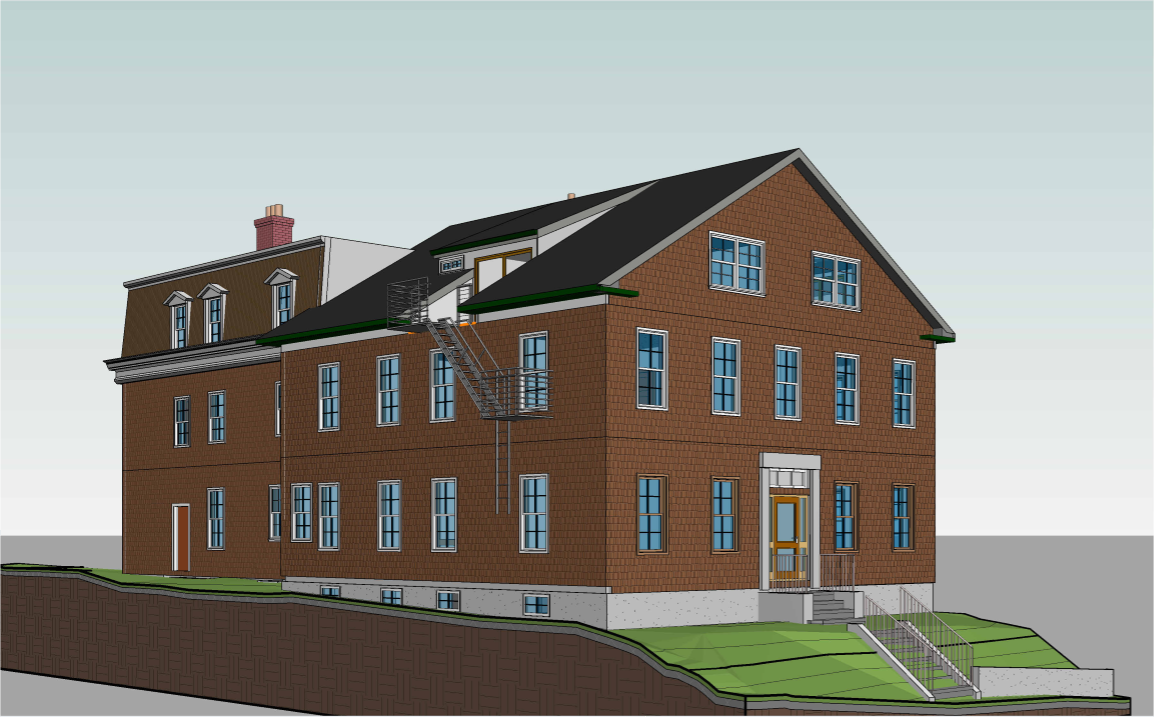
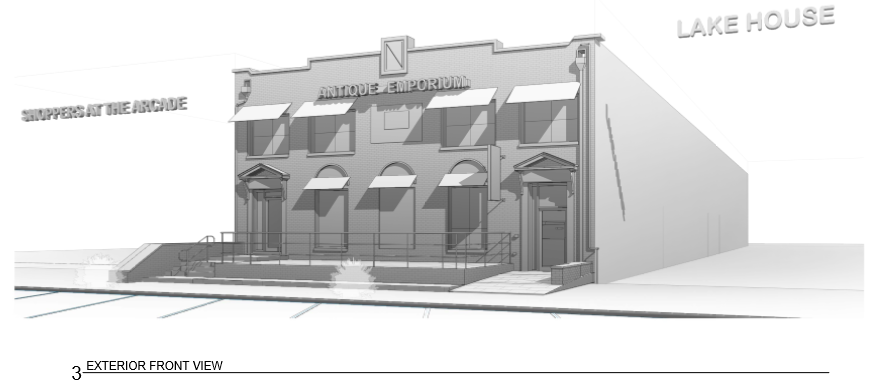
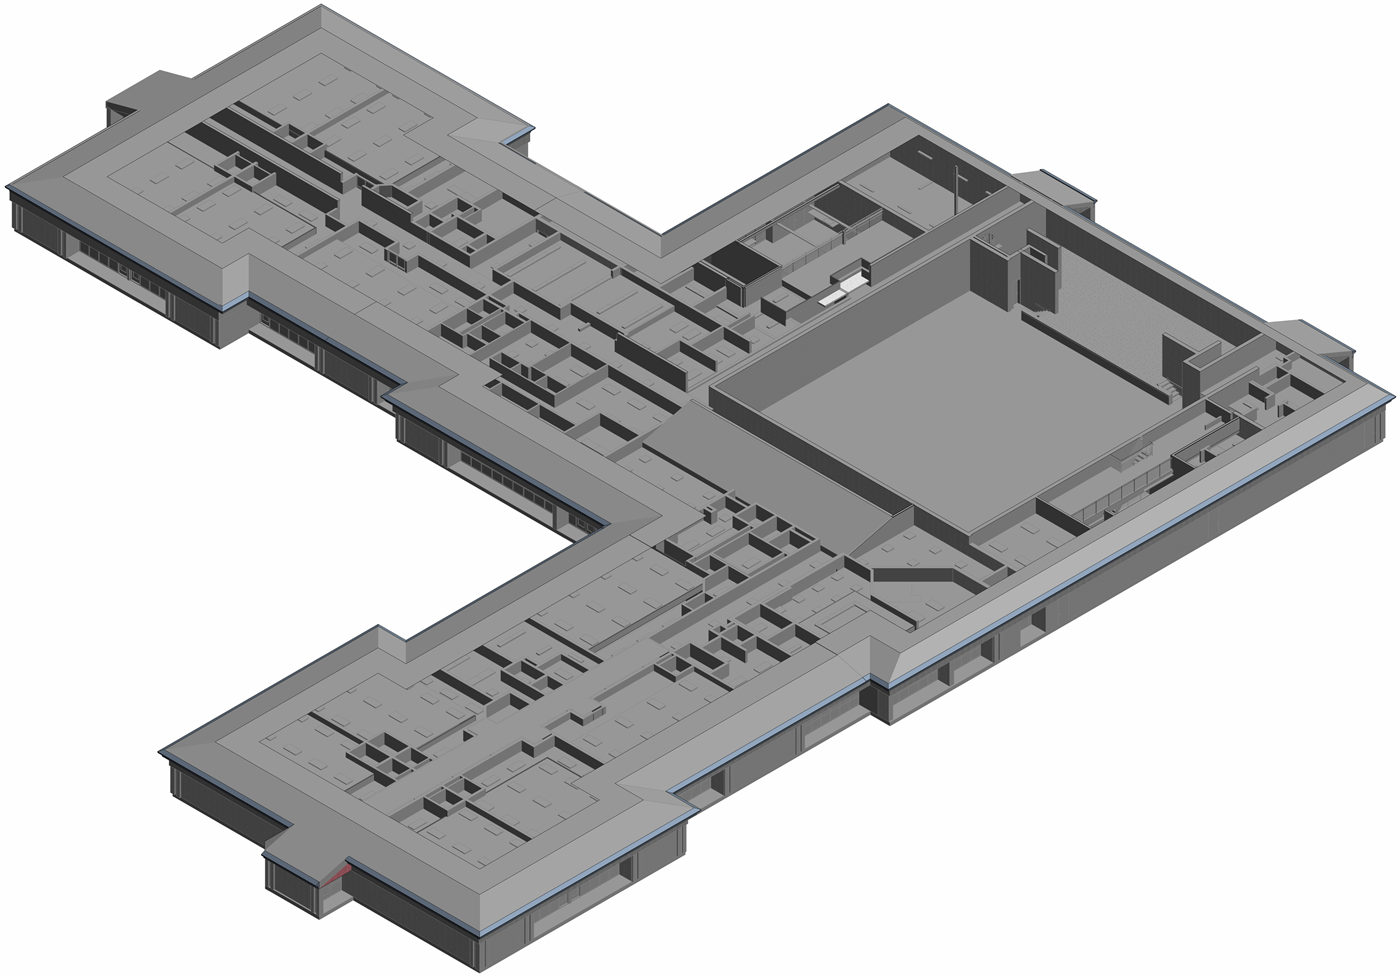
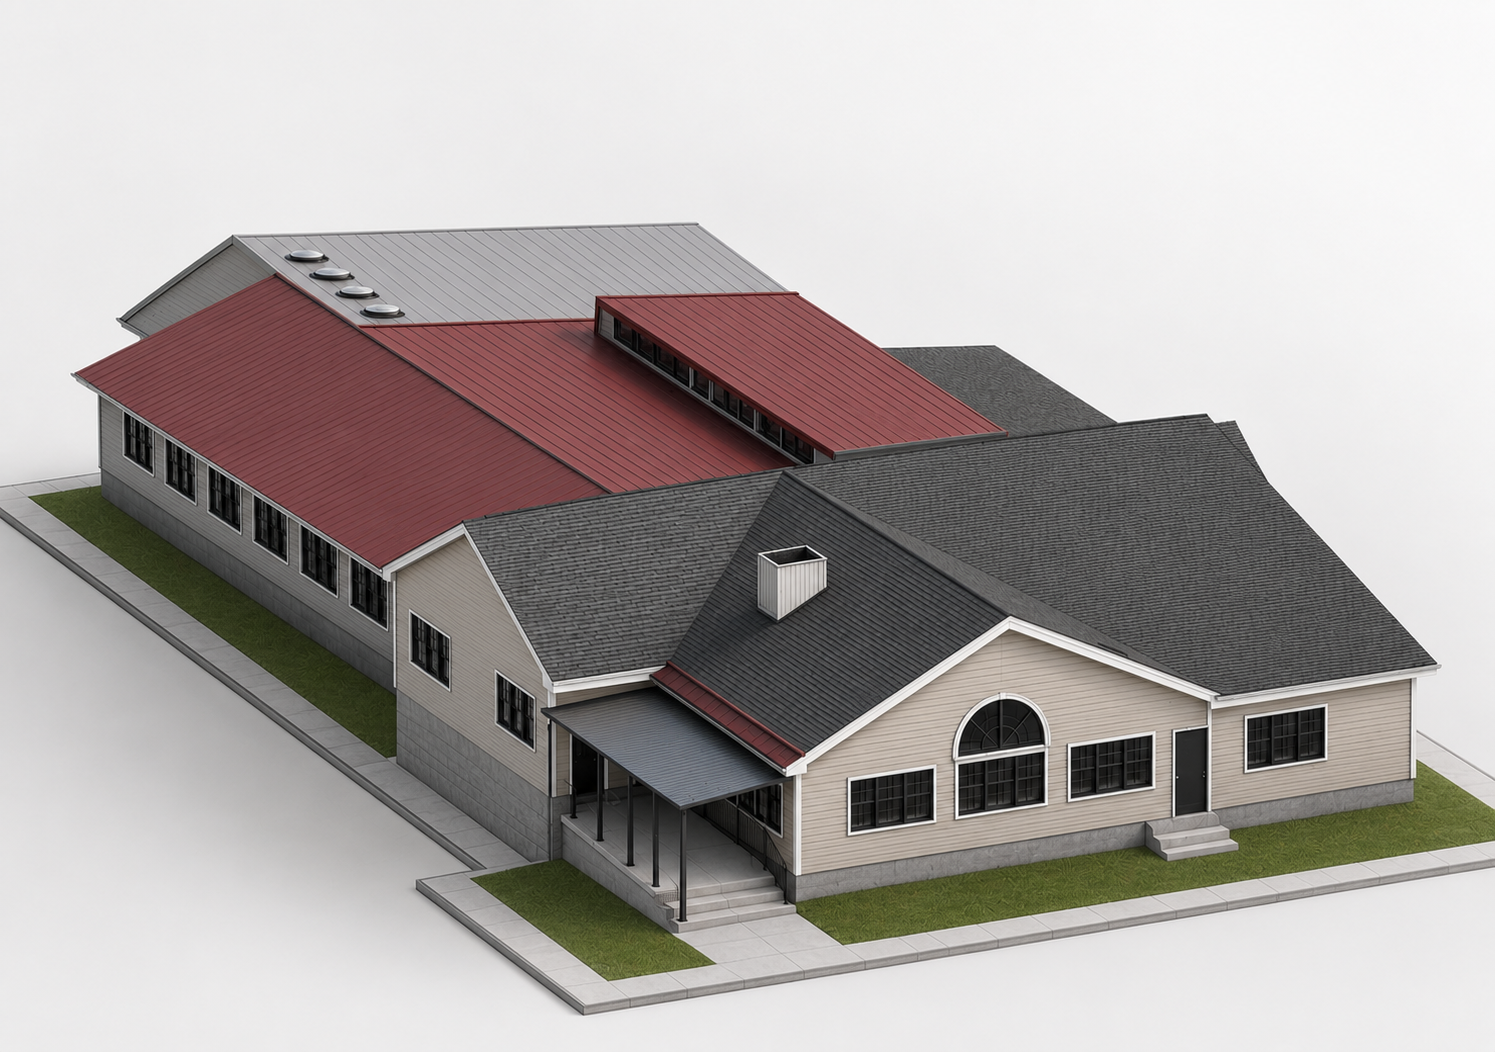
Full as-built floor plans, roof plan and exterior elevations for a private residence, modeled in ArchiCAD.
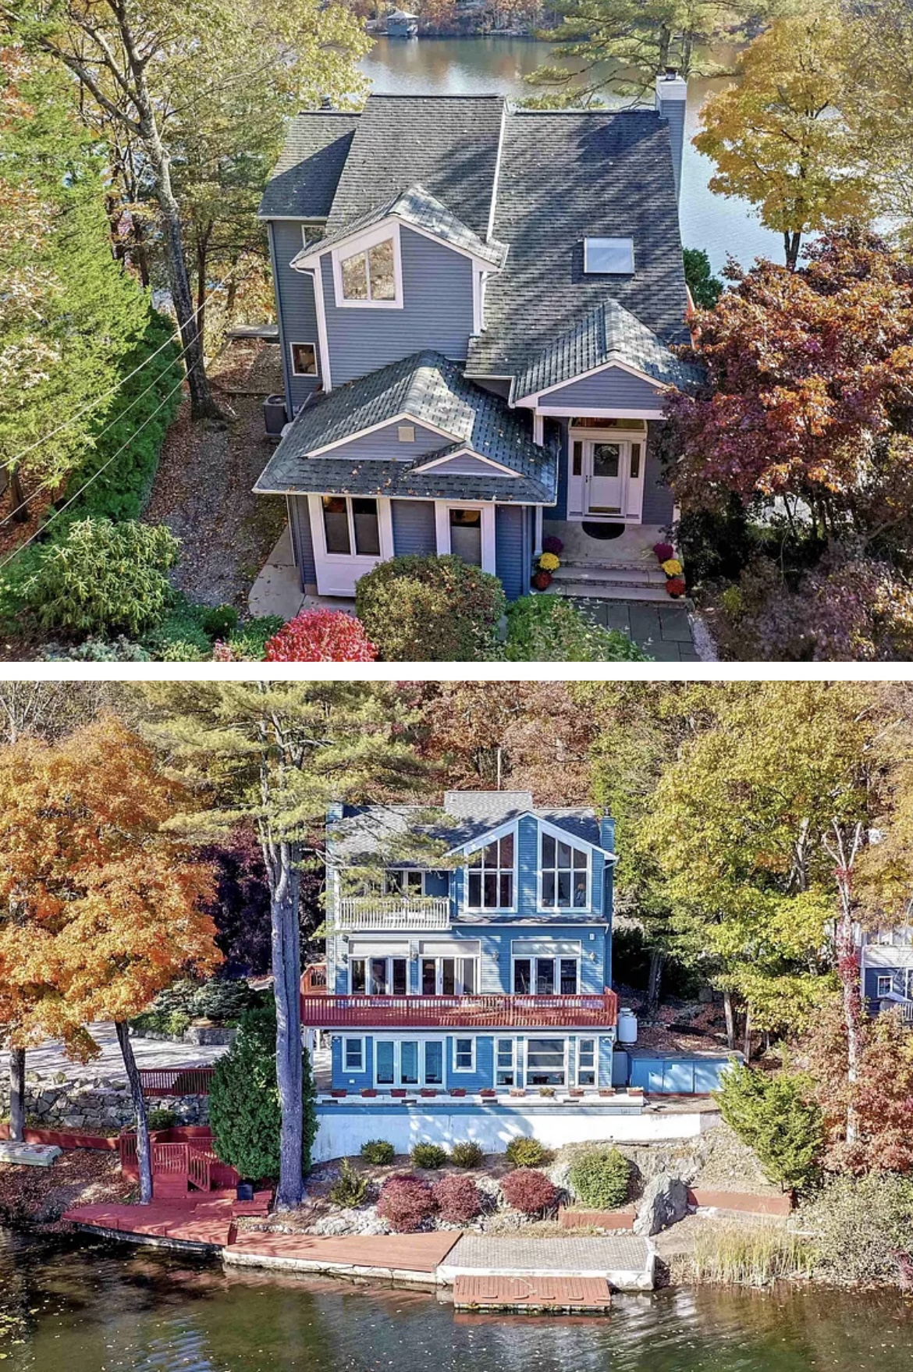
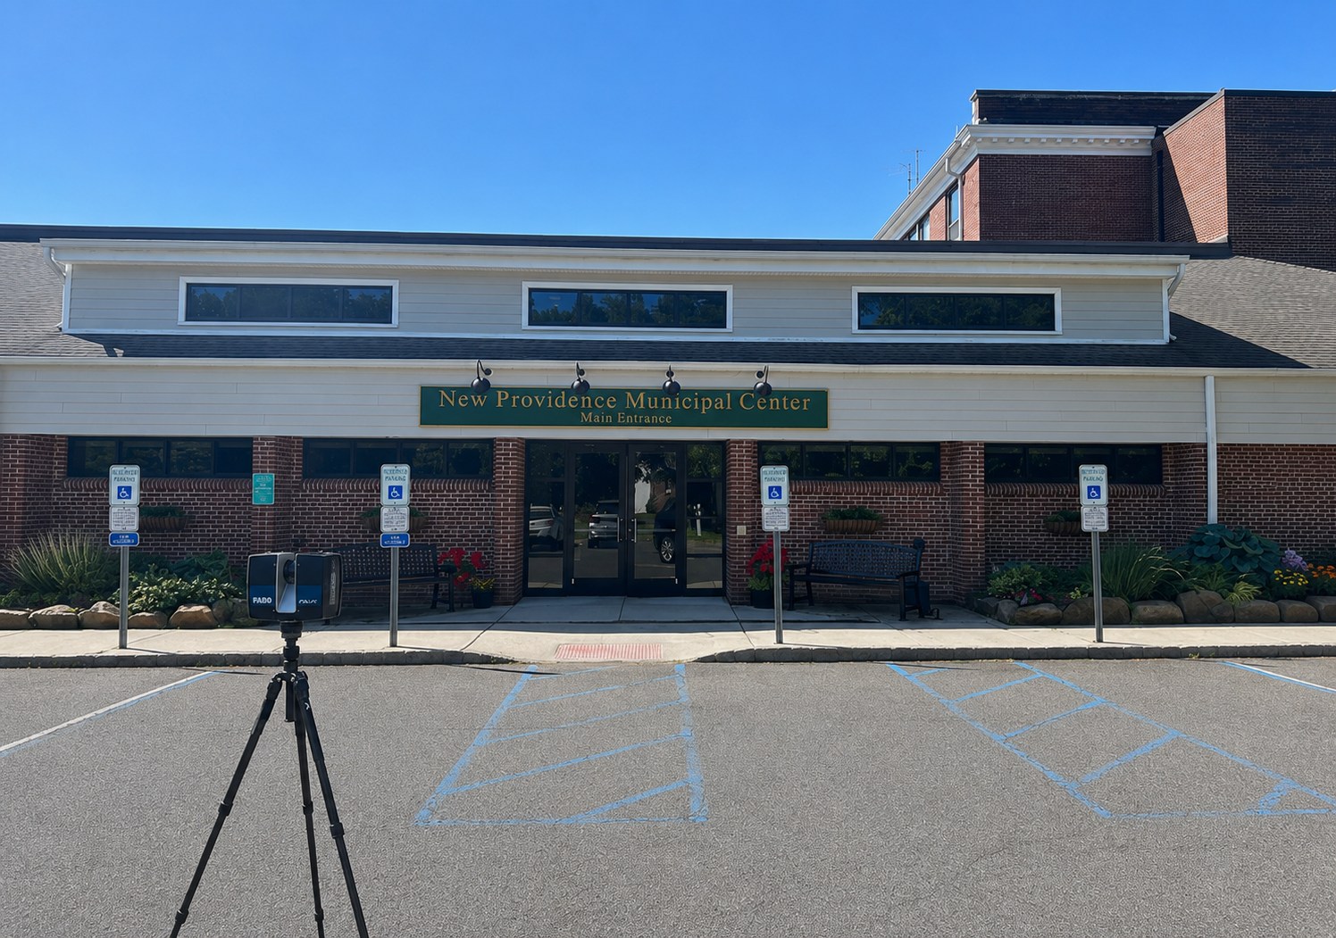
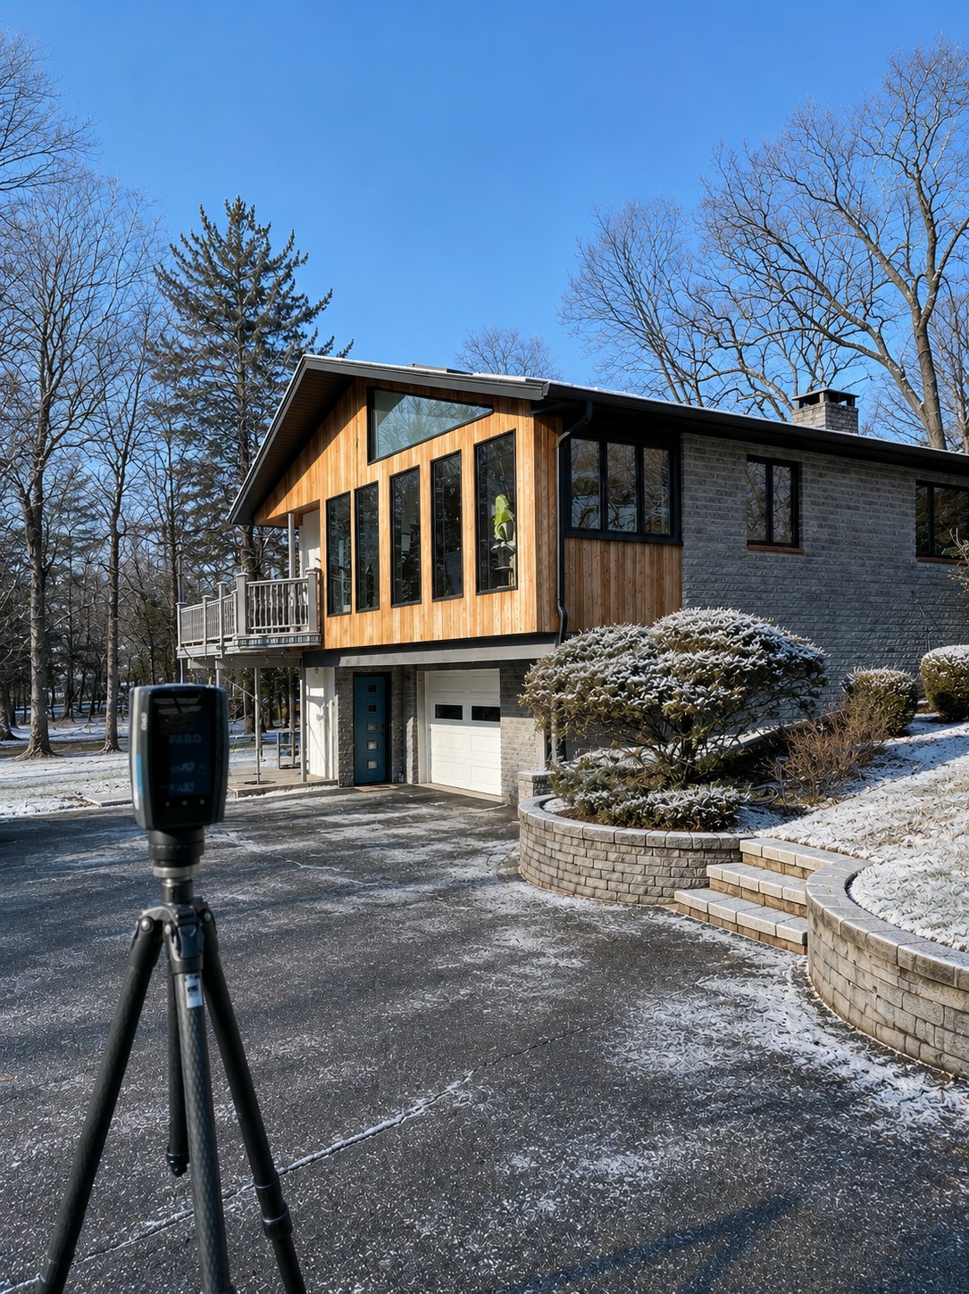
On-site photos of the existing conditions at time of scan.
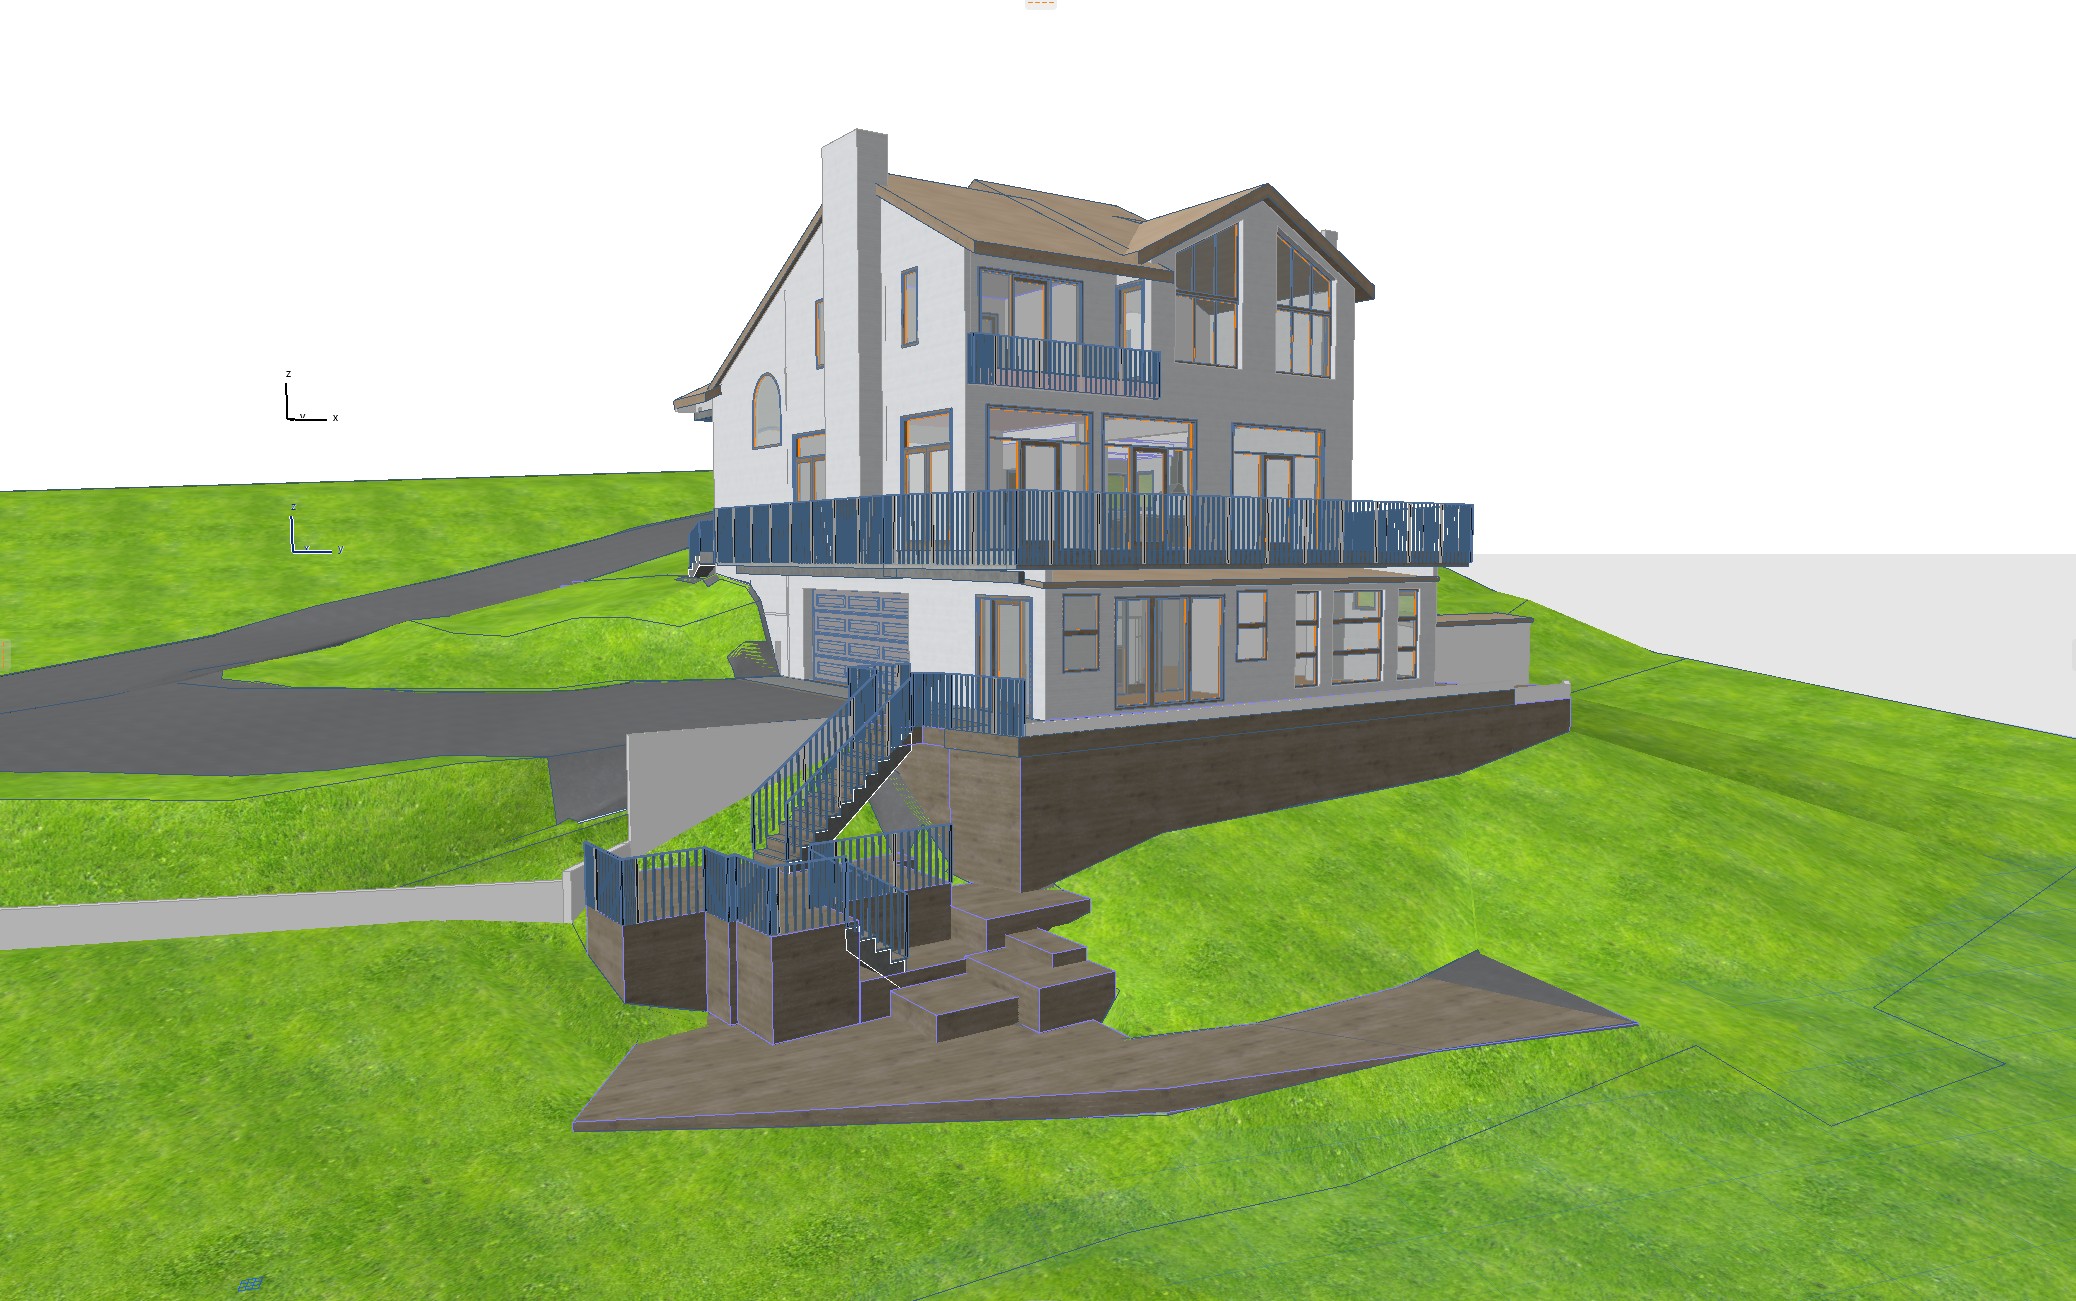
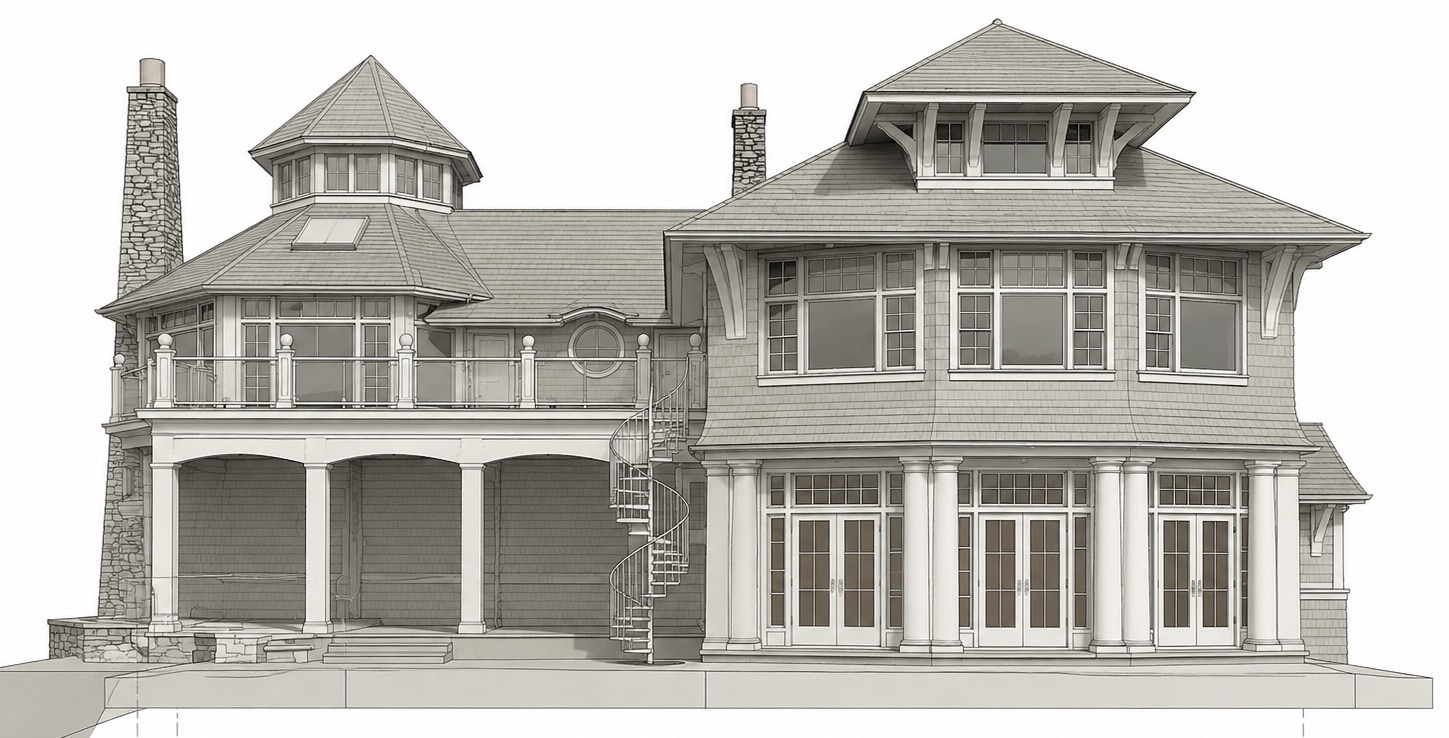
3D massing view of the rear elevation and lower patio.
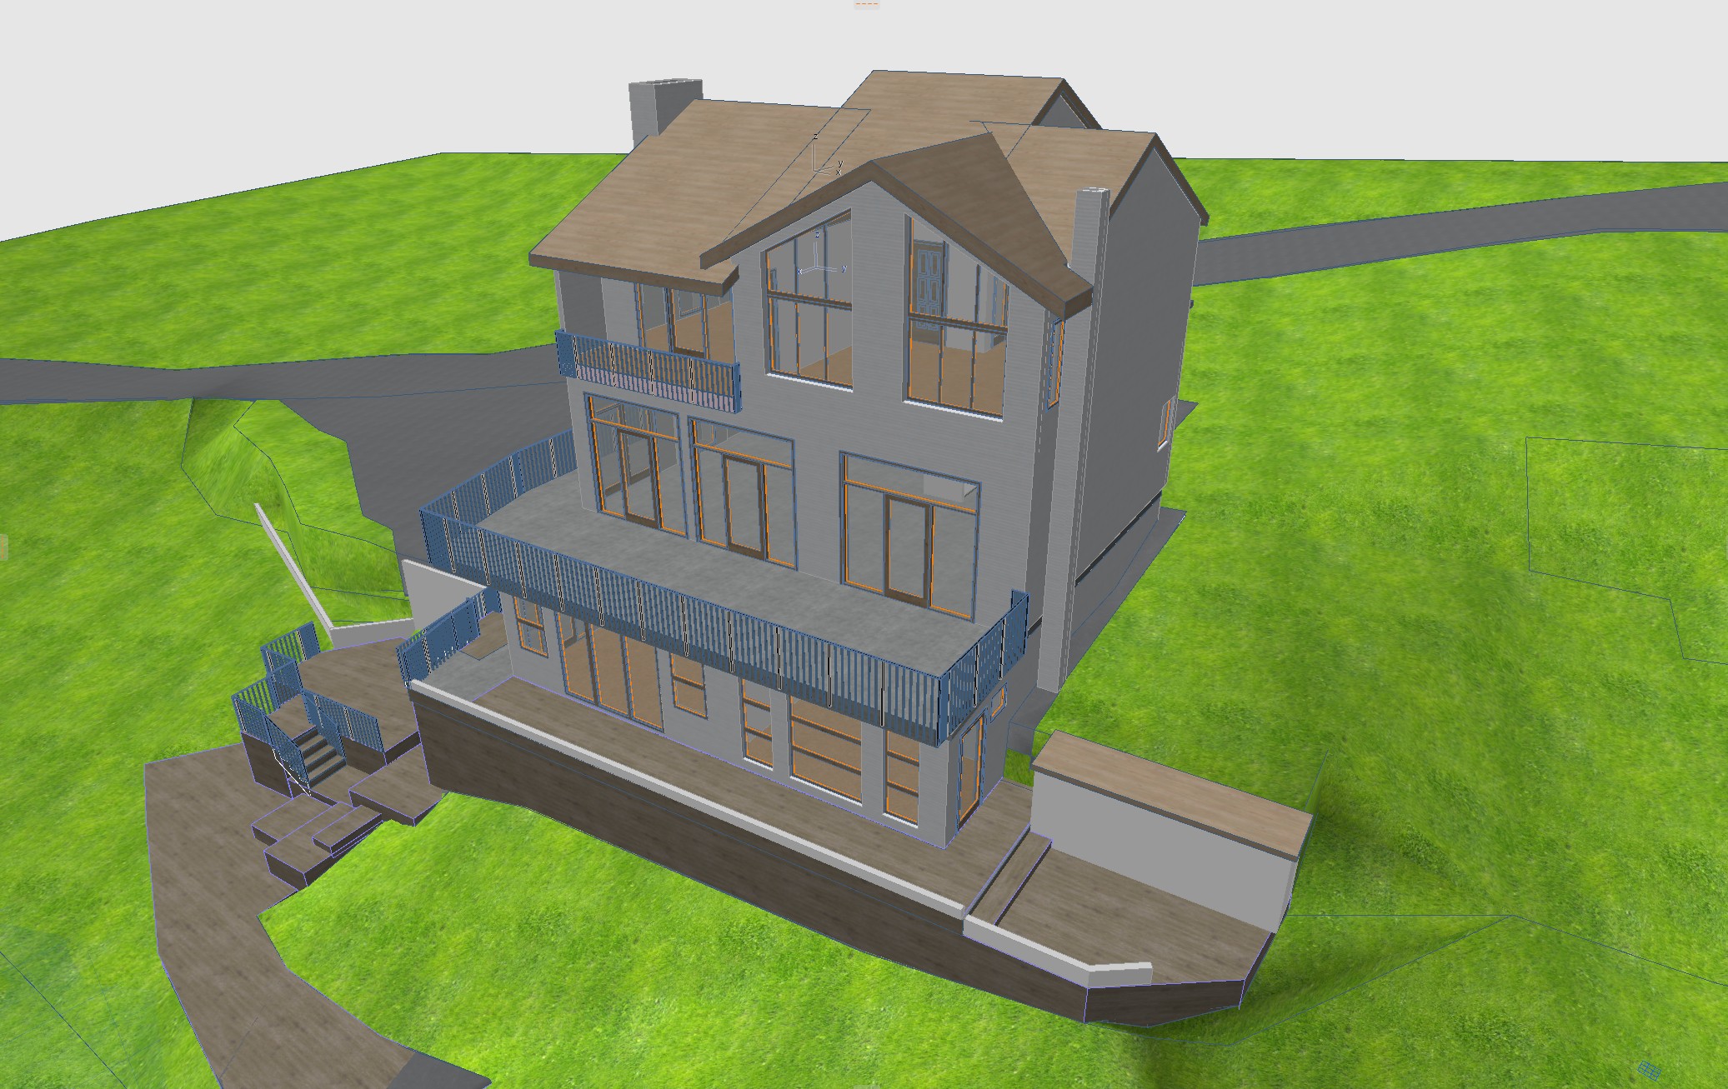
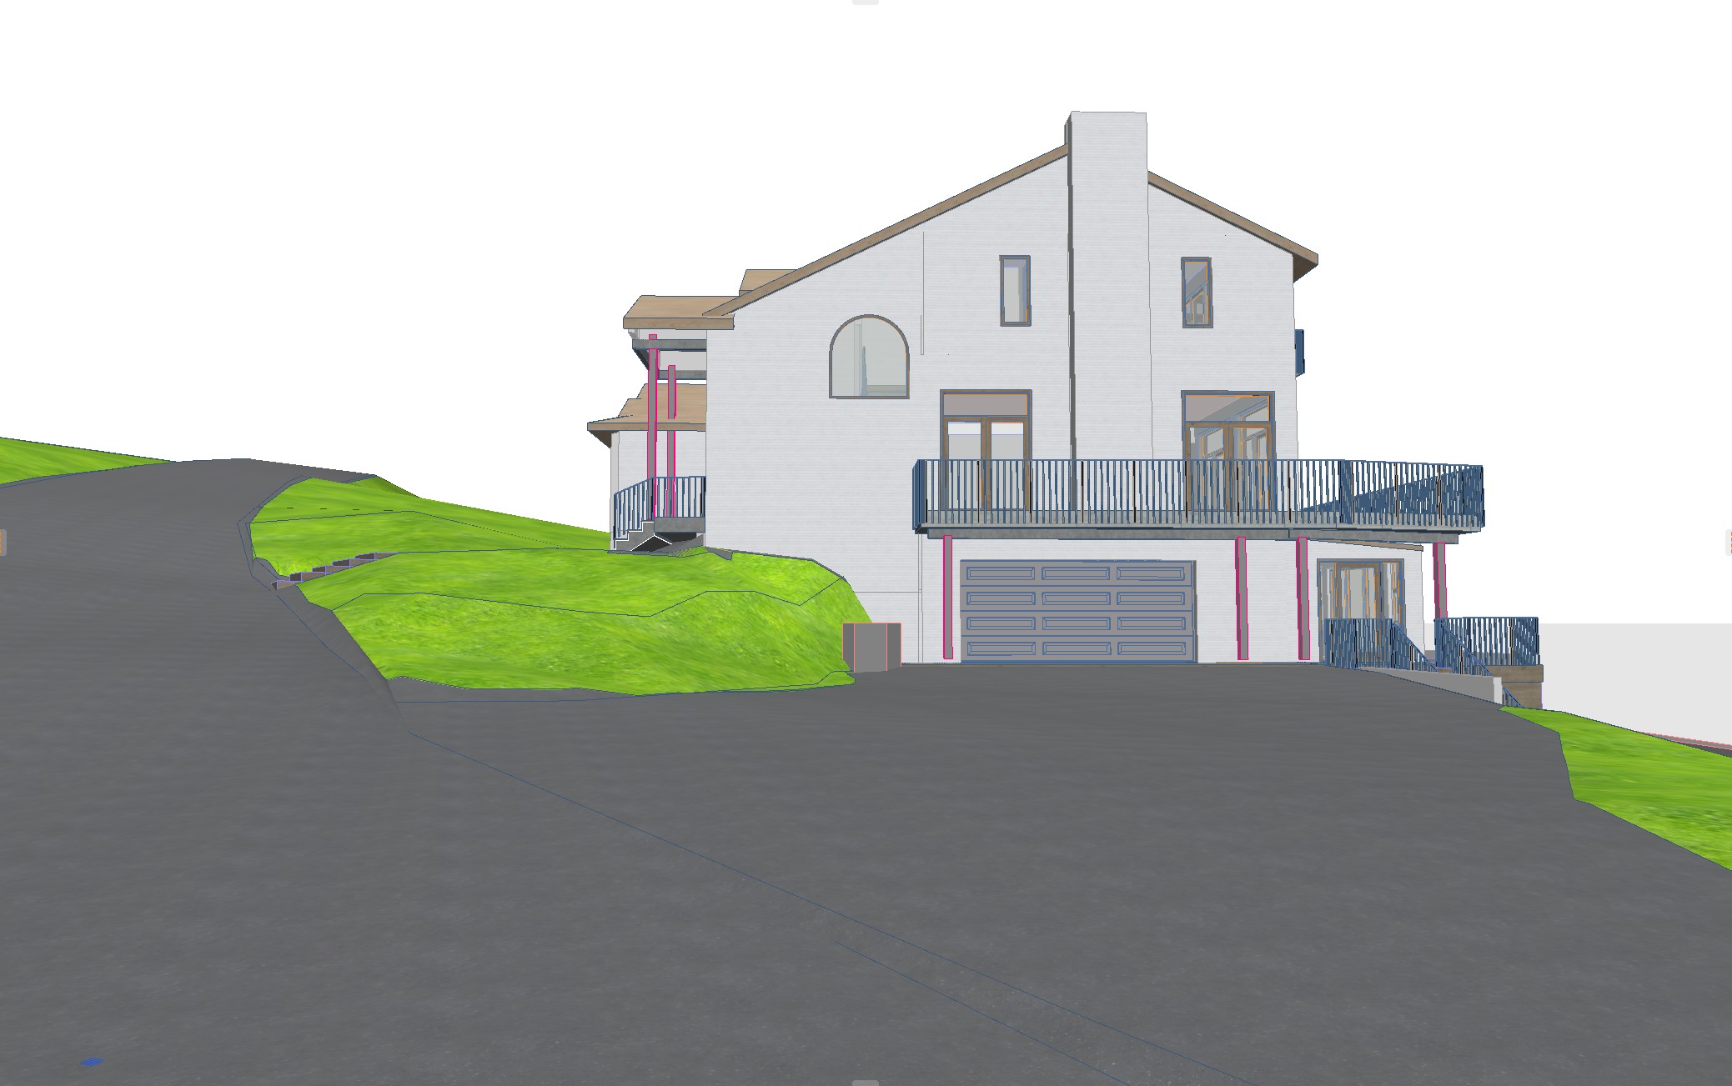
3D massing view of the garage-side elevation.
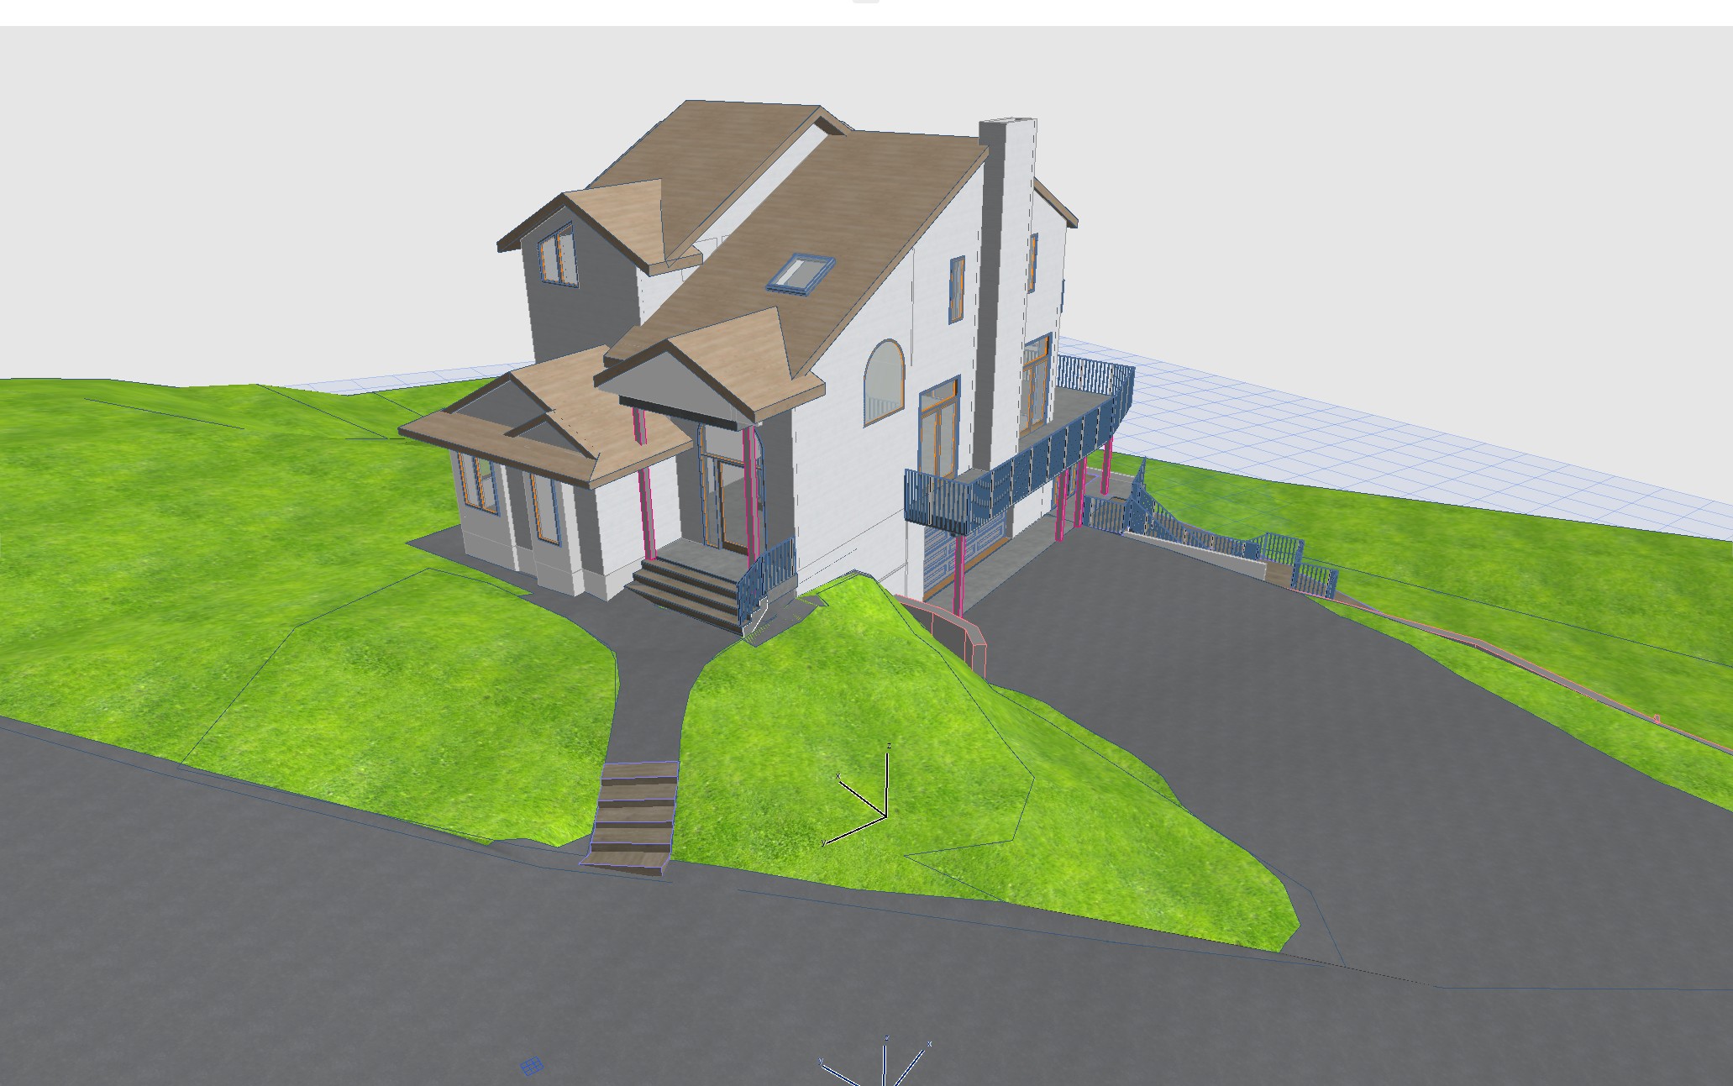
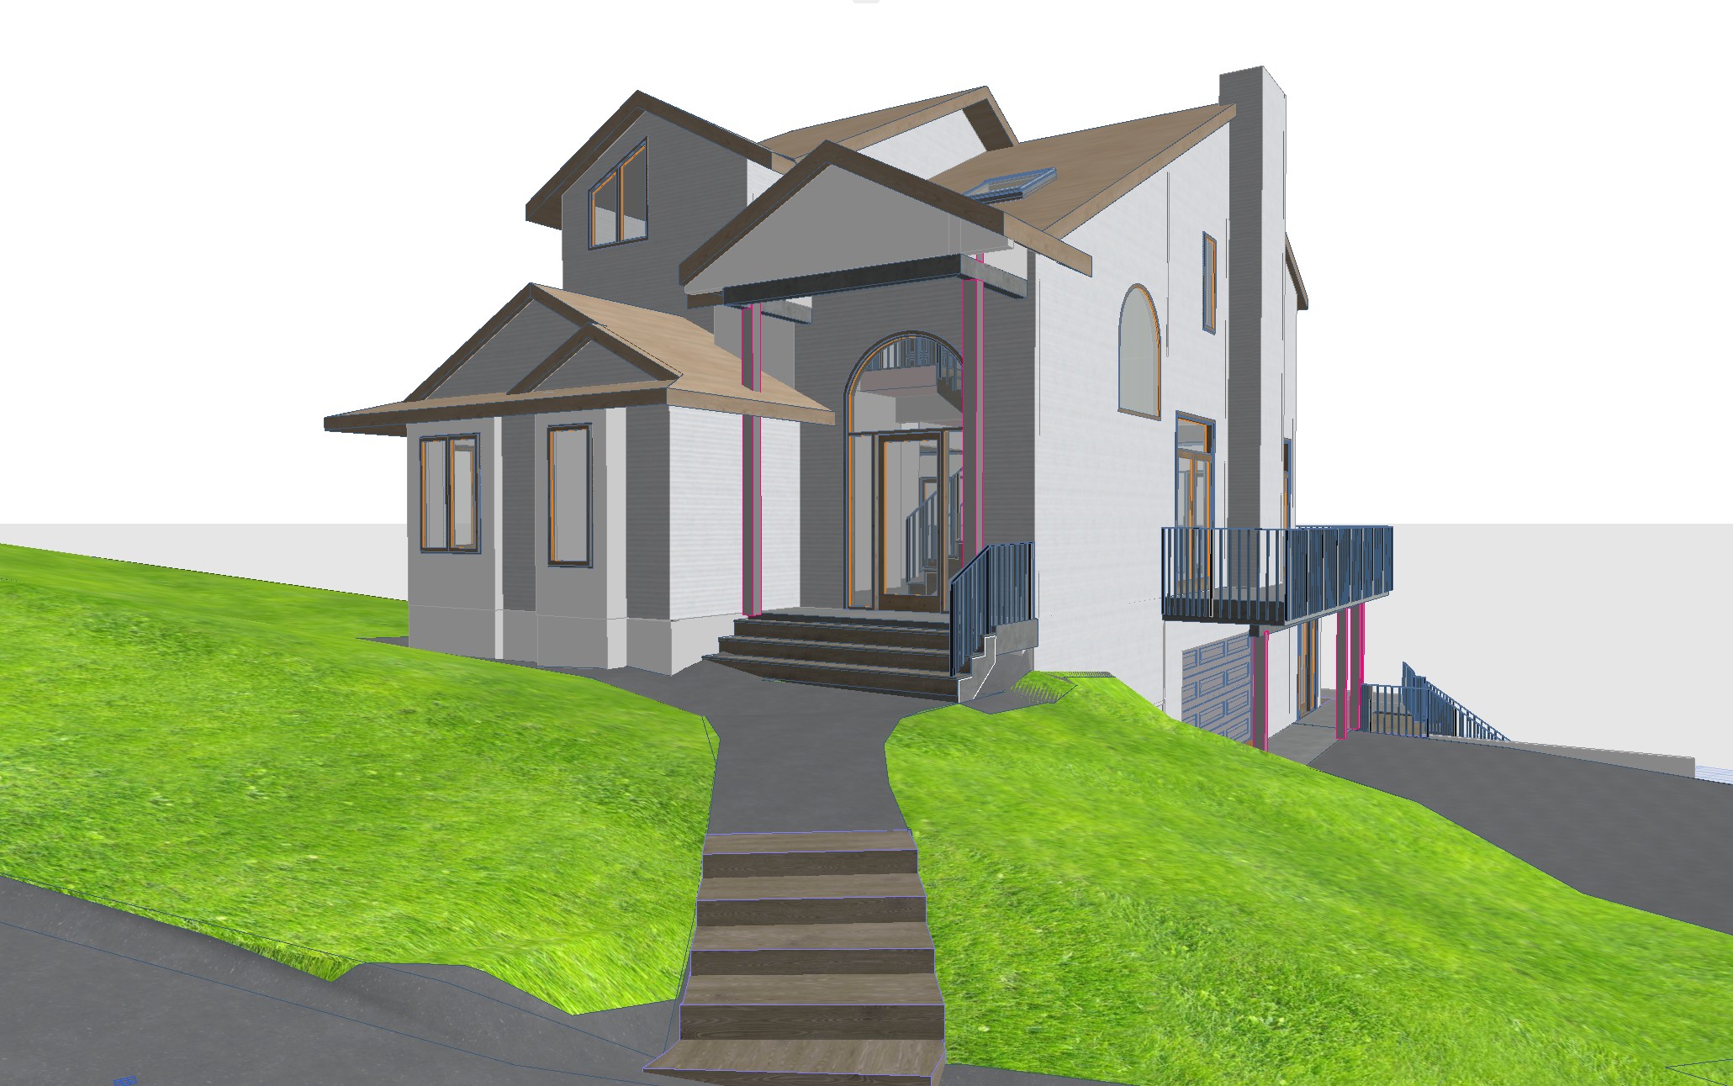
3D massing view of the front elevation.
3D massing view of the covered front entry.
3D massing view of the side elevation.
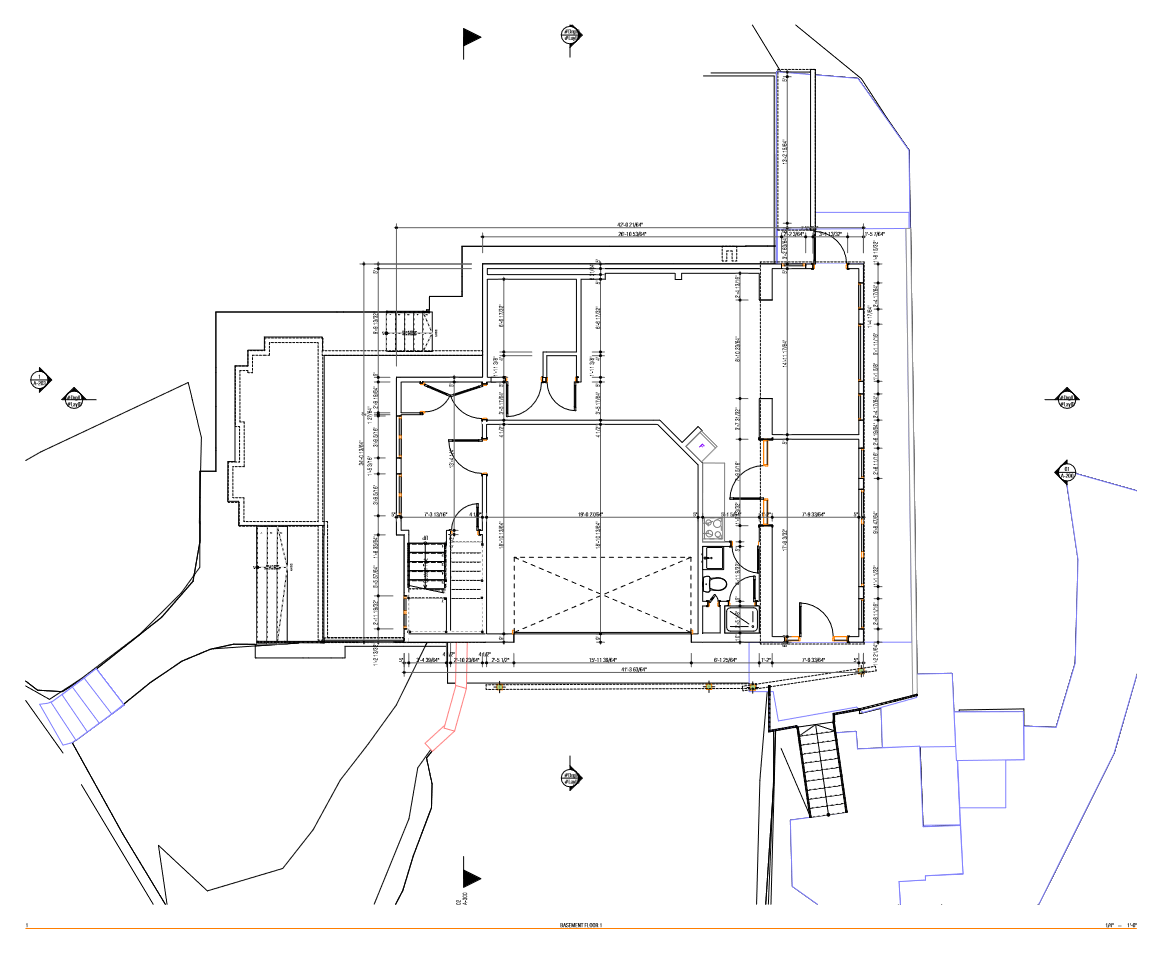
Full as-built basement level plan.
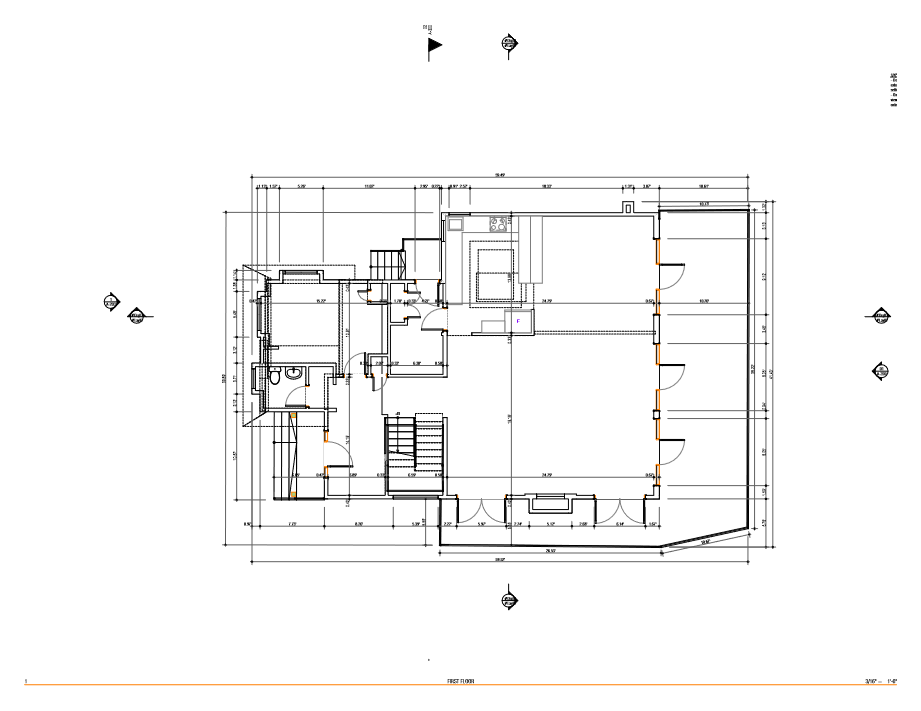
Full as-built ground floor plan.
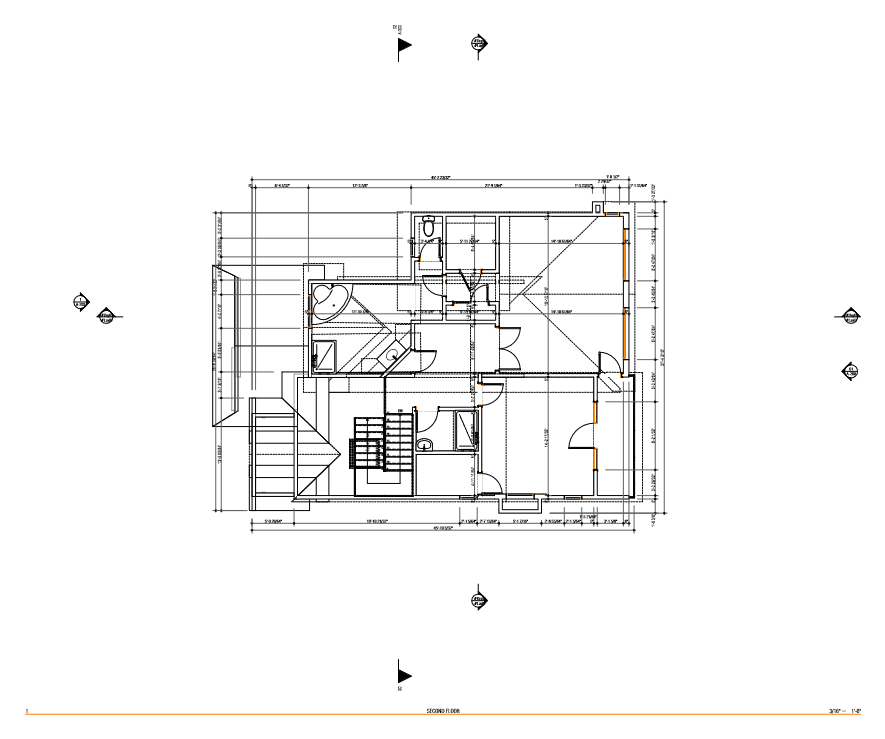
Full as-built second floor plan.
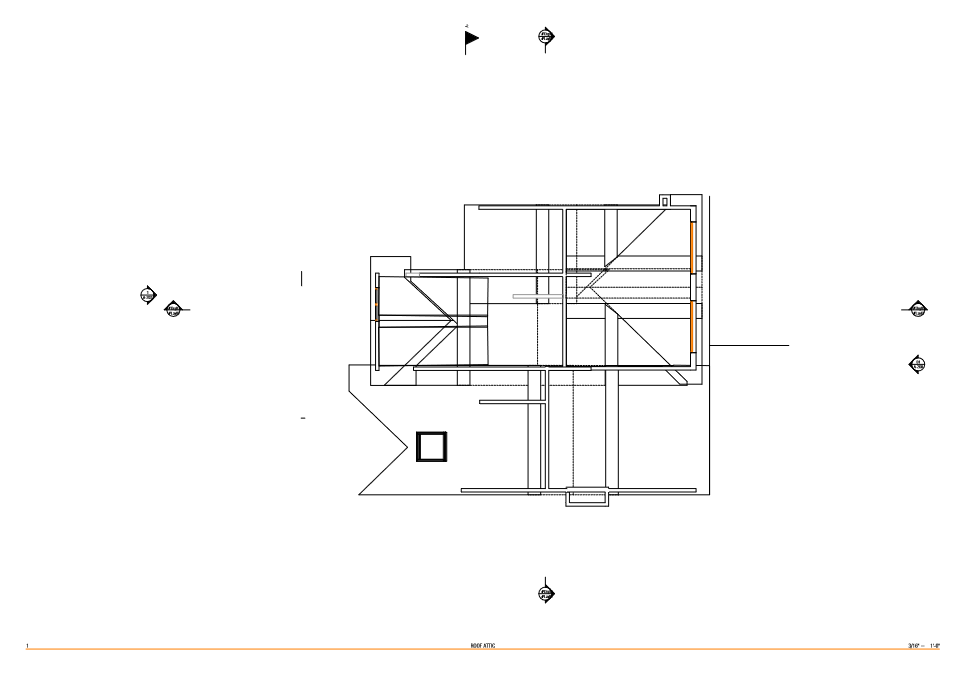
Roof & attic framing plan.
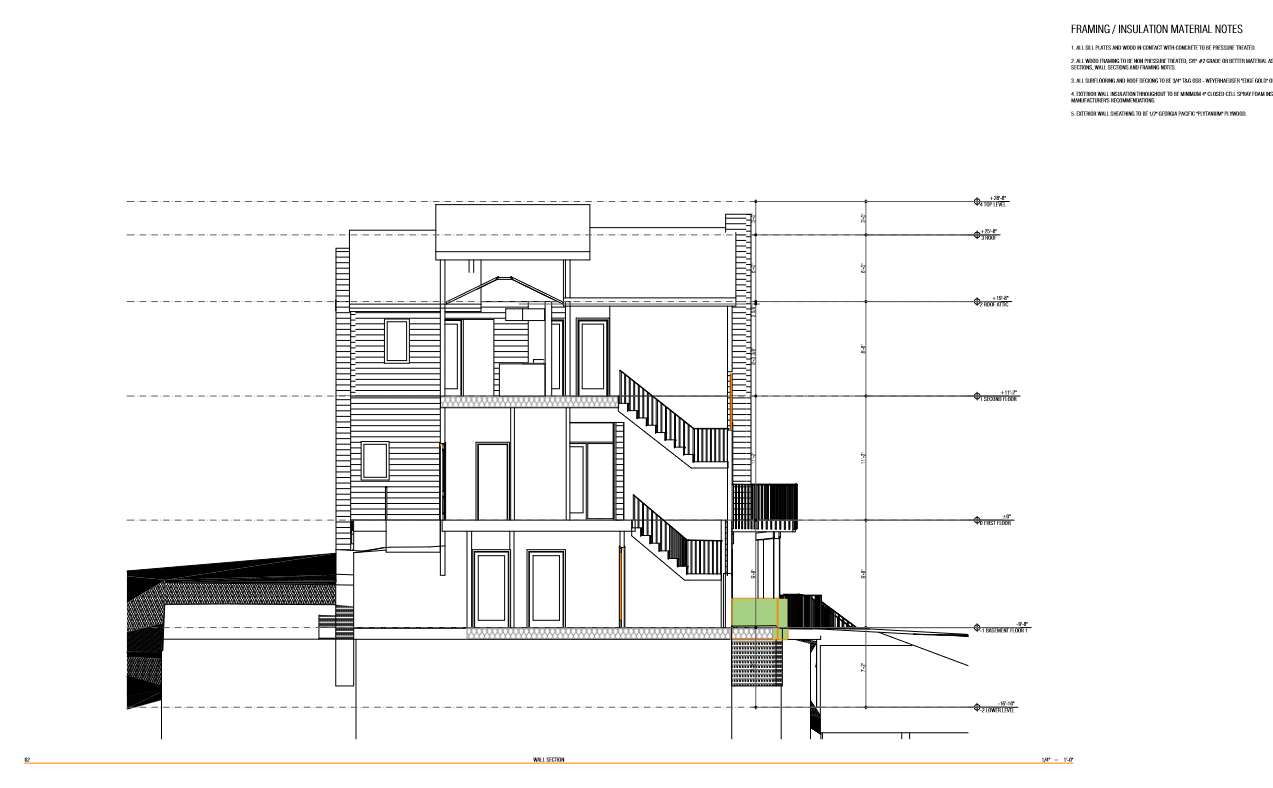
Full wall section, foundation to roof.