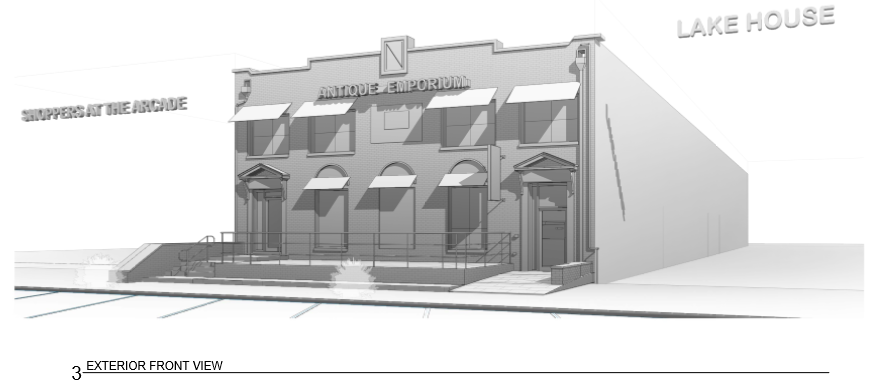
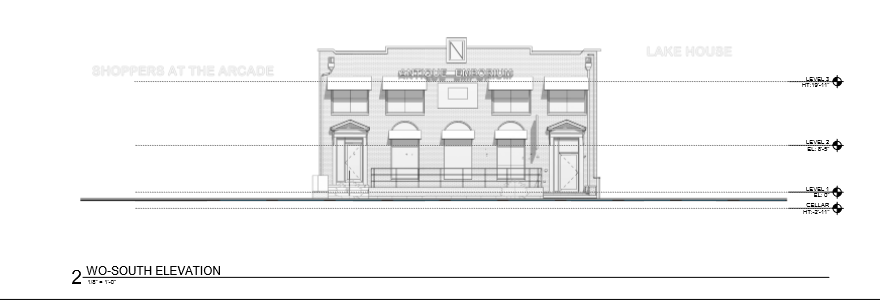
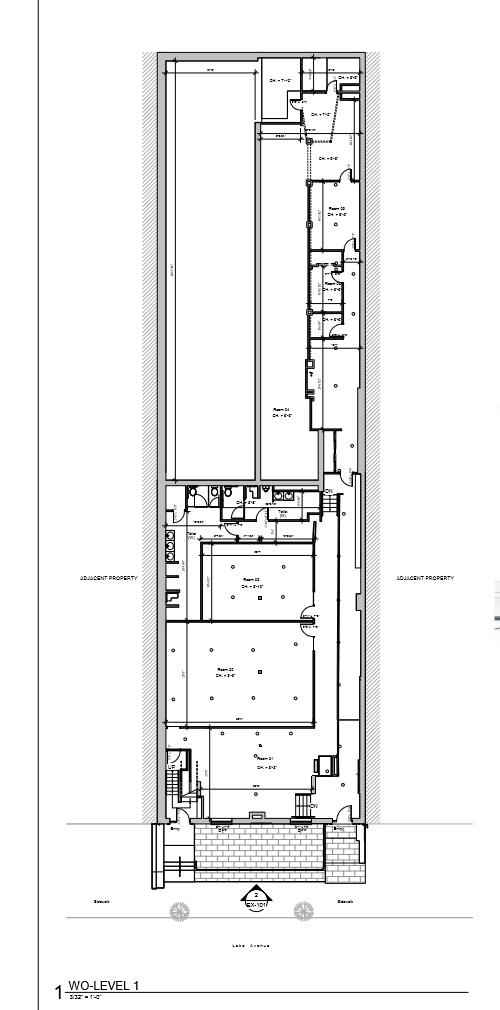
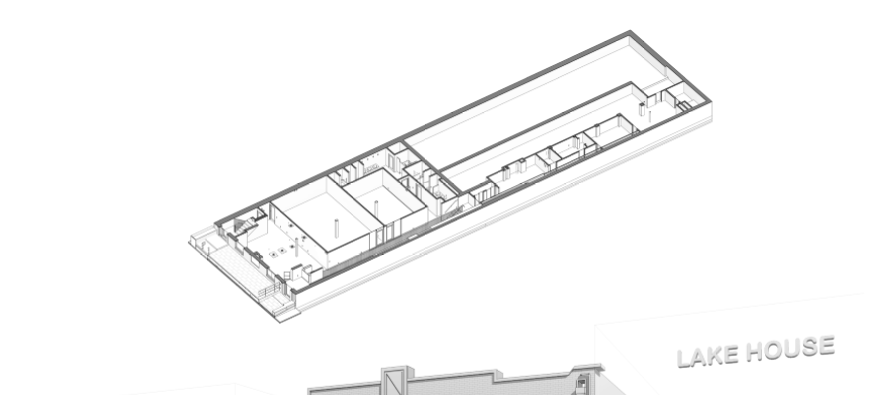
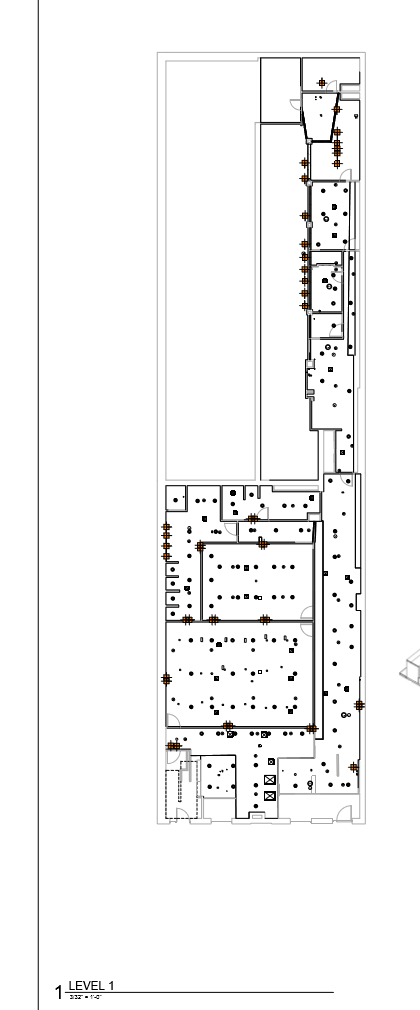
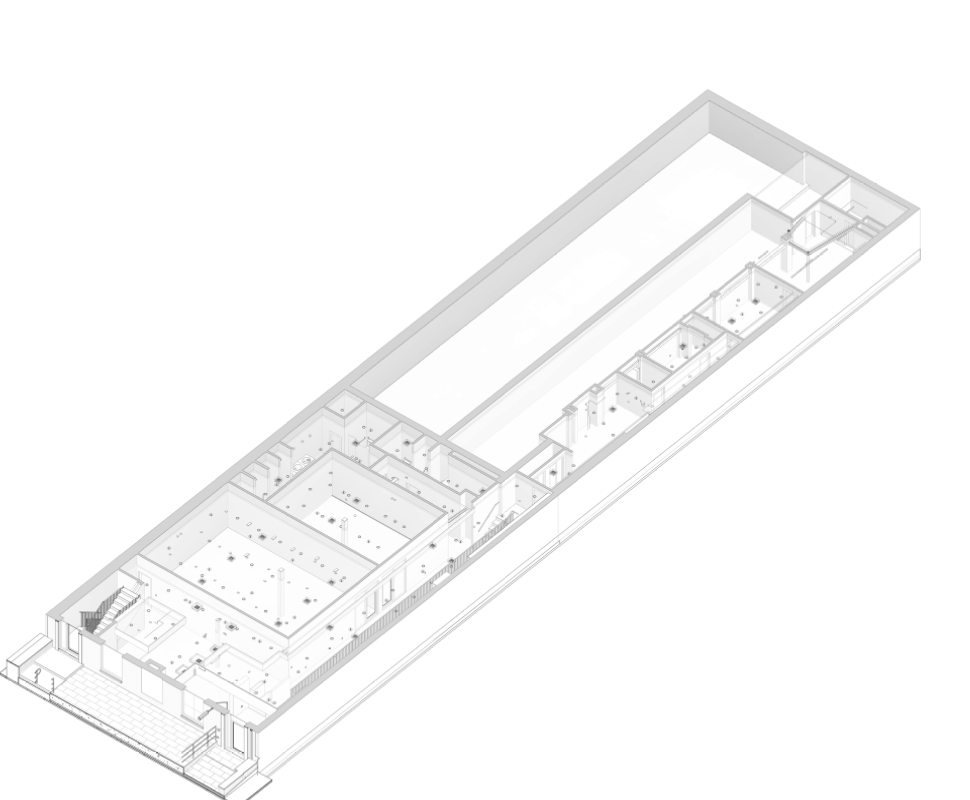
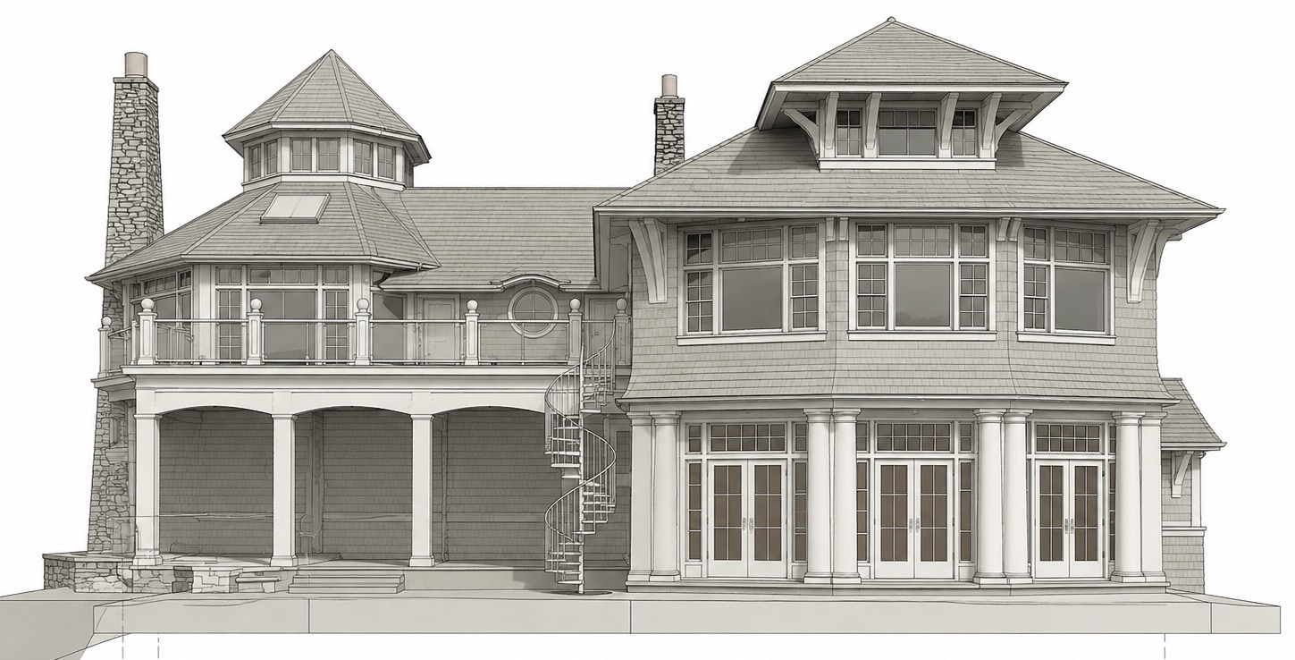
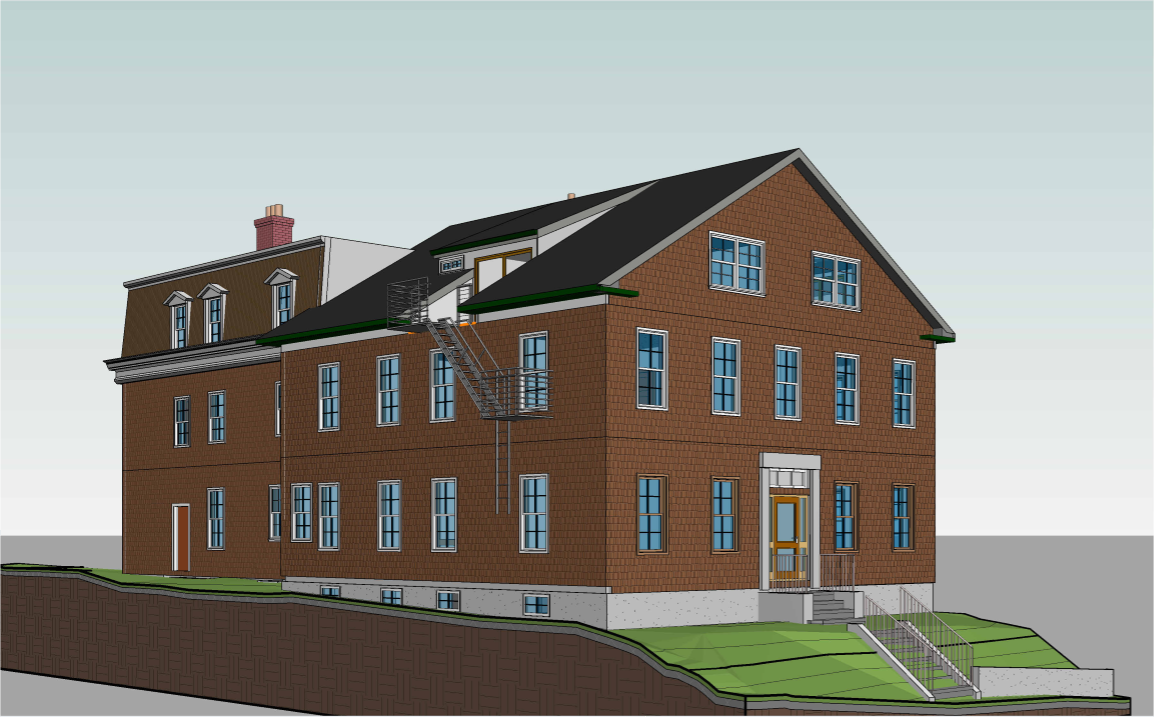
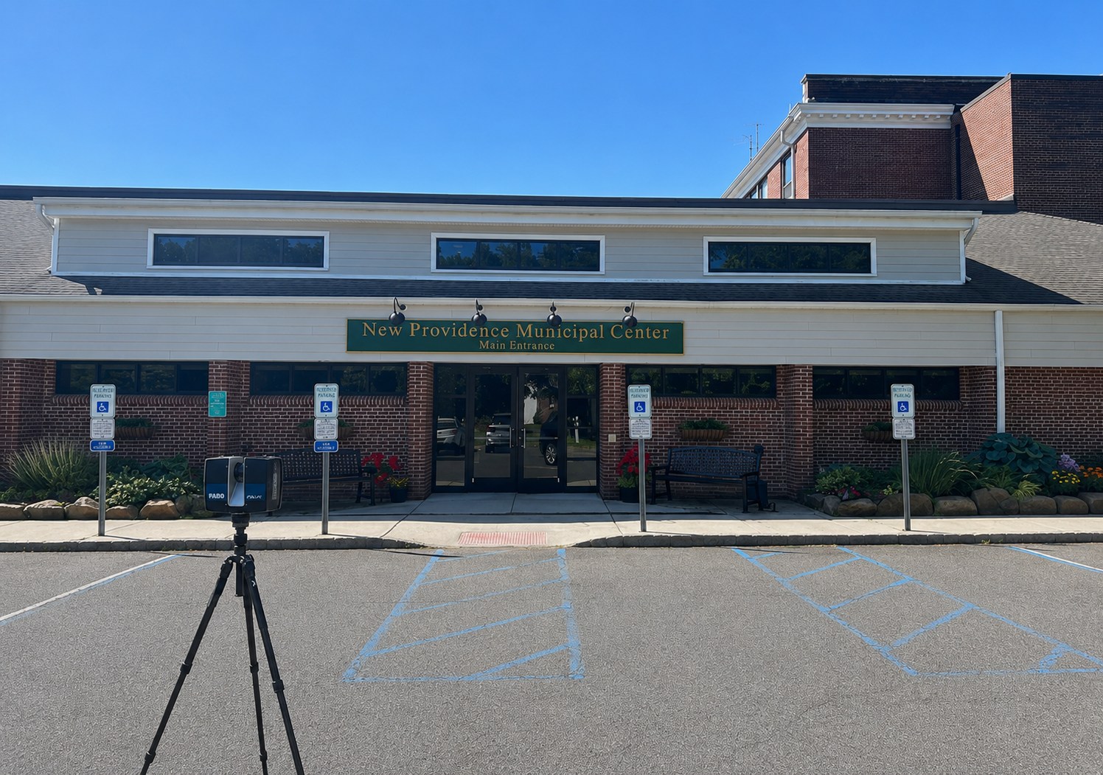
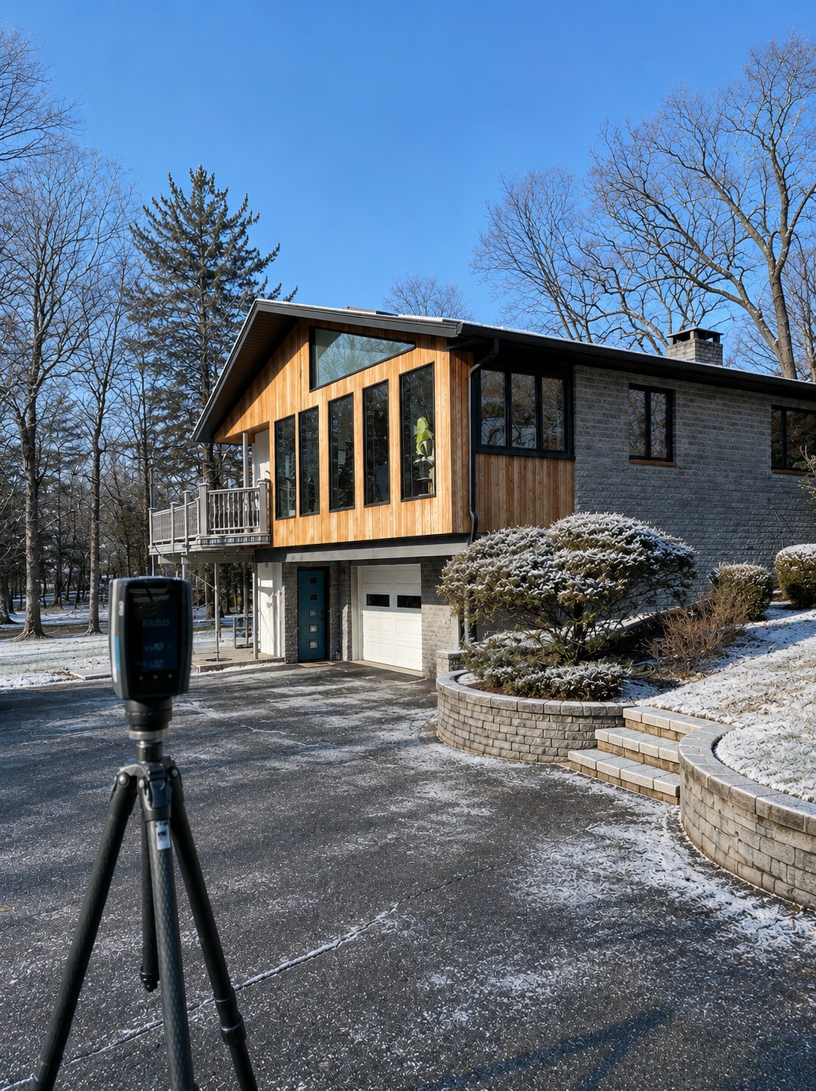
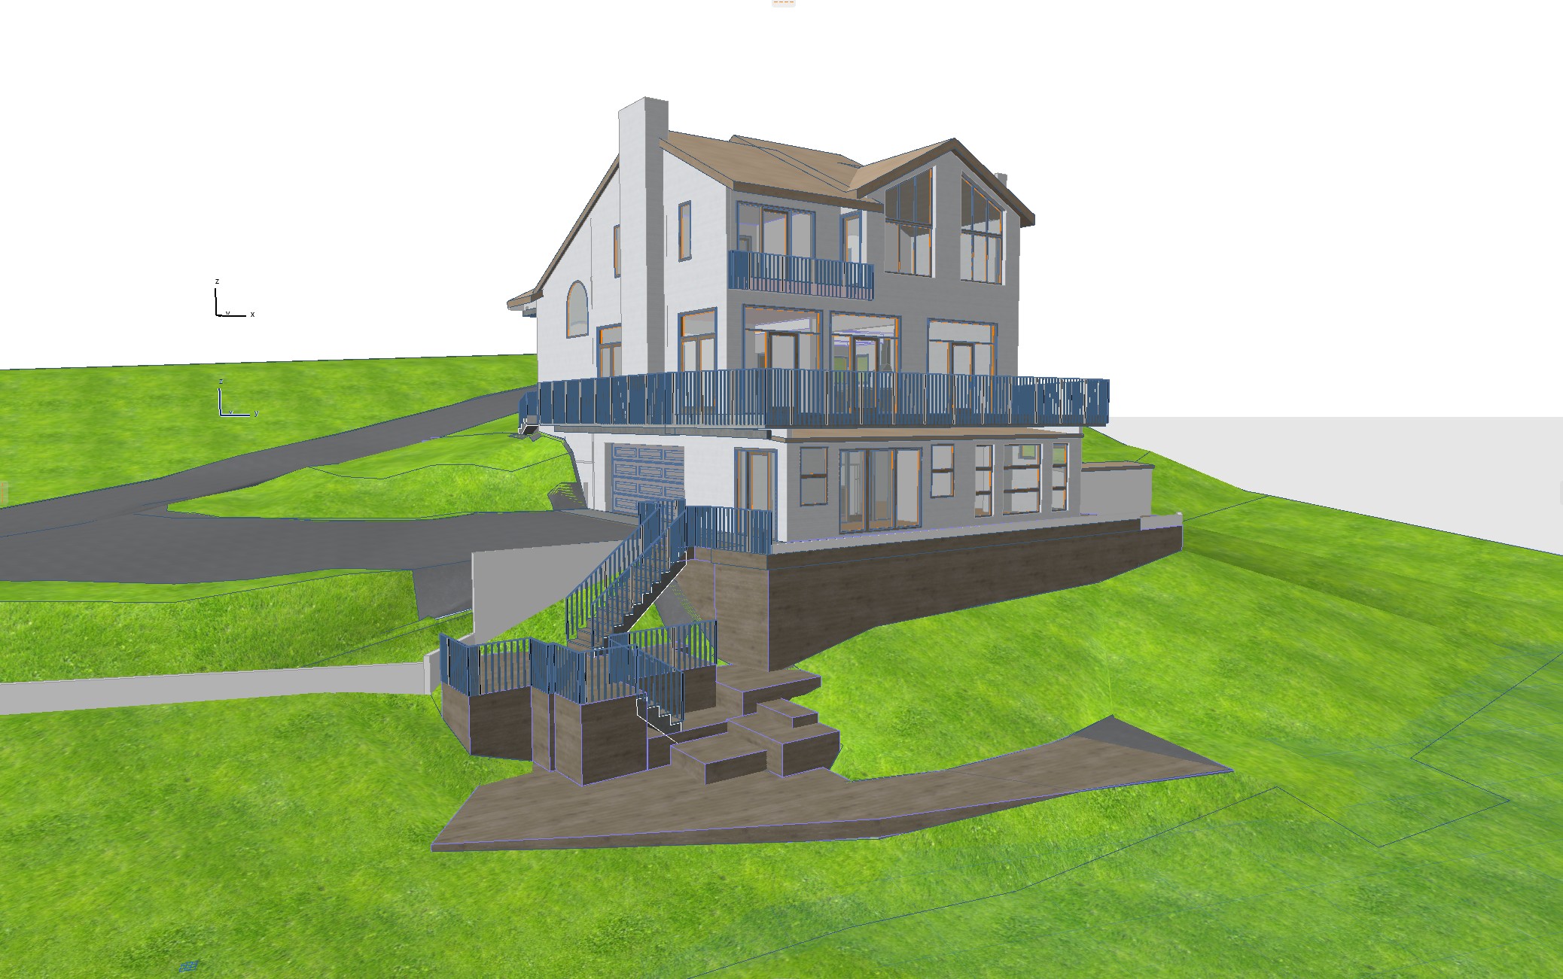
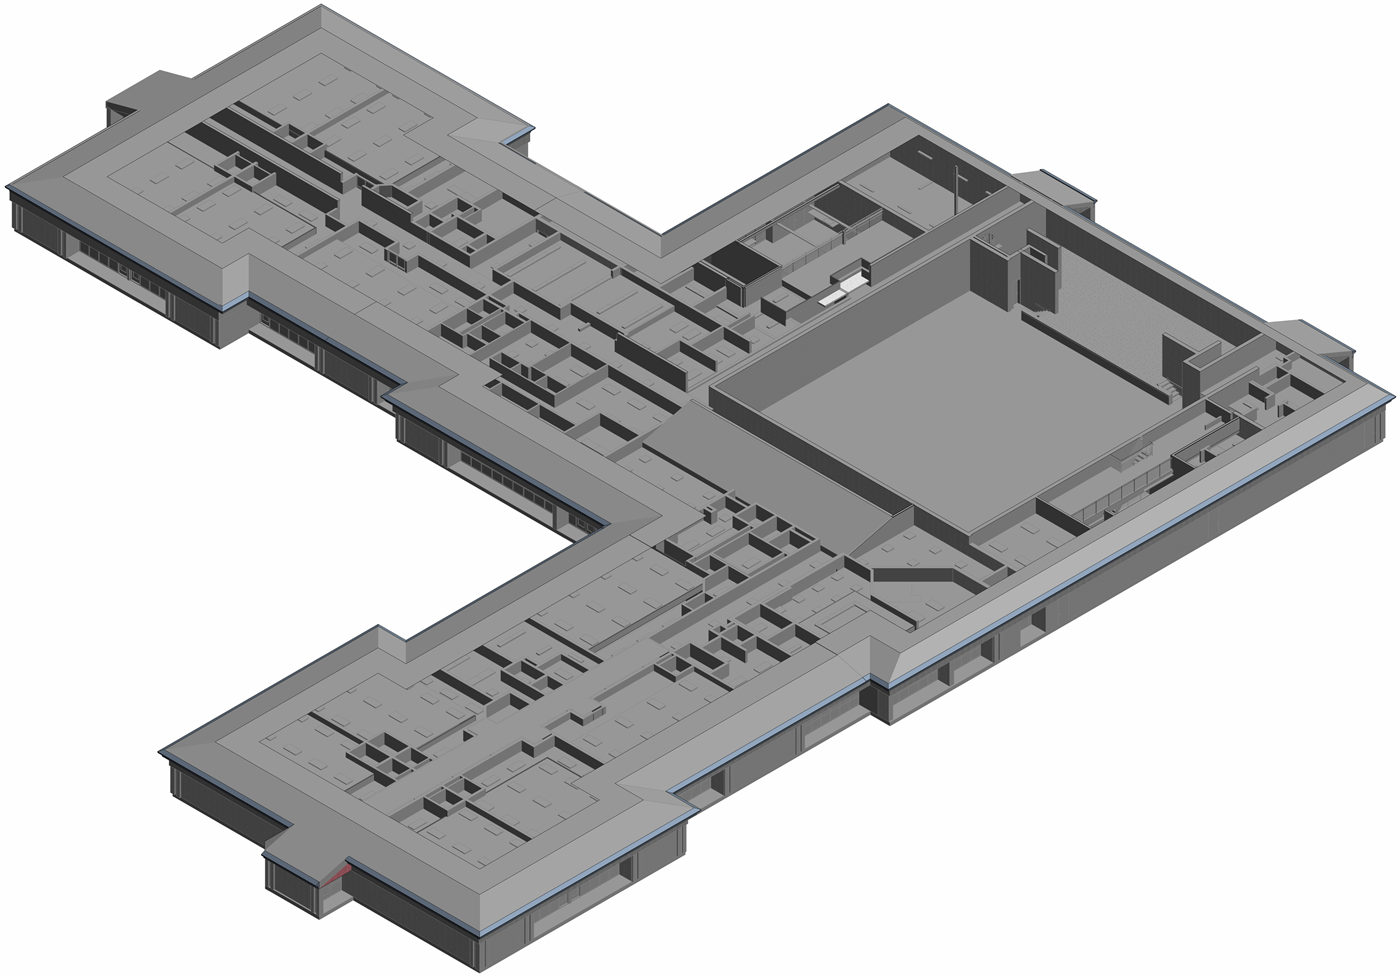
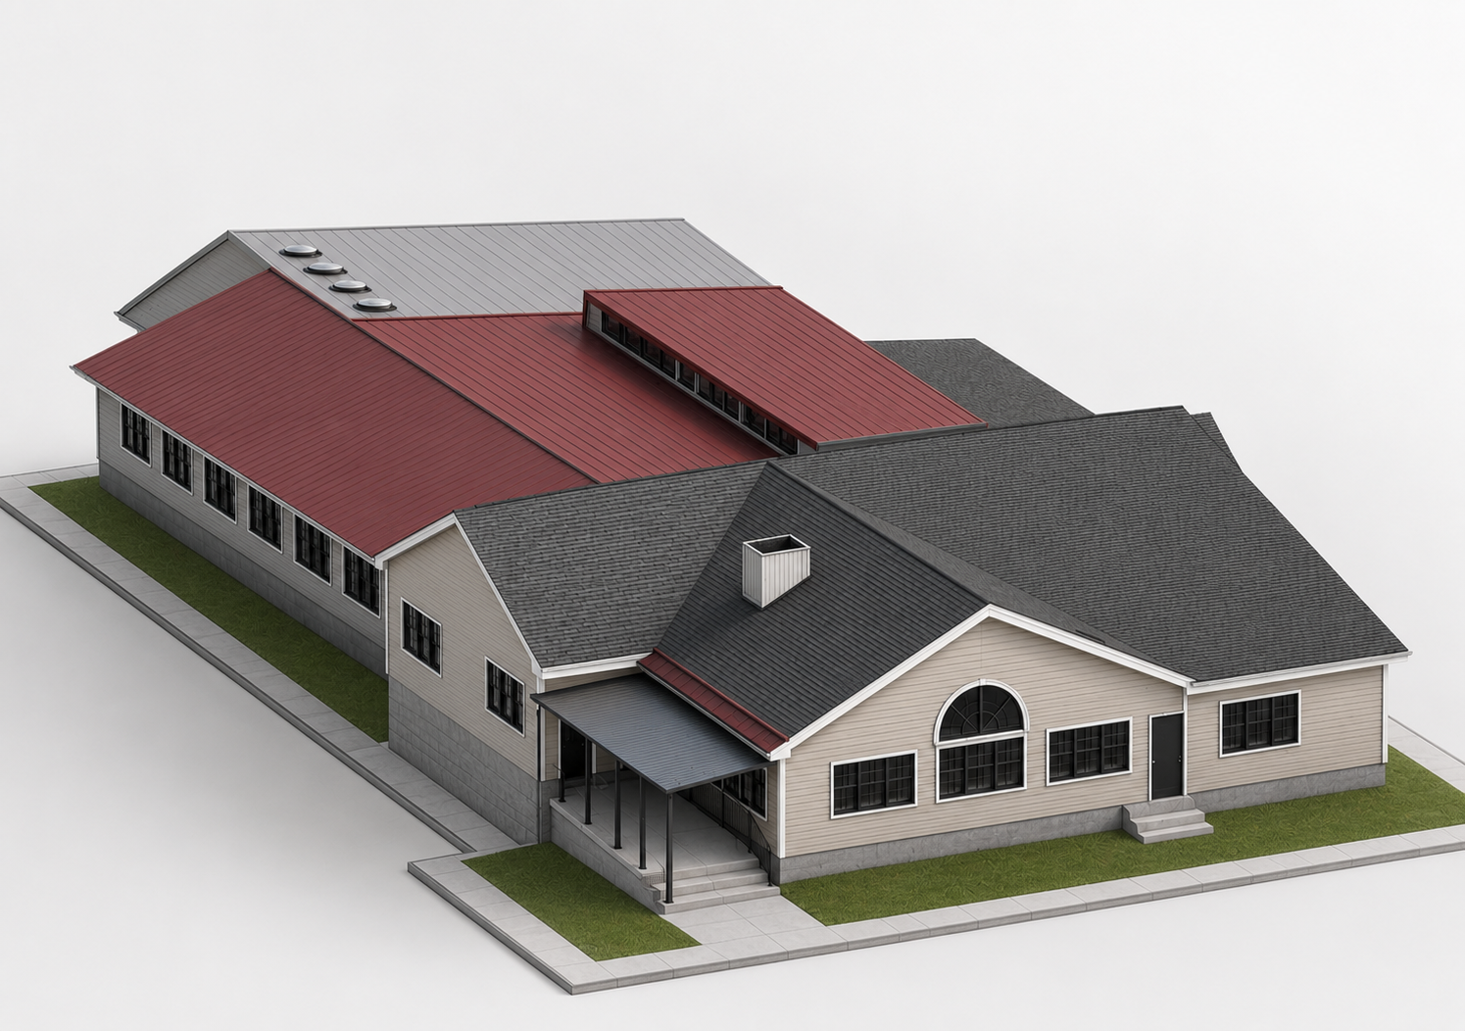
As-built floor plans, reflected ceiling plans and exterior elevations for a mixed-use commercial building, modeled in Revit.
Rendered street-facing elevation.
Scaled exterior elevation with level lines.
Full as-built ground floor plan.
3D massing model of the ground floor.
Full as-built ceiling plan.
3D massing model of the ceiling plan.