Commercial / Municipal Case Study

New Providence Municipal Center — 360 Elkwood Ave

Existing conditions documentation for a municipal building complex, including offices, meeting halls and a gymnasium.

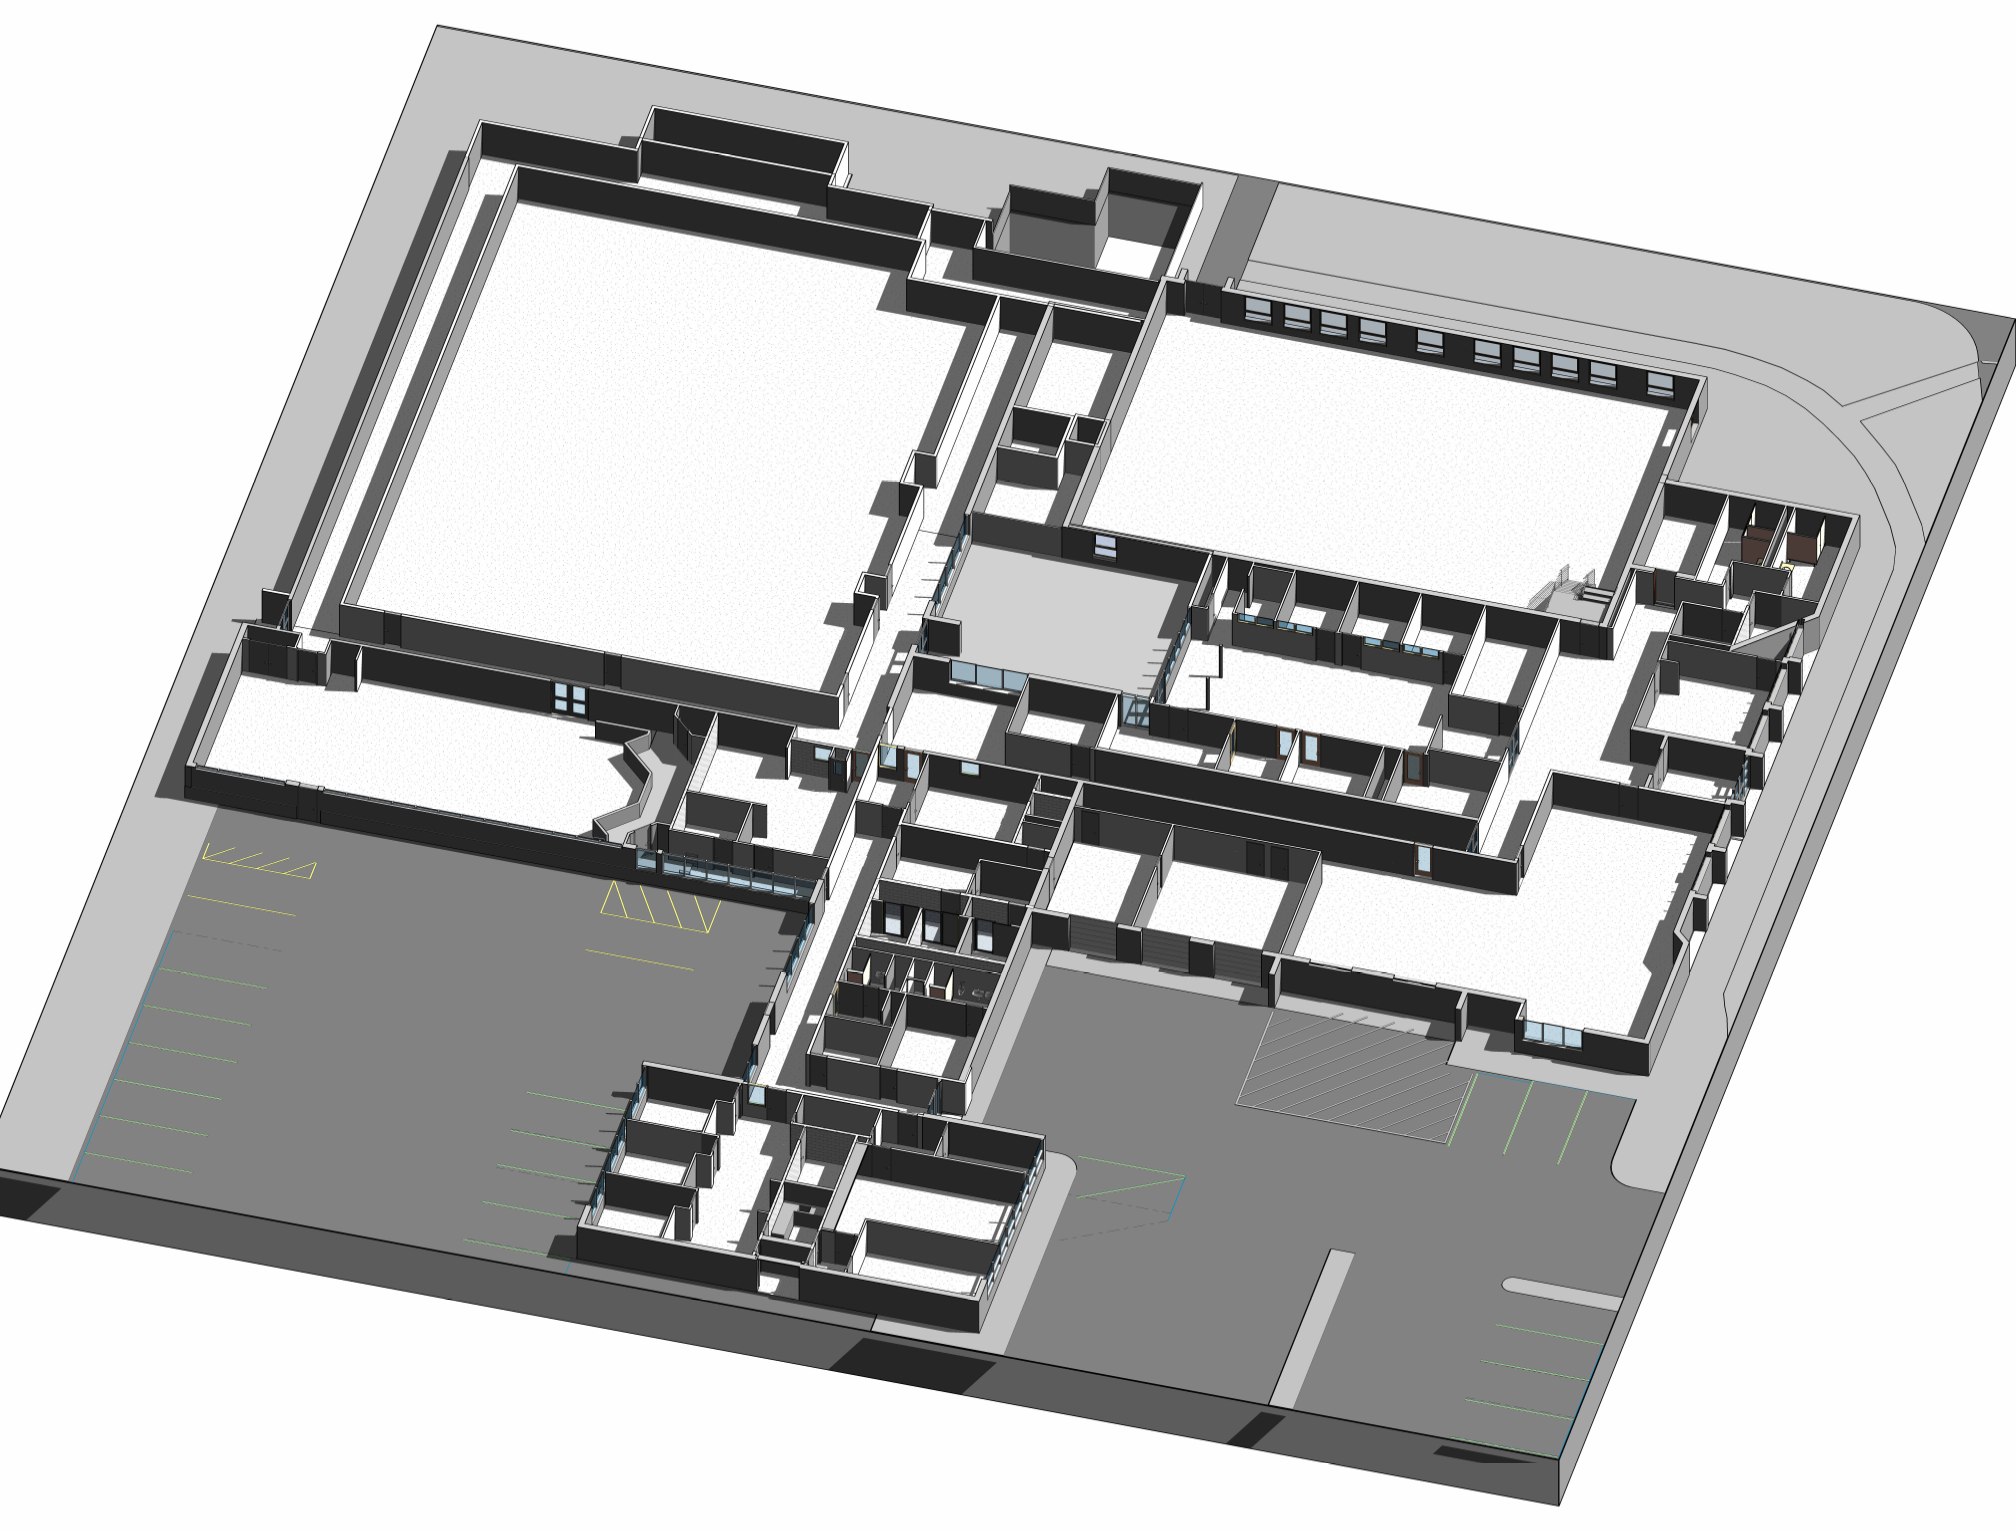
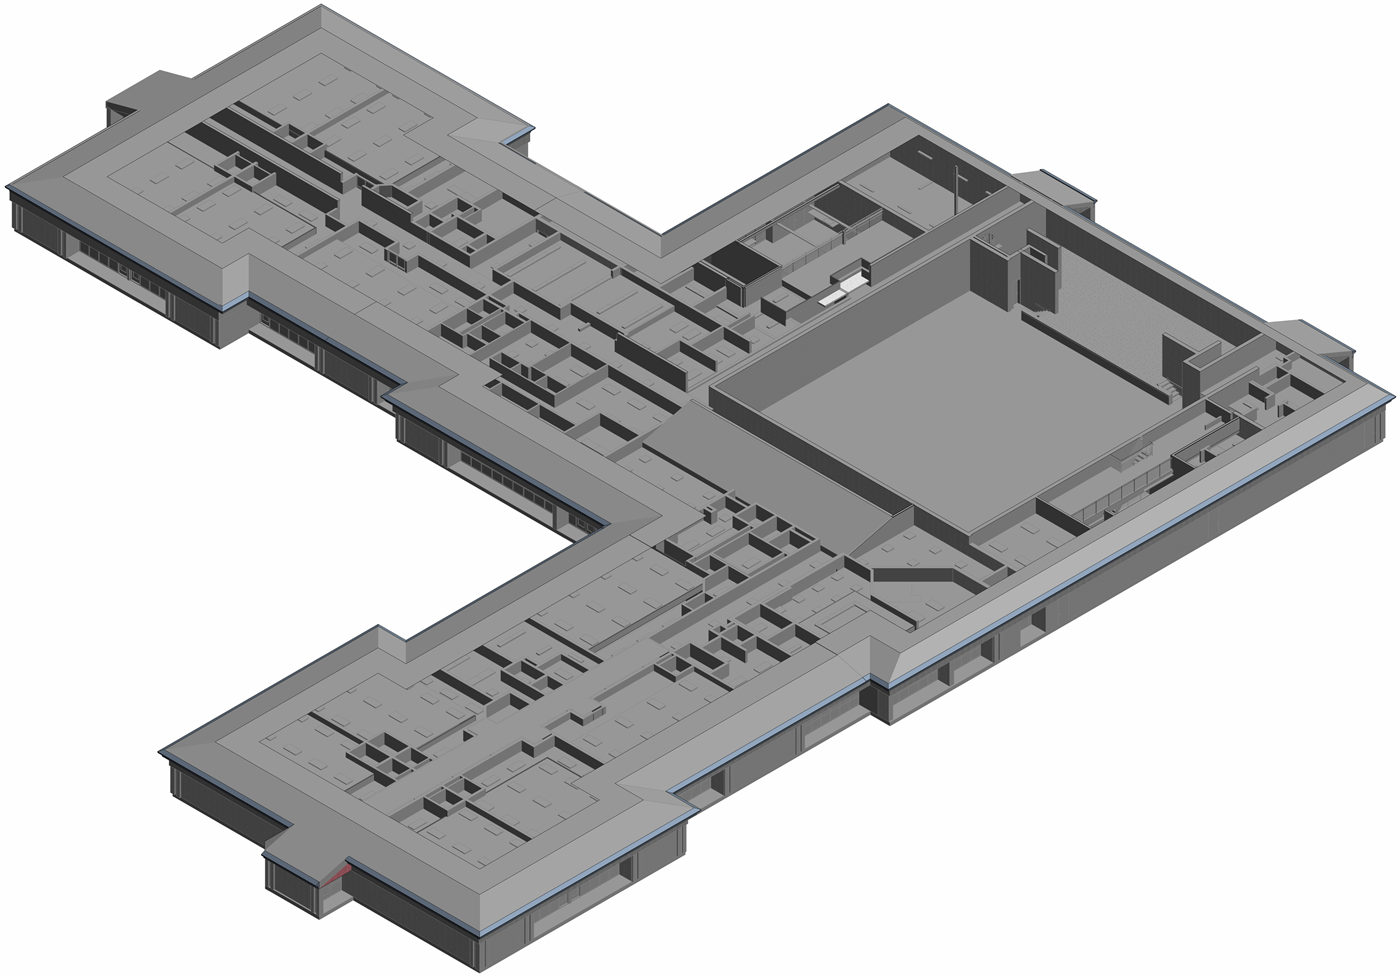
Top-down 3D cutaway of the New Providence Municipal Center showing offices, meeting halls and the gymnasium
Model CutawayOffices, meeting halls and gymnasium — every wall captured
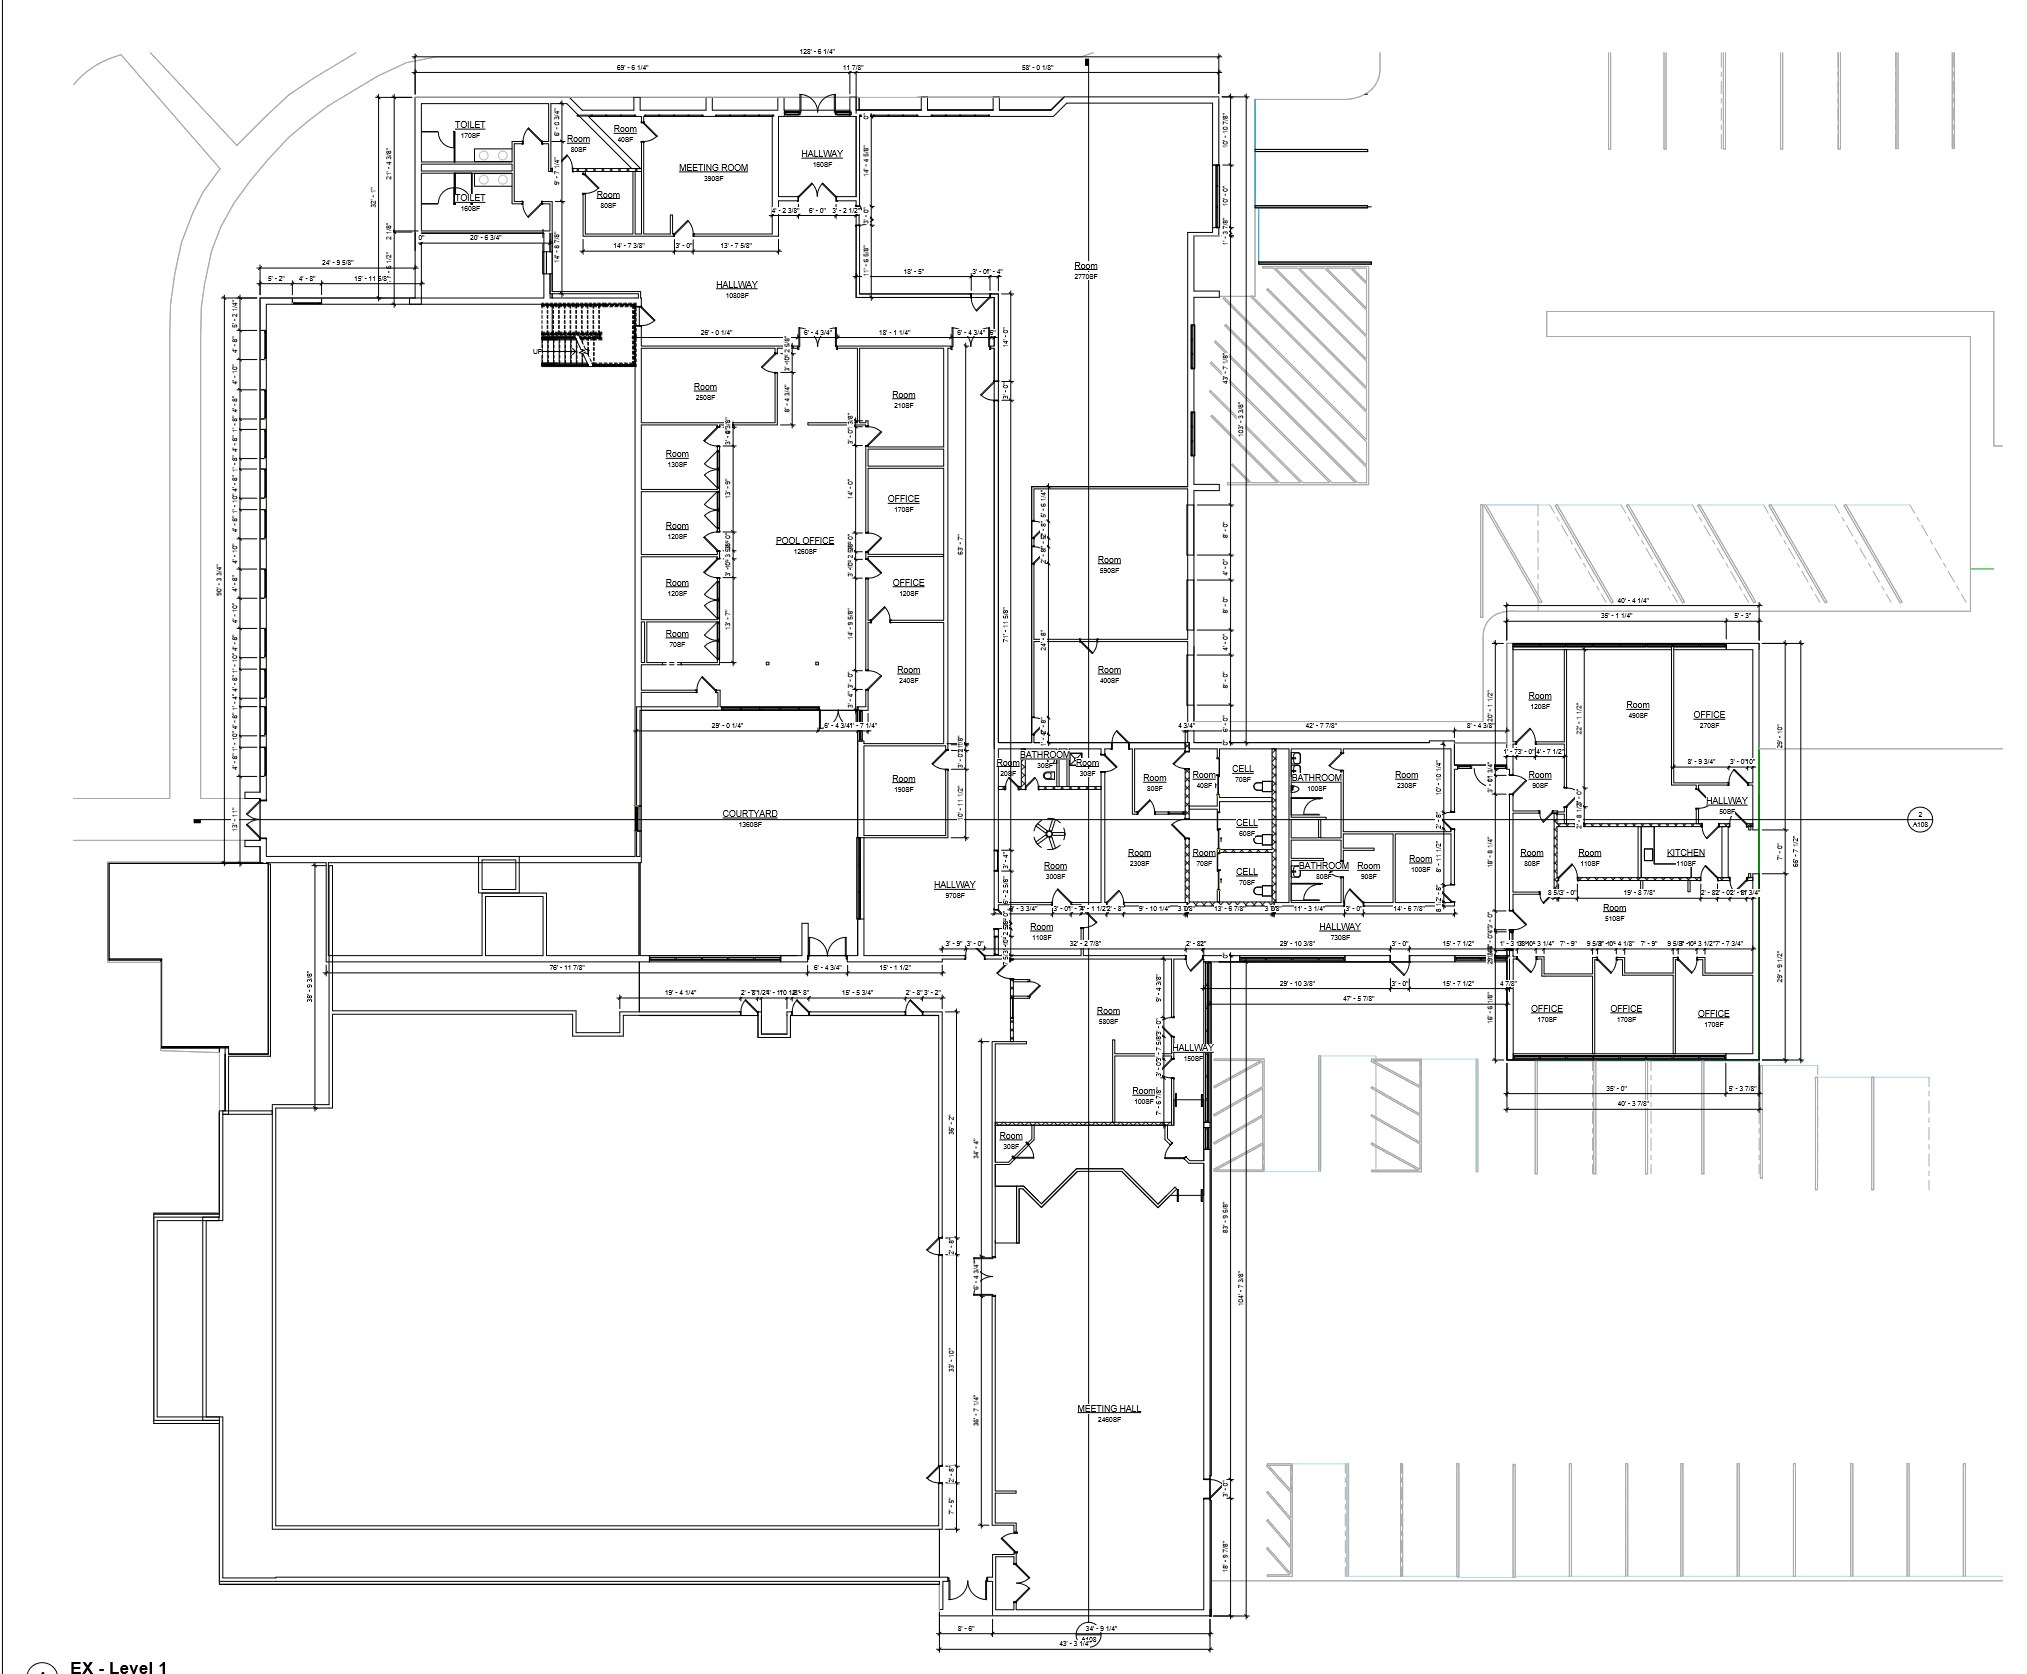
Existing level 1 floor plan of the New Providence Municipal Center with room names, square footages and dimensions
Level 1 Floor PlanOffices, meeting halls and courtyard — fully dimensioned
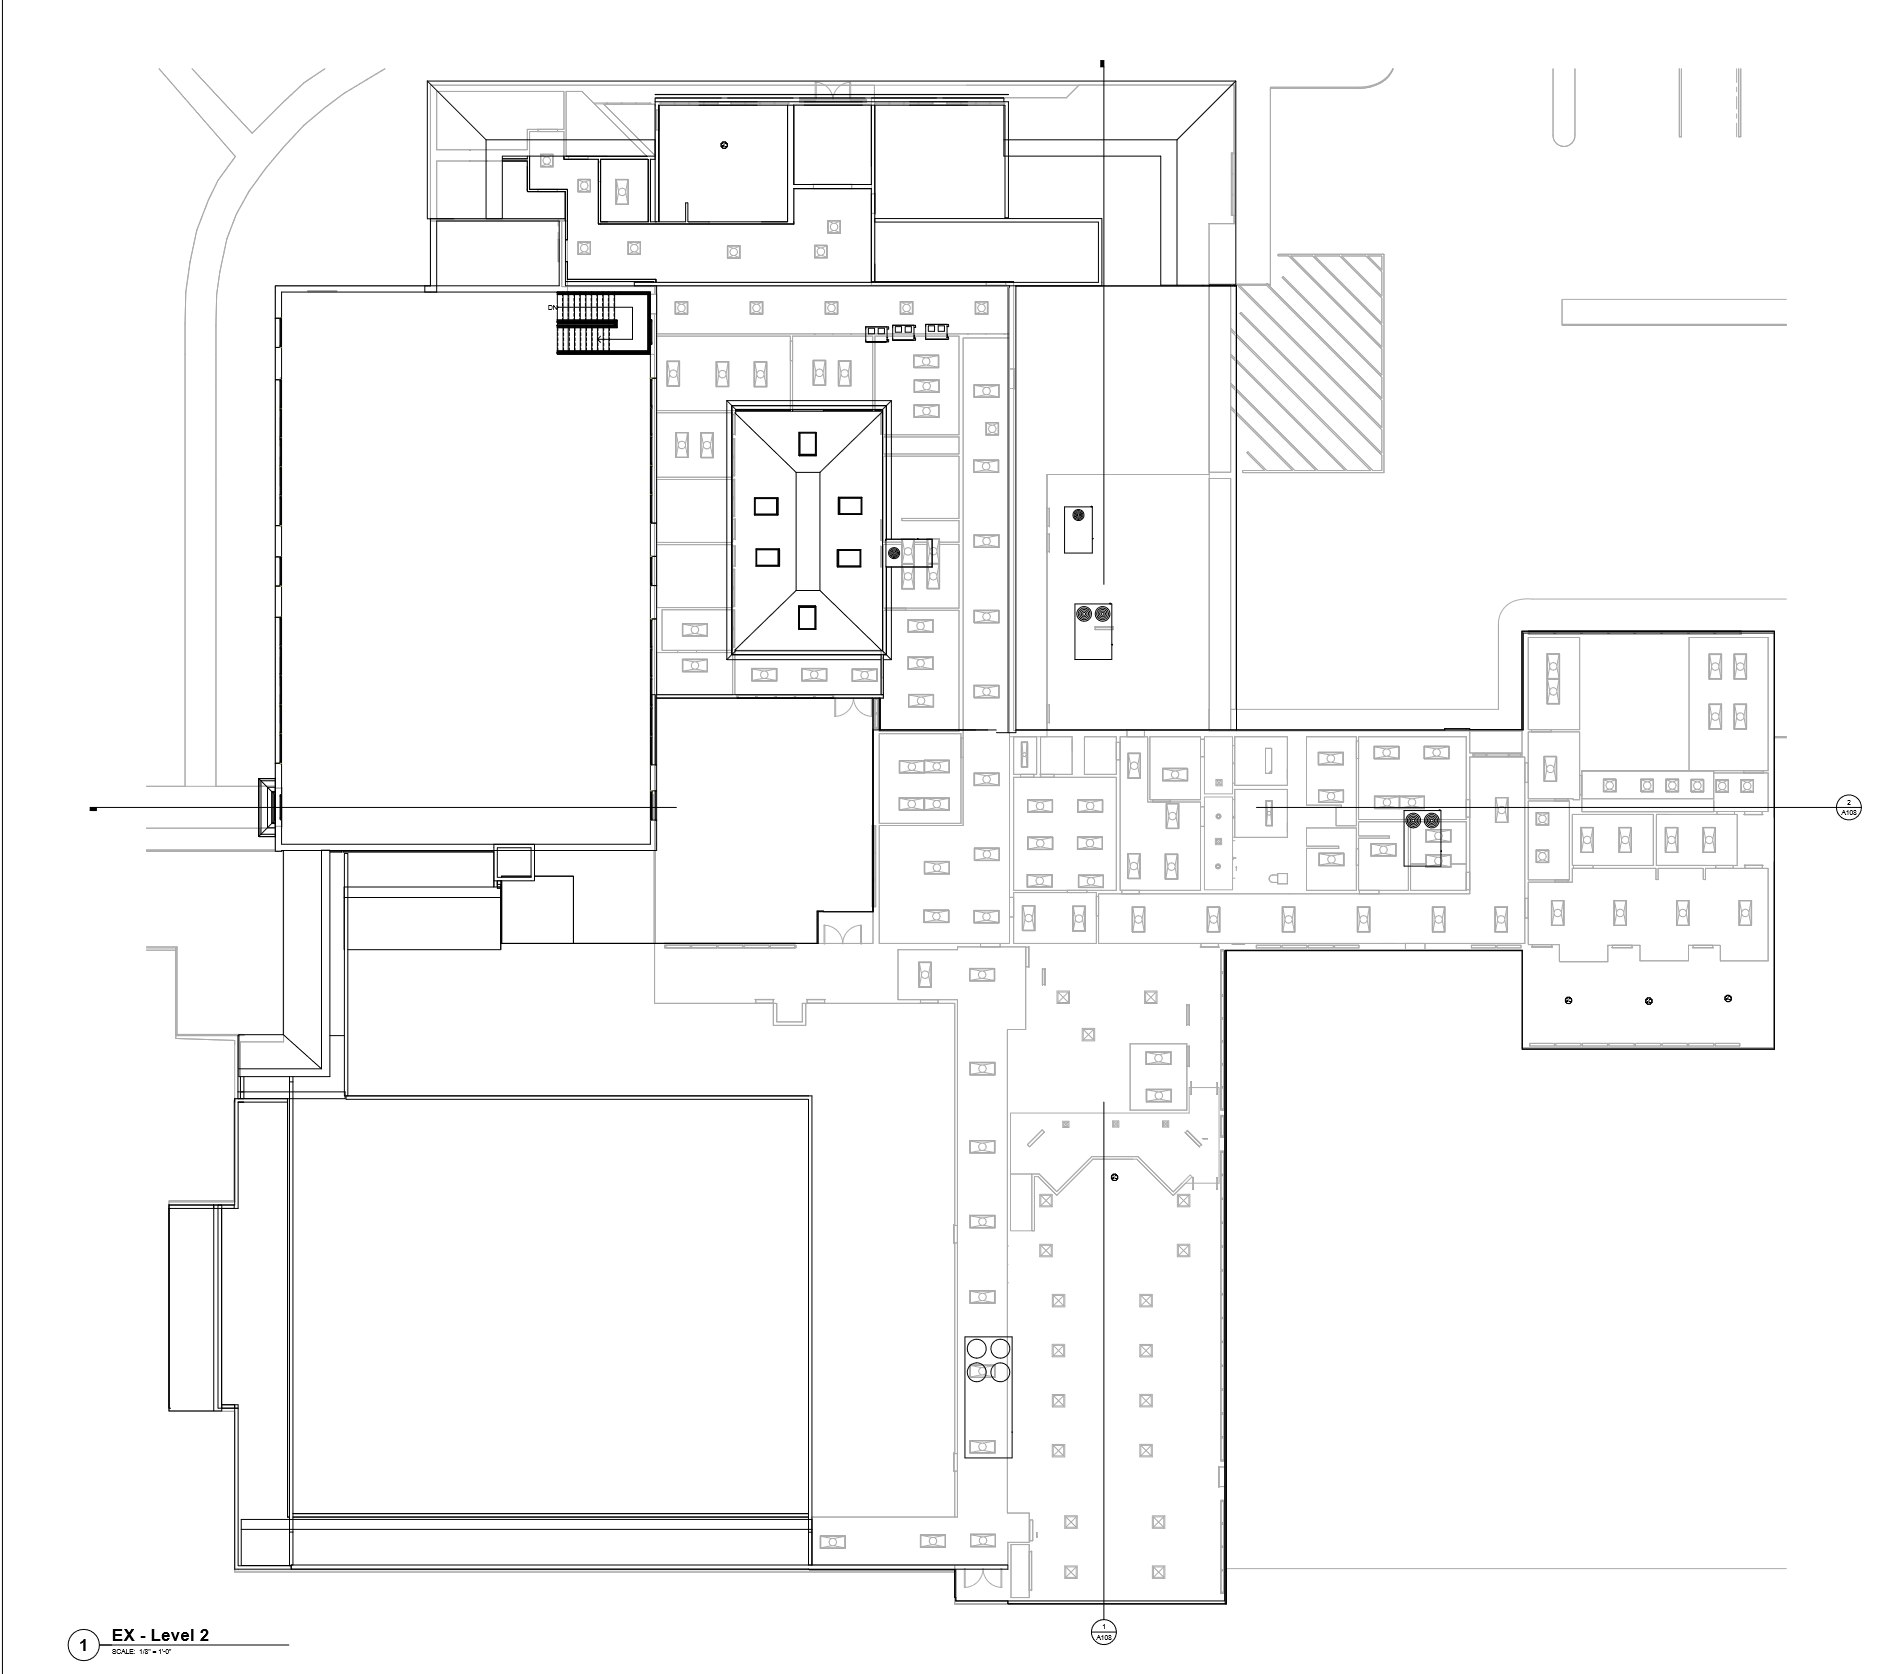
Existing level 2 floor plan of the New Providence Municipal Center drafted from laser scan data
Level 2 Floor PlanThe upper level, drafted from the point cloud
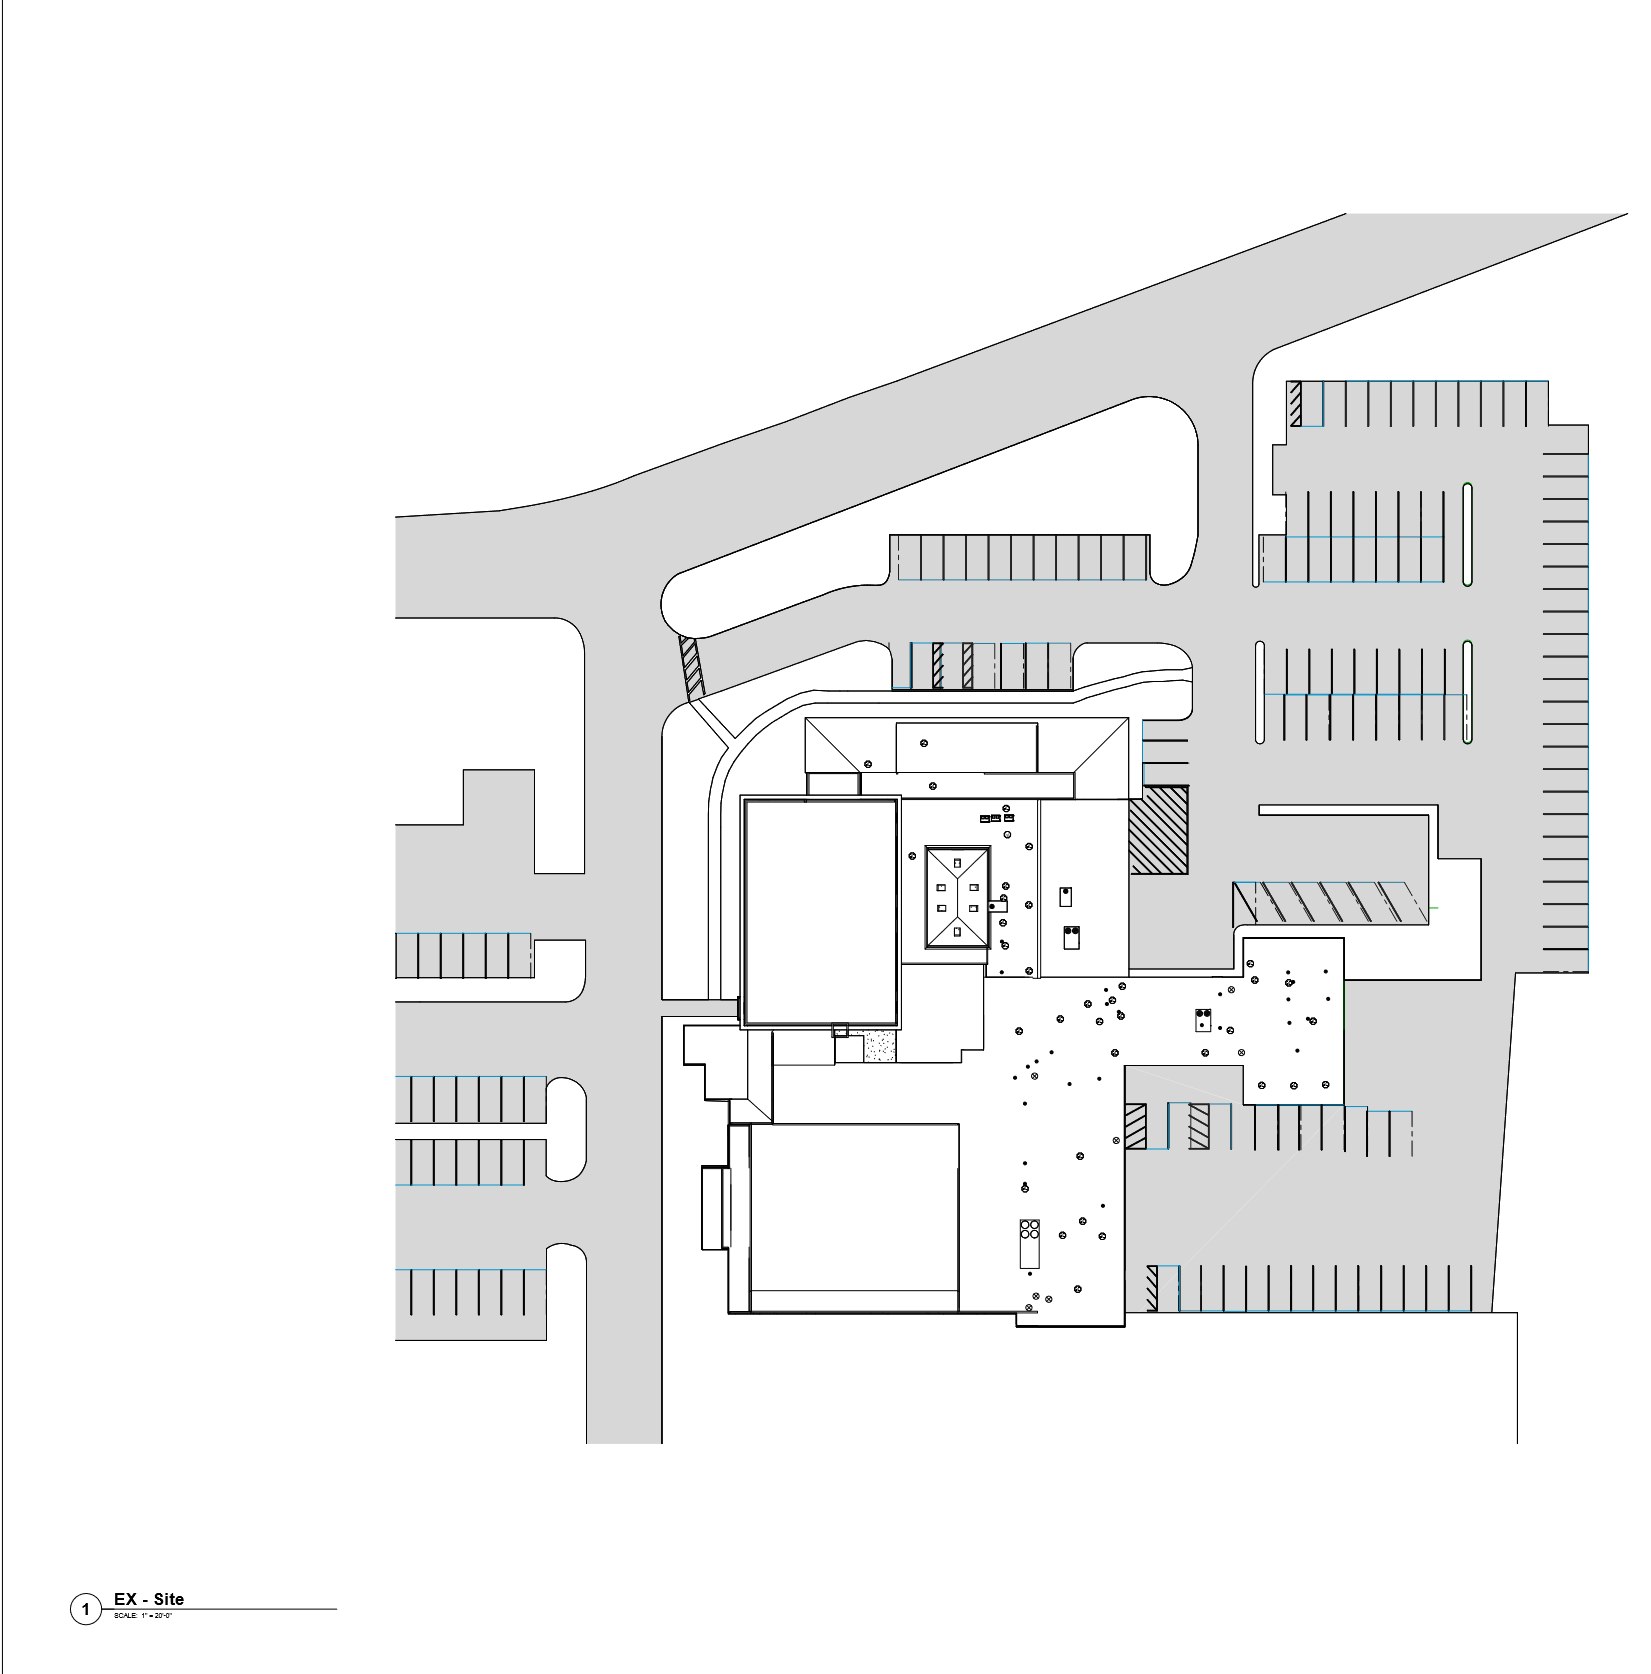
Existing site plan of the New Providence Municipal Center showing buildings, parking lots and drives
Site PlanThe full property — buildings, parking and drives
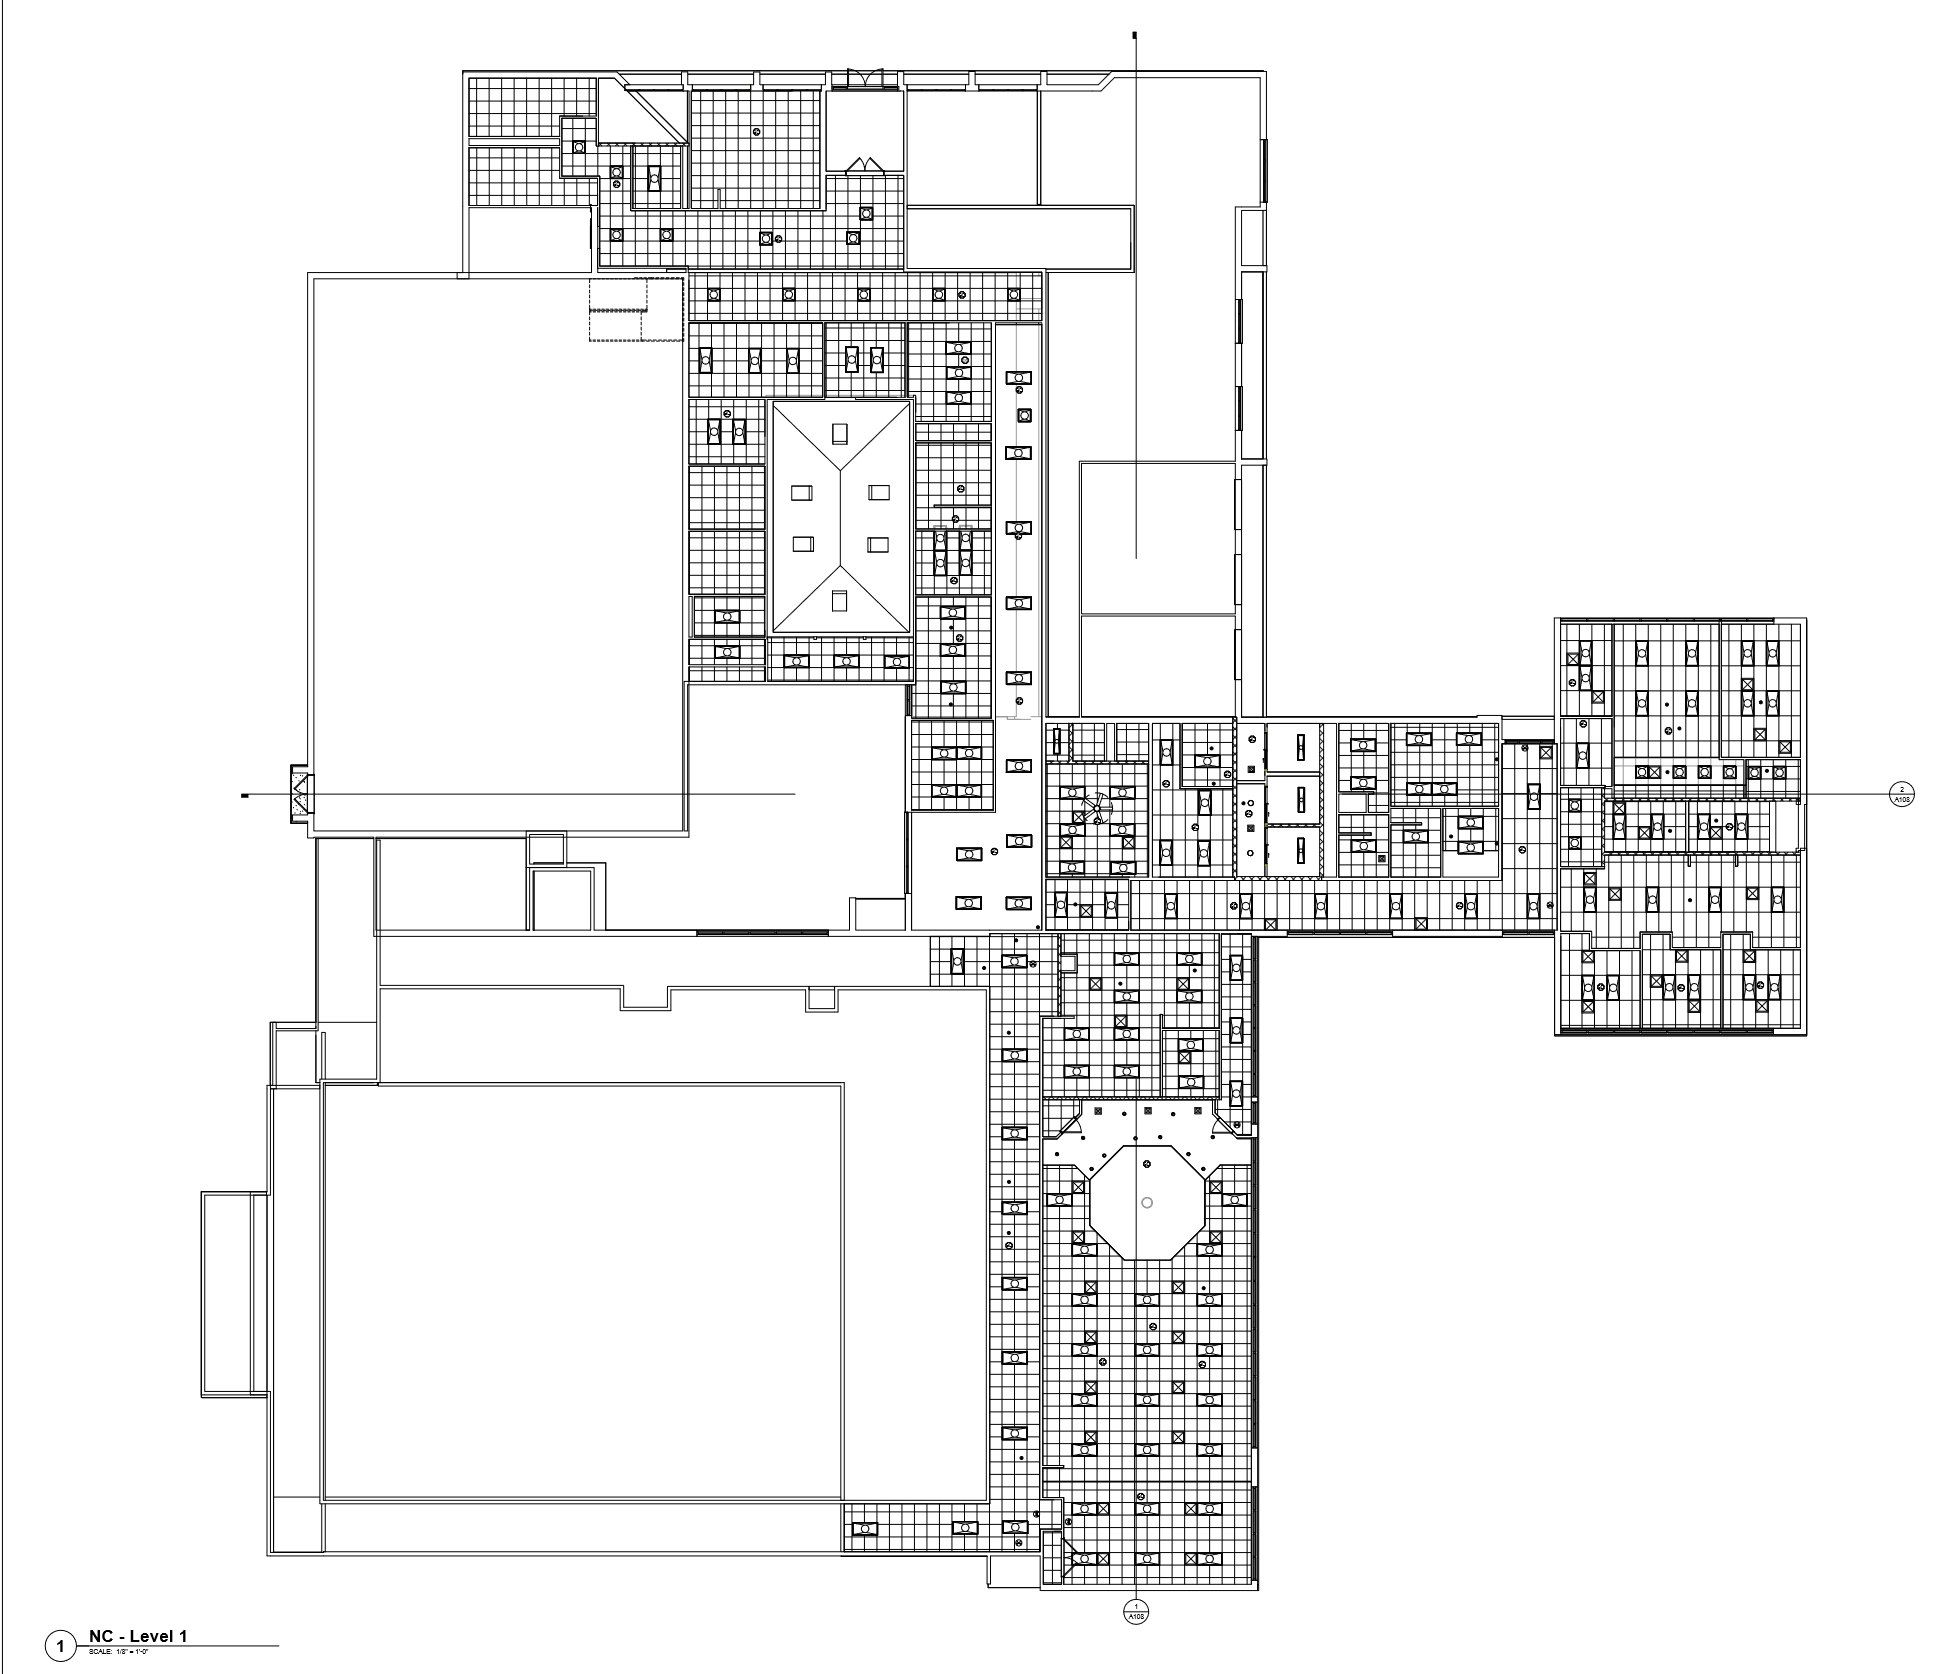
Reflected ceiling plan of the New Providence Municipal Center showing ceiling grids and fixtures
Ceiling PlanReflected ceiling grids and fixtures throughout
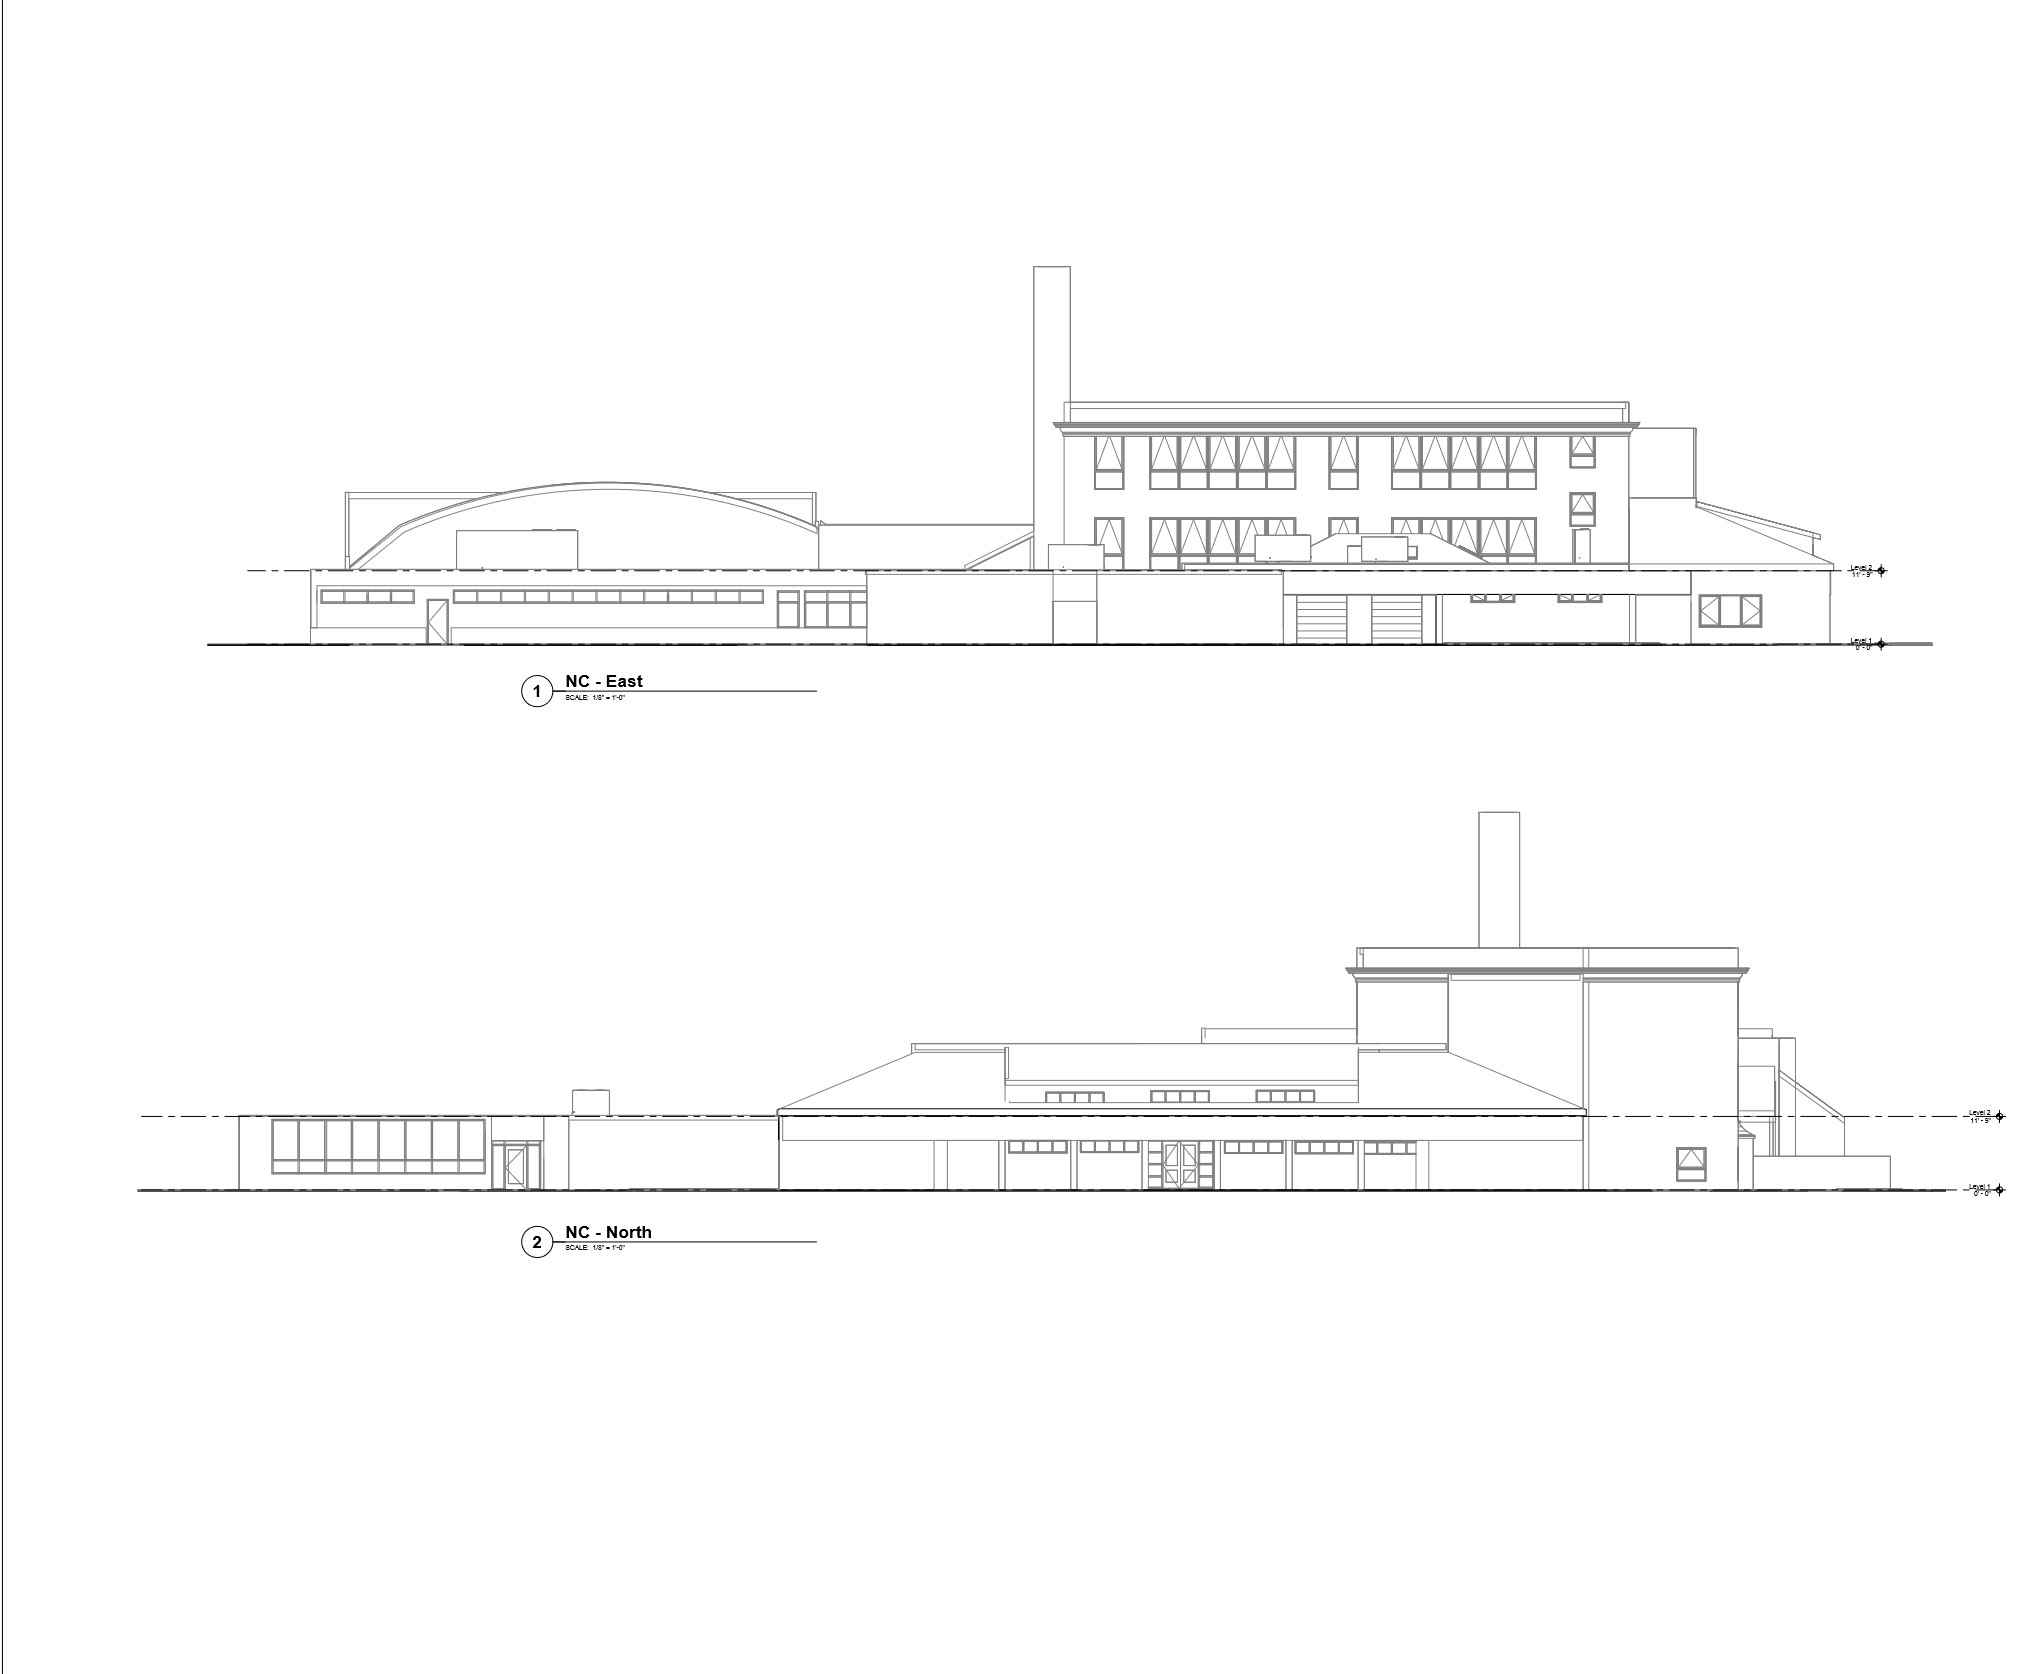
East and north exterior elevations of the New Providence Municipal Center
Elevations — East & NorthExterior elevations with floor heights called out
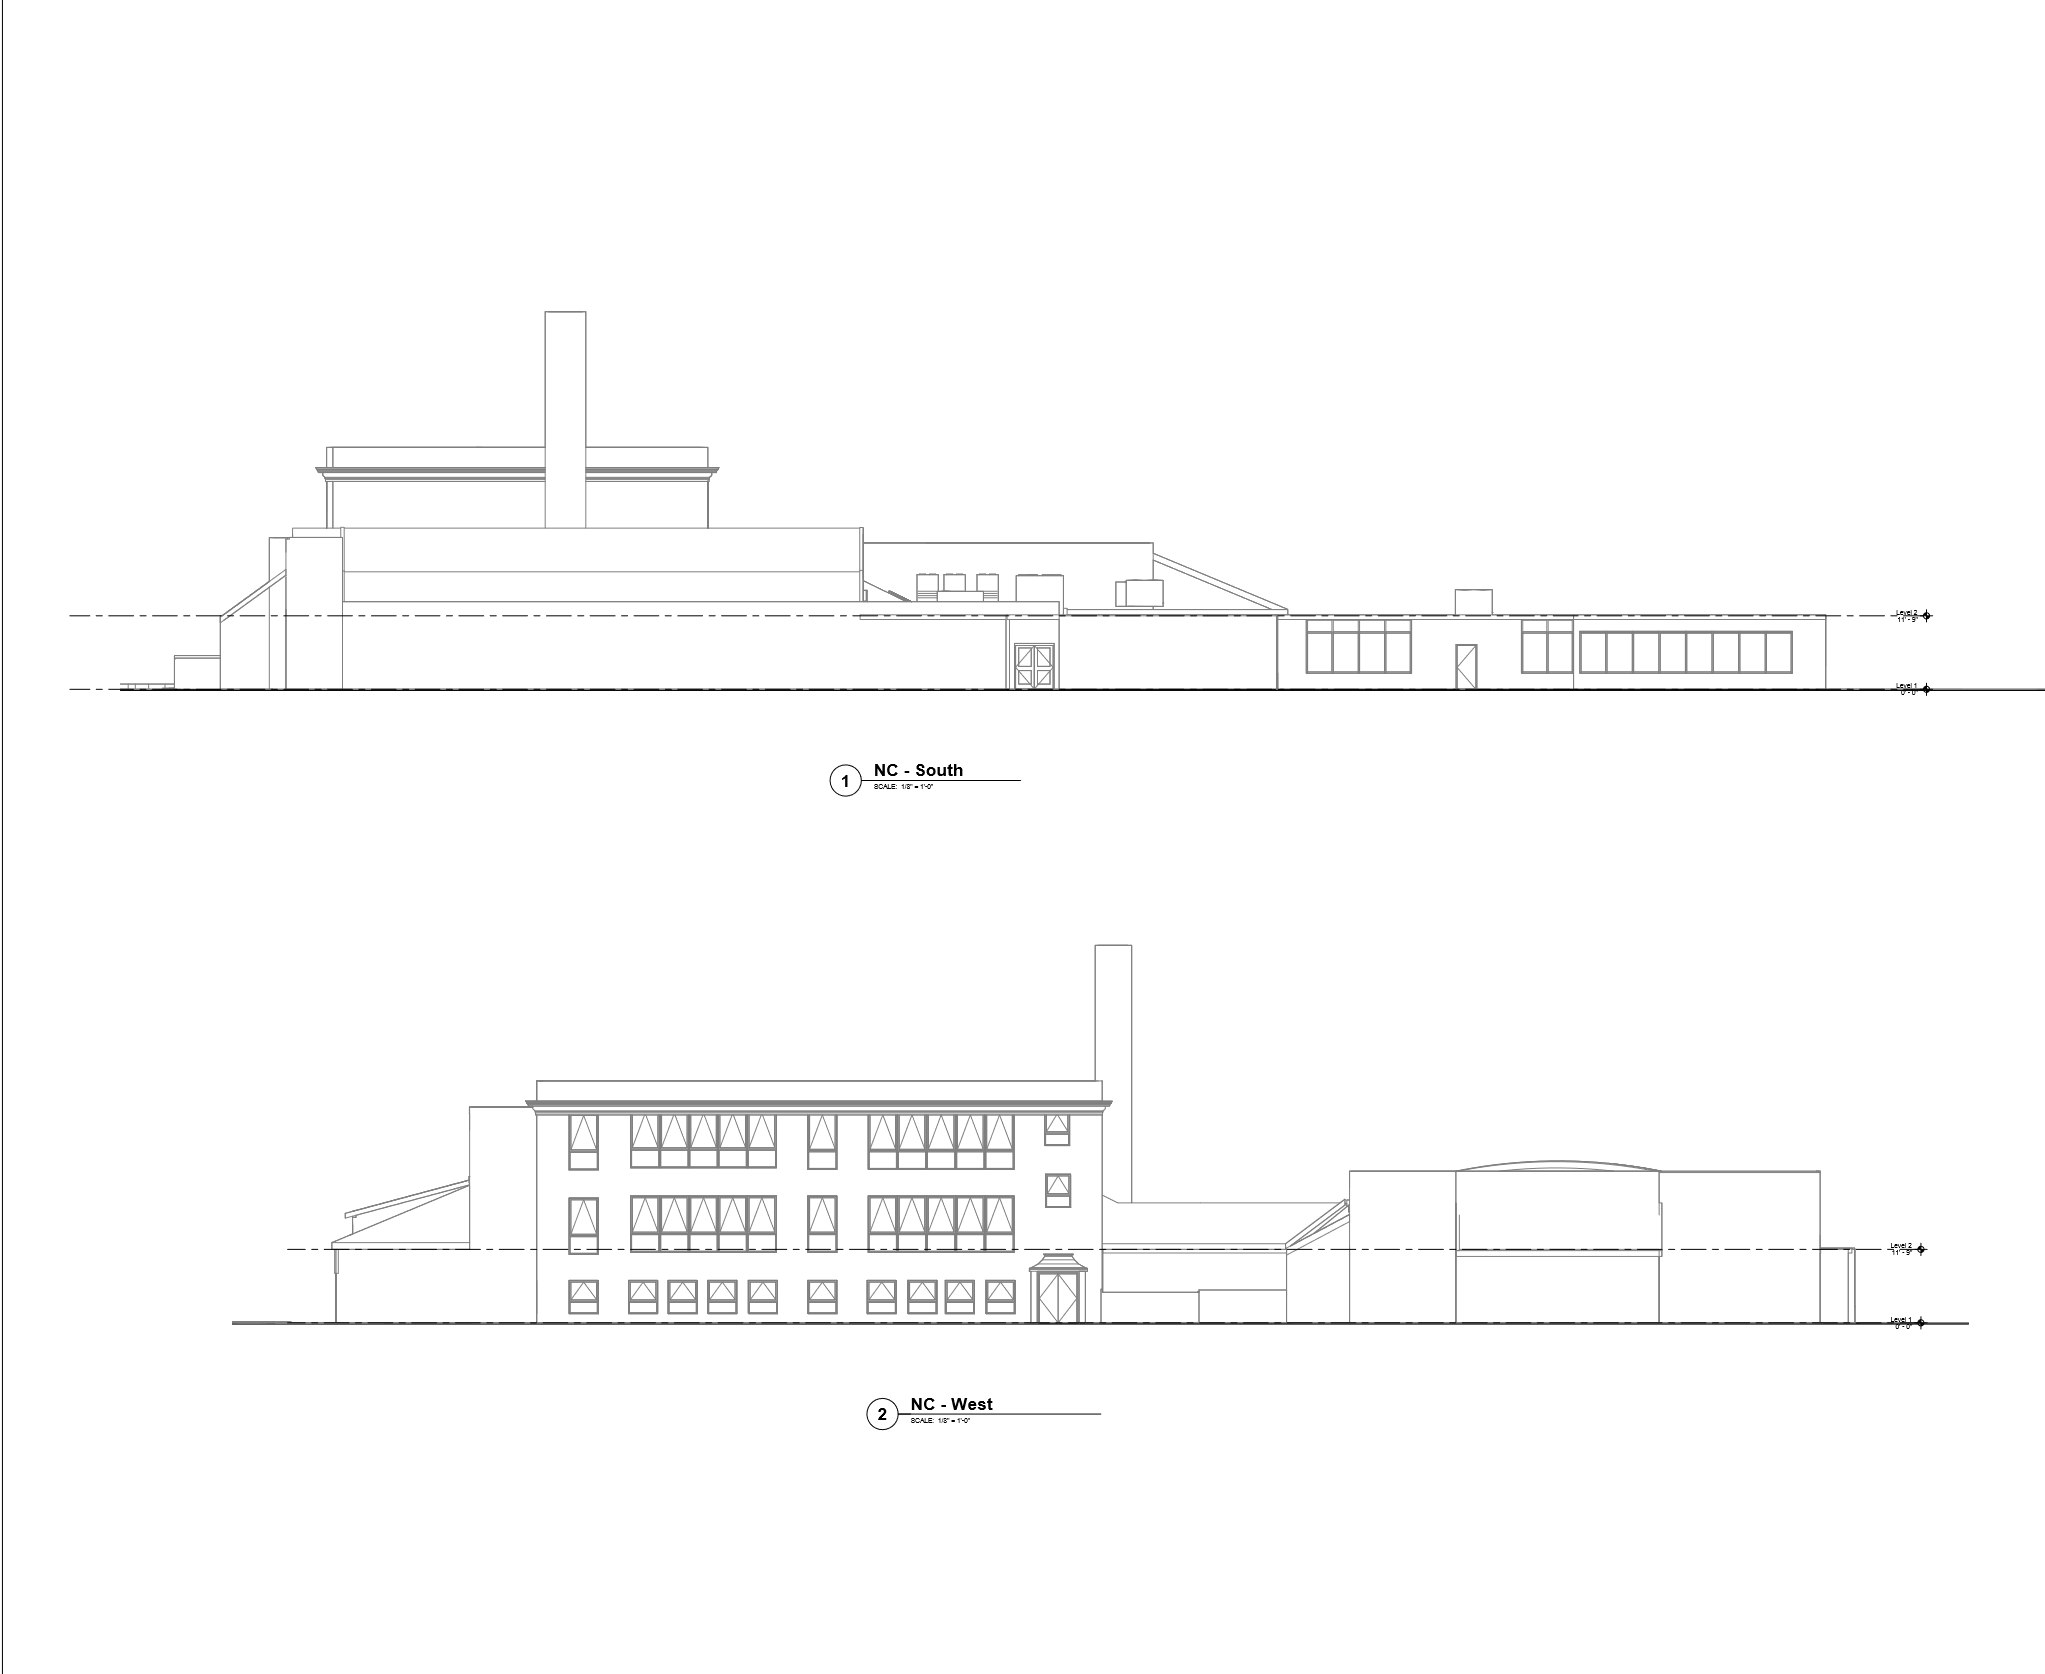
South and west exterior elevations of the New Providence Municipal Center
Elevations — South & WestExterior elevations with floor heights called out
More Case Studies

Other projects we've delivered.

Have a project in mind?

Get Your Quote