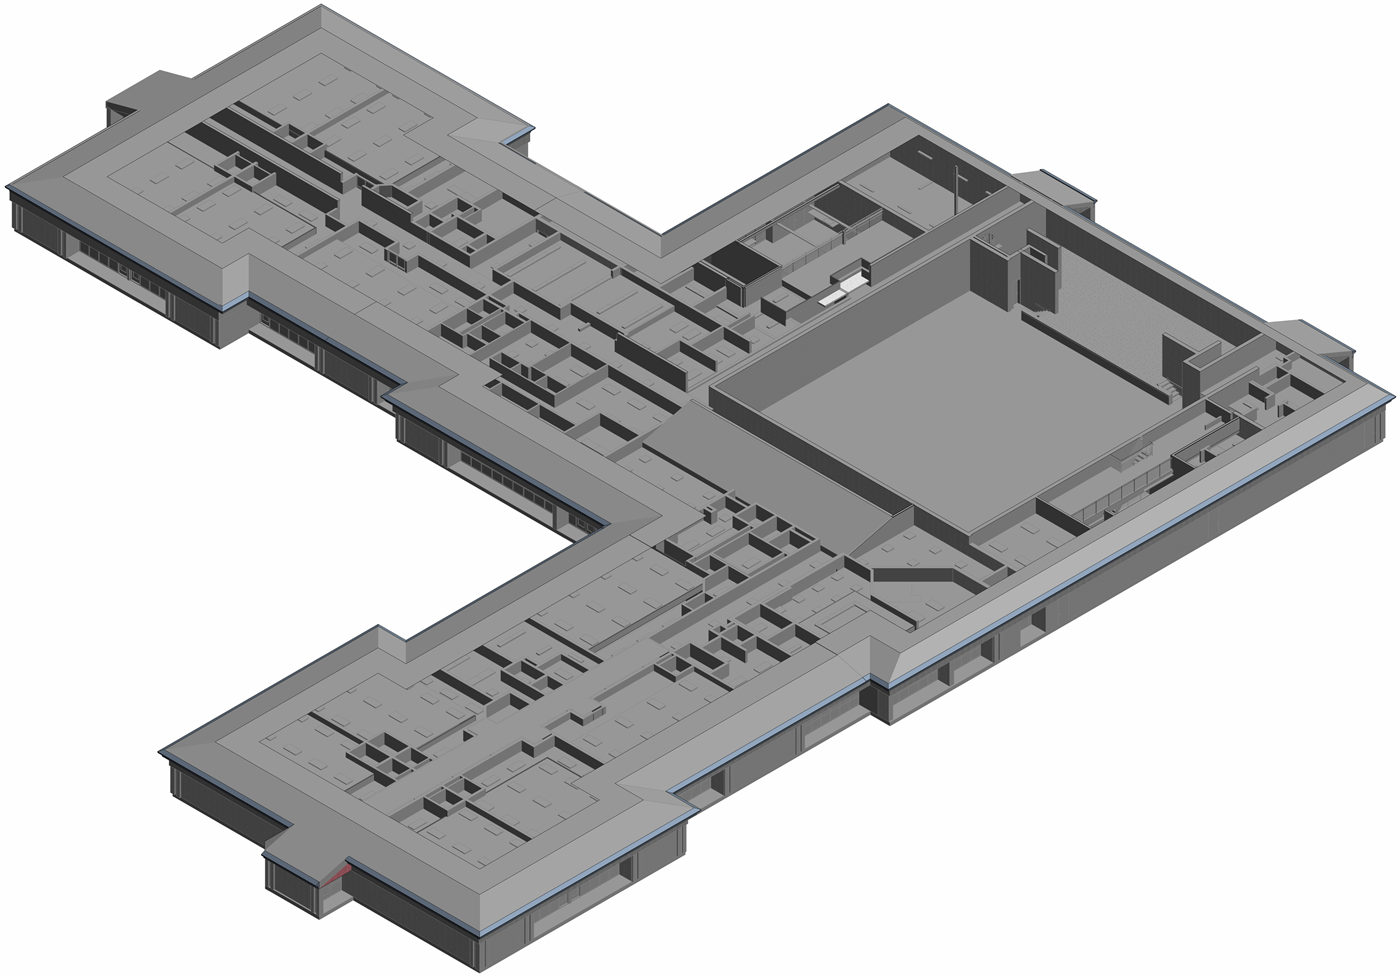
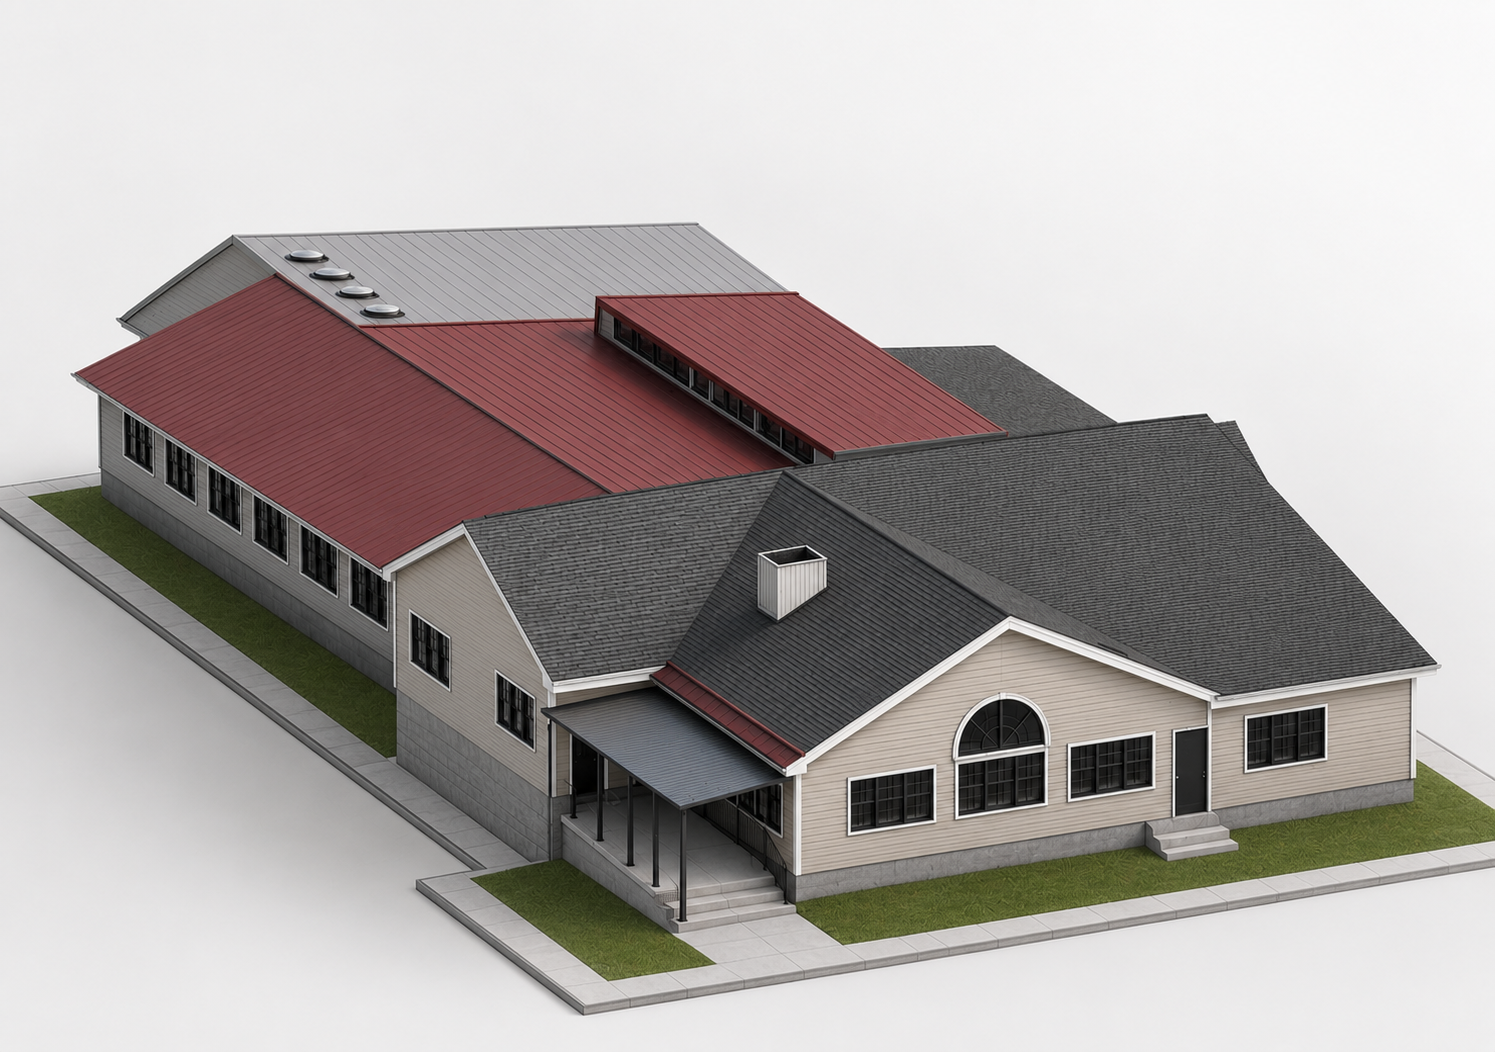
Follow one project through every stage of our process — from on-site scan to finished deliverable.
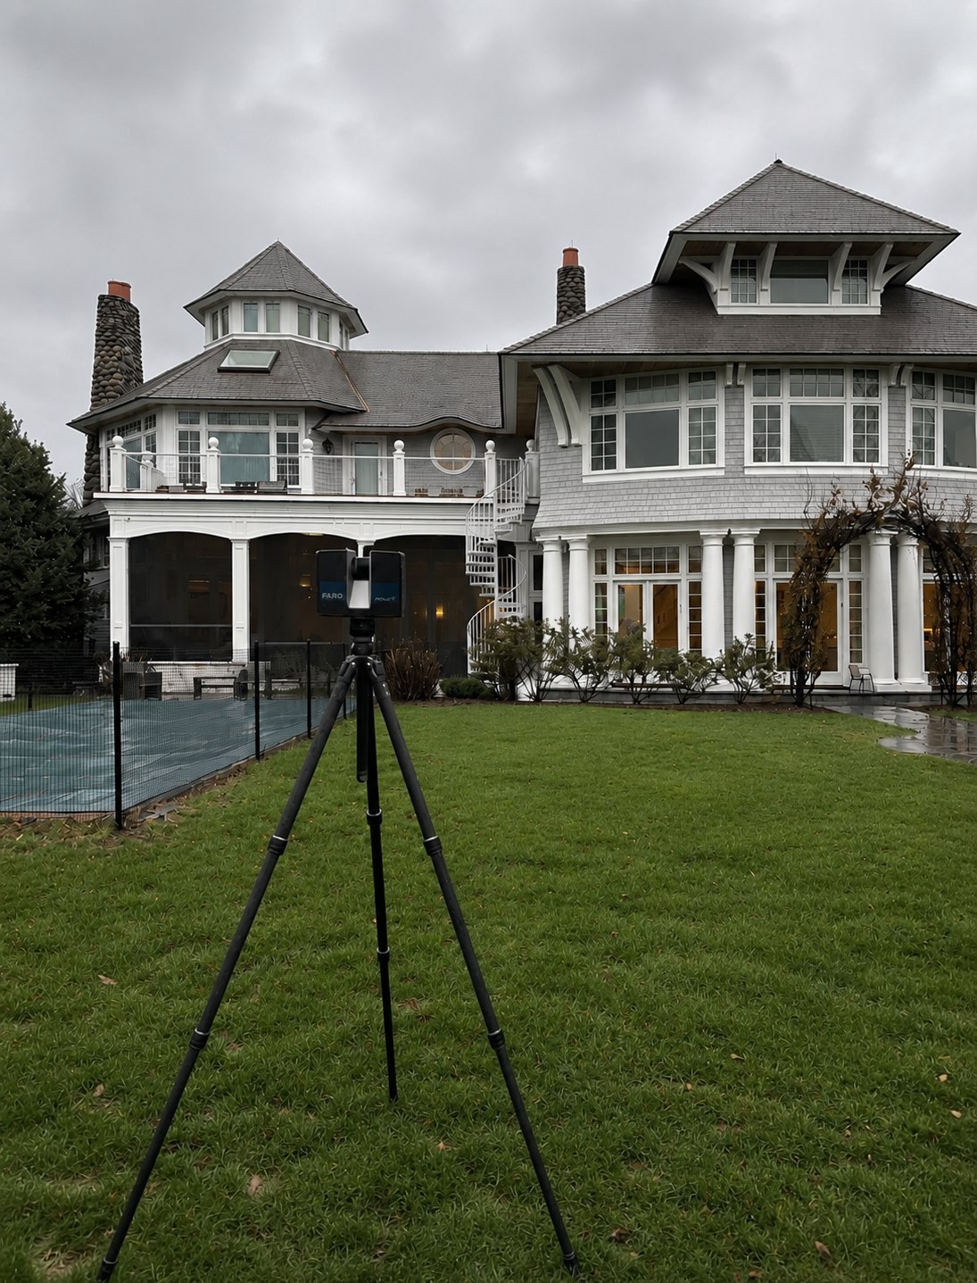
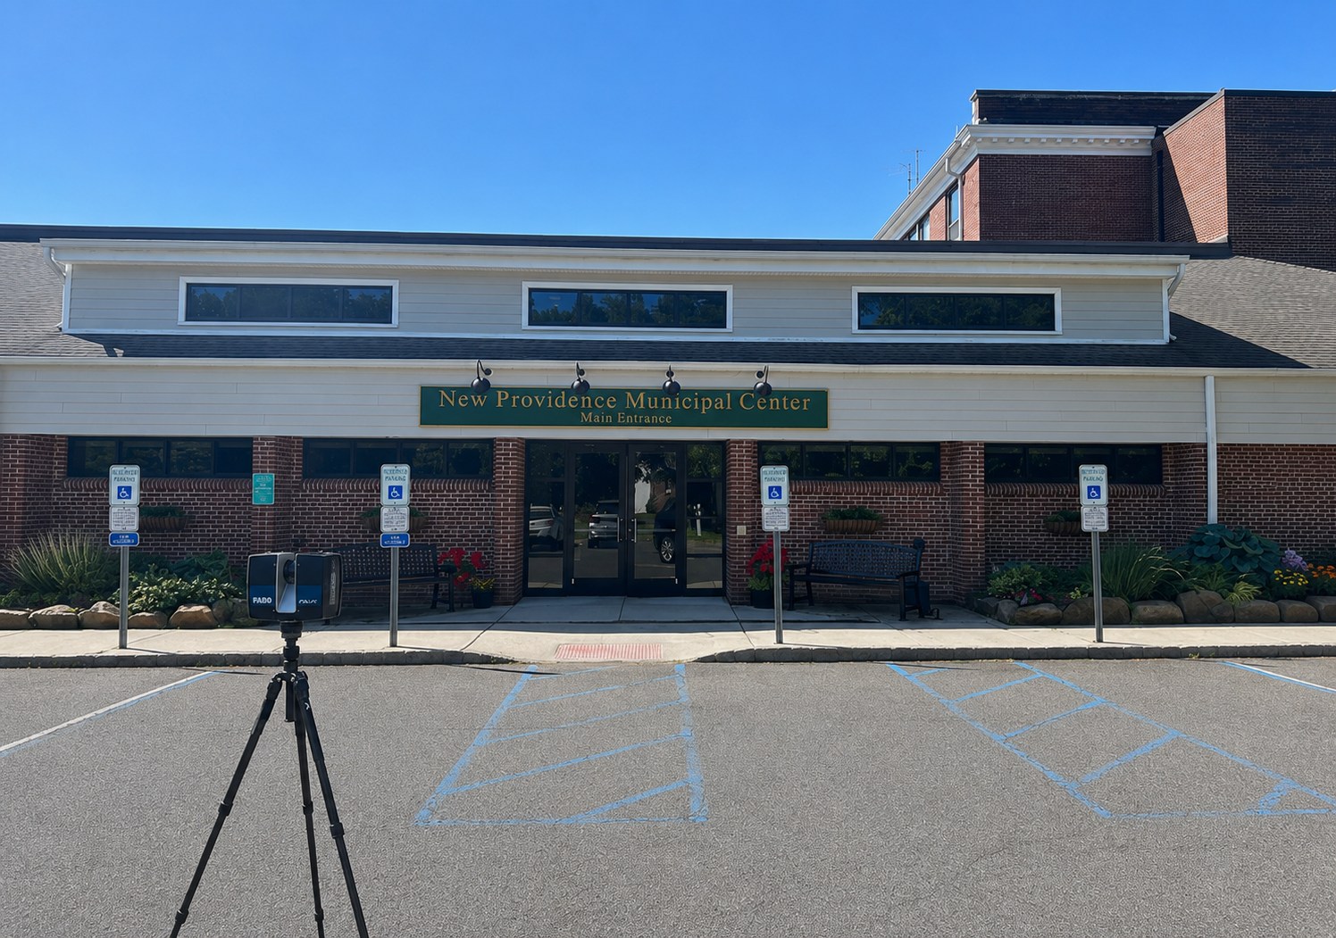
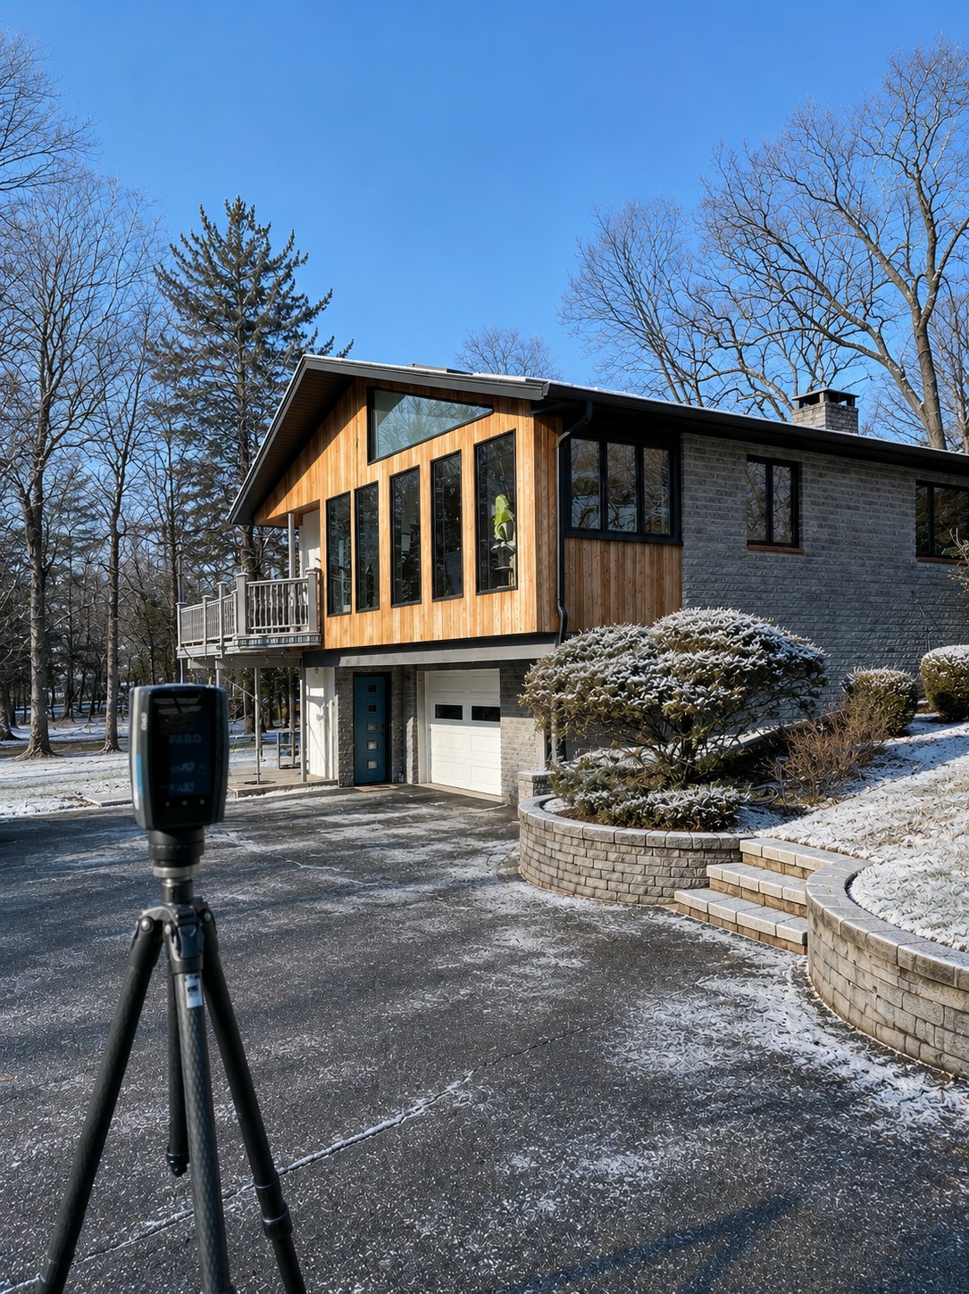
Capturing the property with a FARO 3D laser scanner.
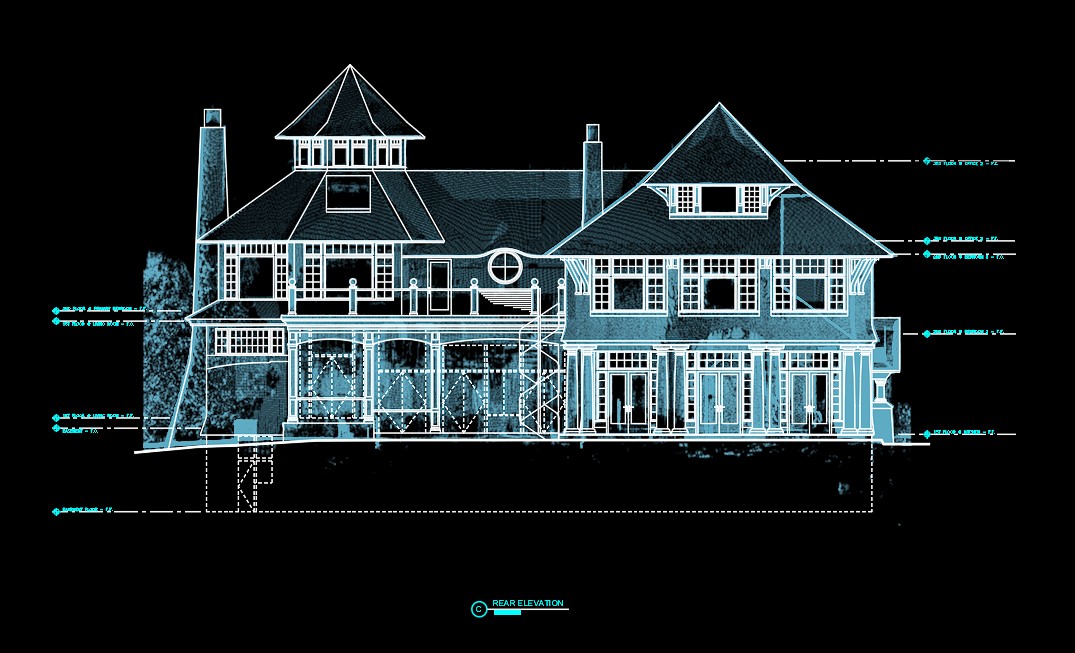
Point-cloud scan overlaid on the modeled elevation.
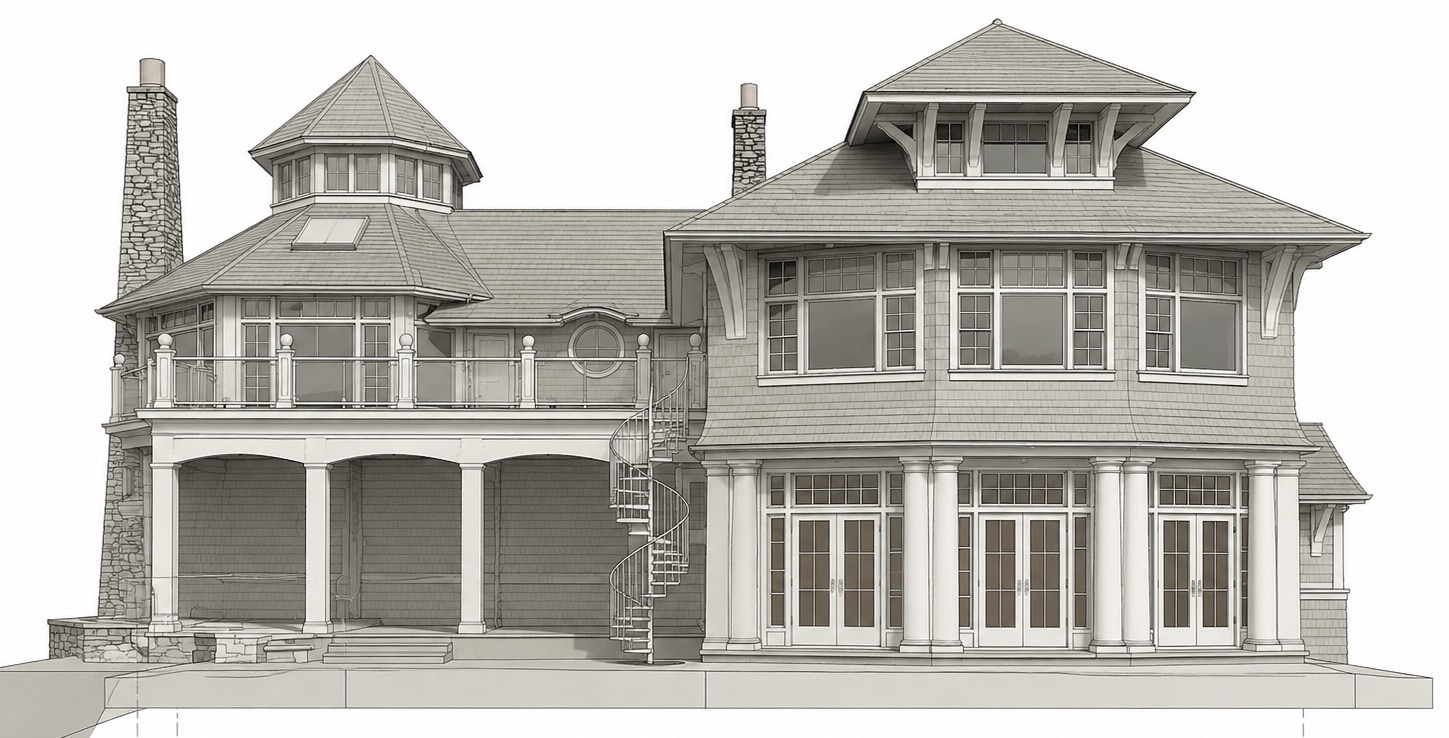
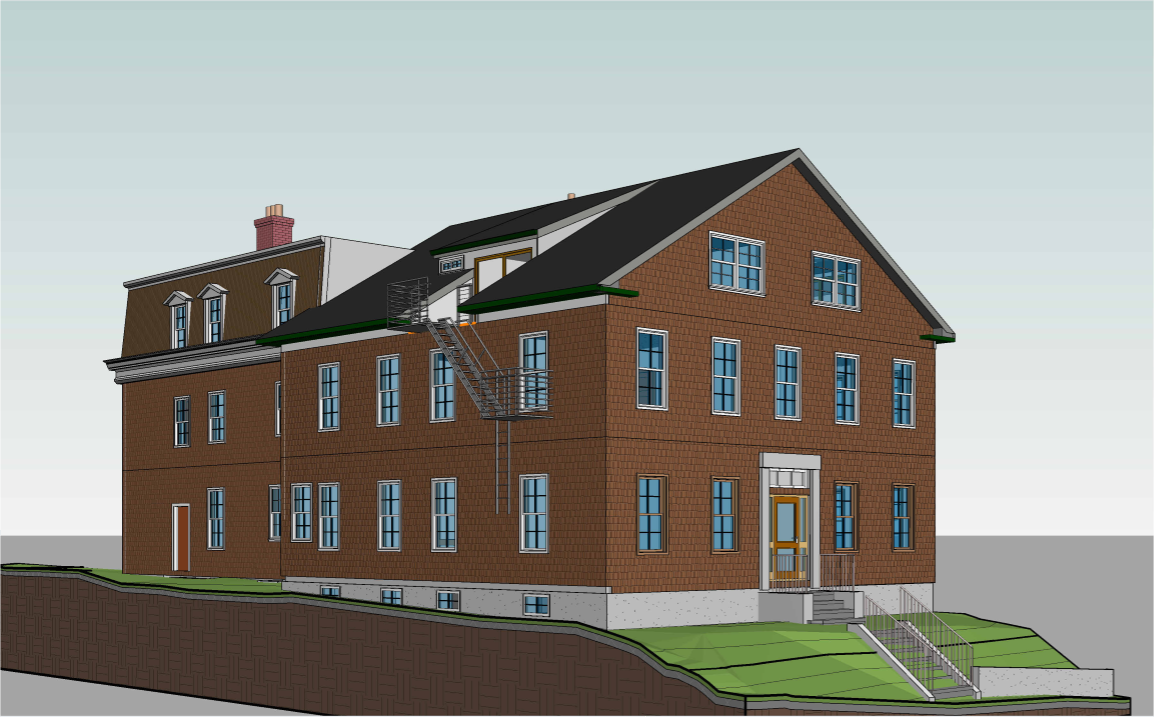
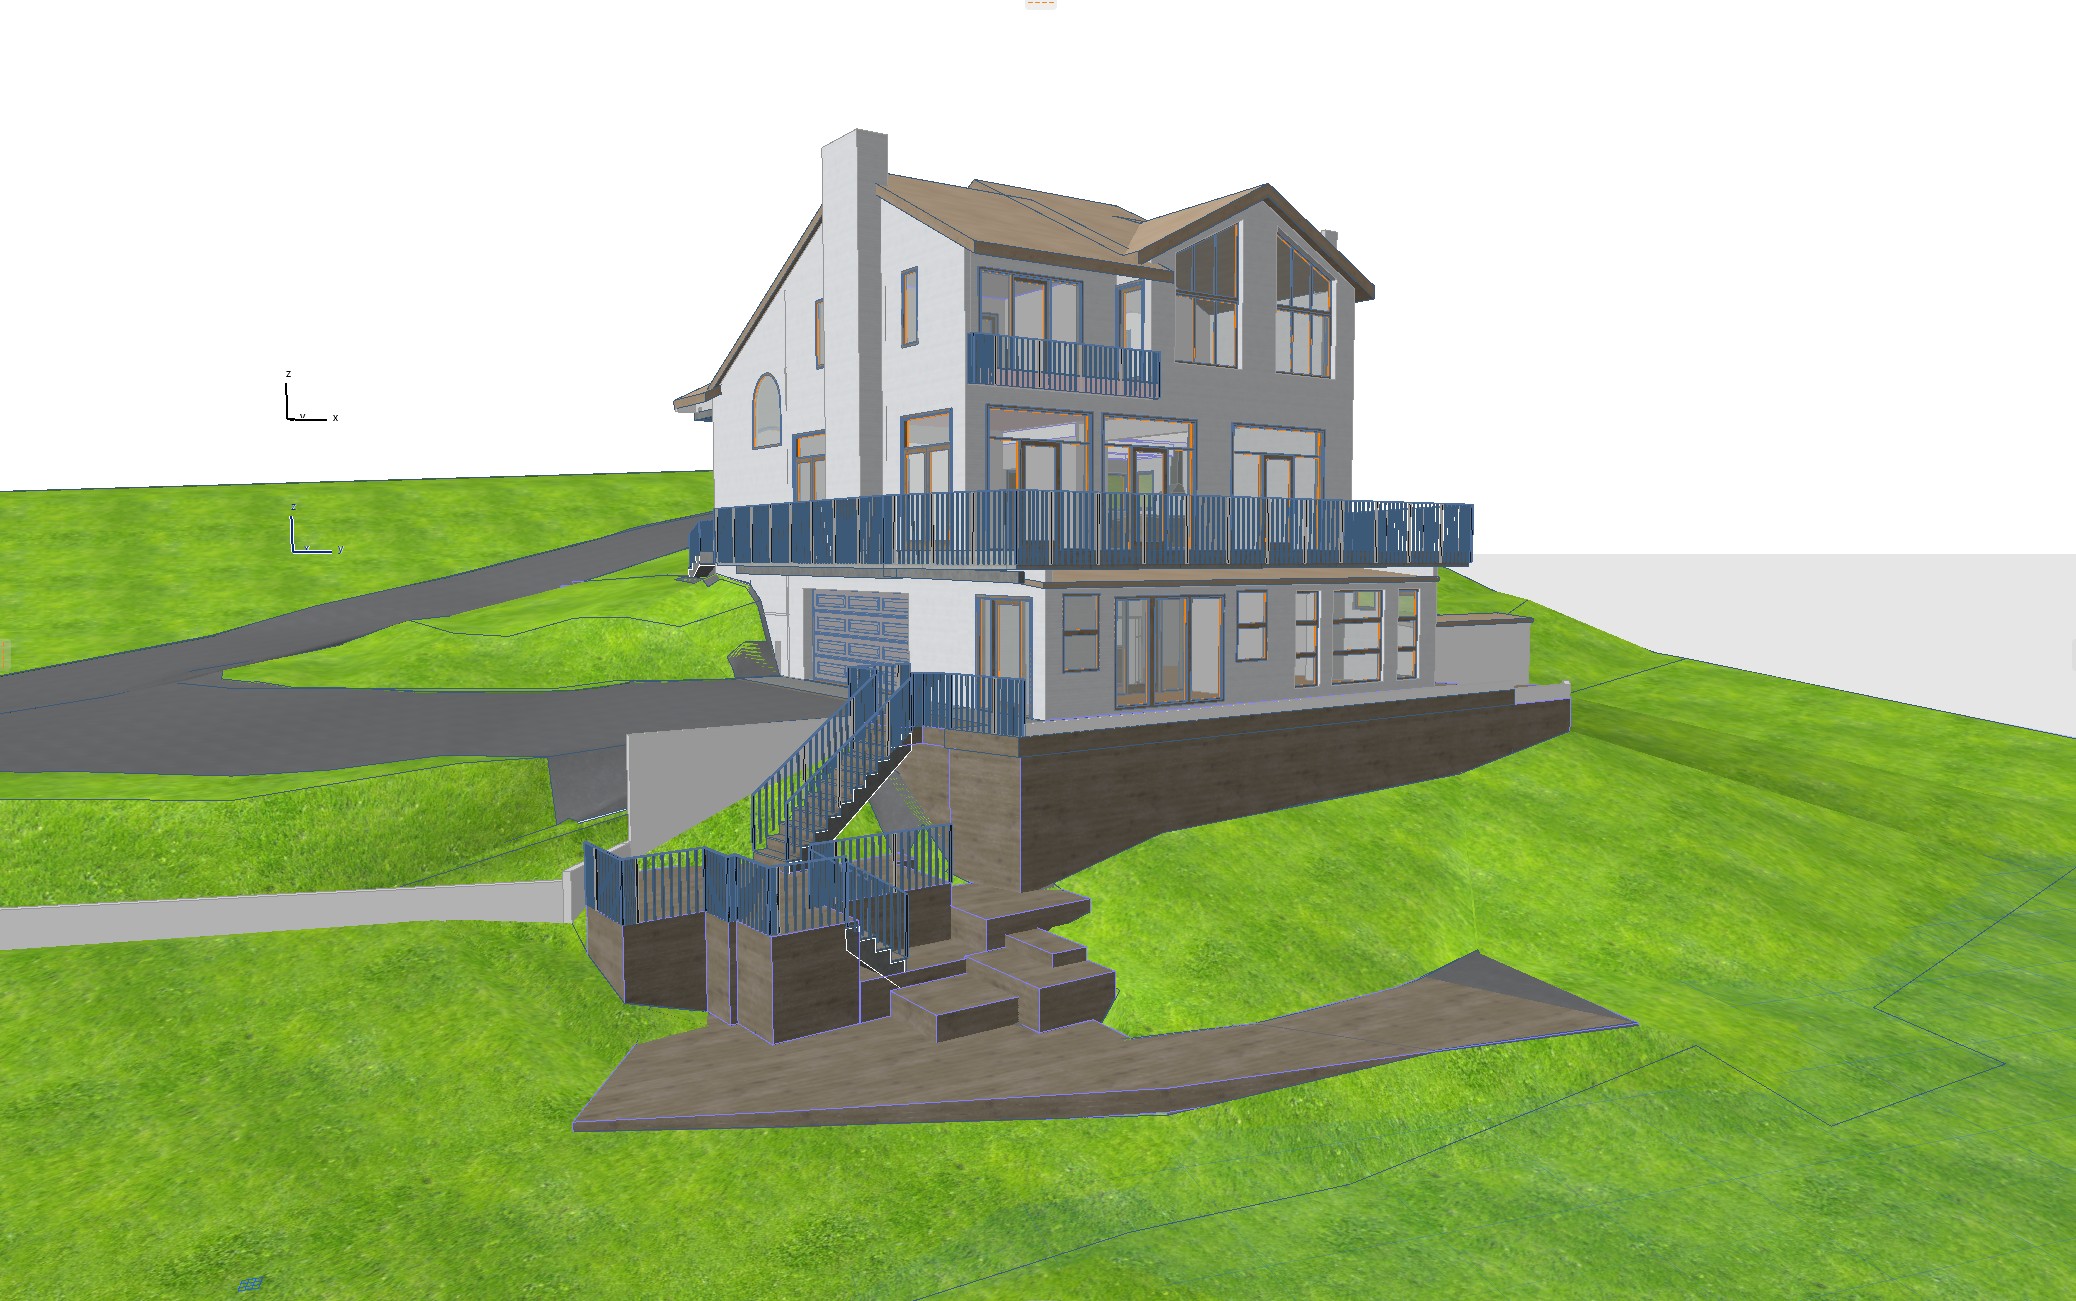
Shaded 3D model rendered from the finished CAD.
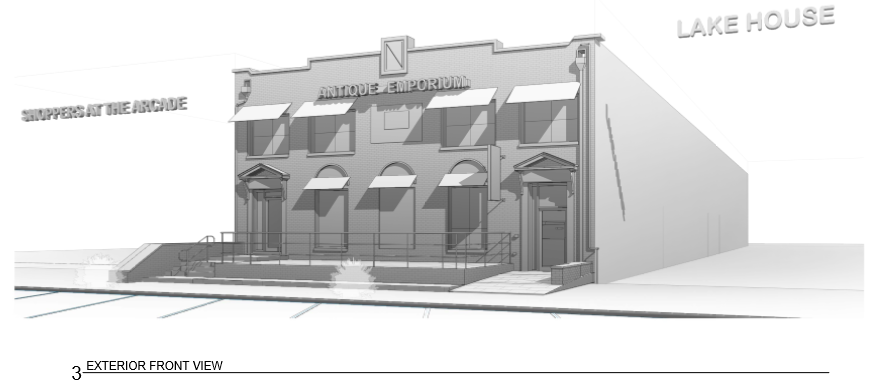
Basement through third floor plans, all elevations.