Commercial / Landmark Case Study

New York Yacht Club, Manhattan

3D laser scanning and AutoCAD existing conditions documentation inside one of New York's great Beaux-Arts landmarks — floor plans, interior elevations, sections and ceiling plans of spaces where every surface is ornament.
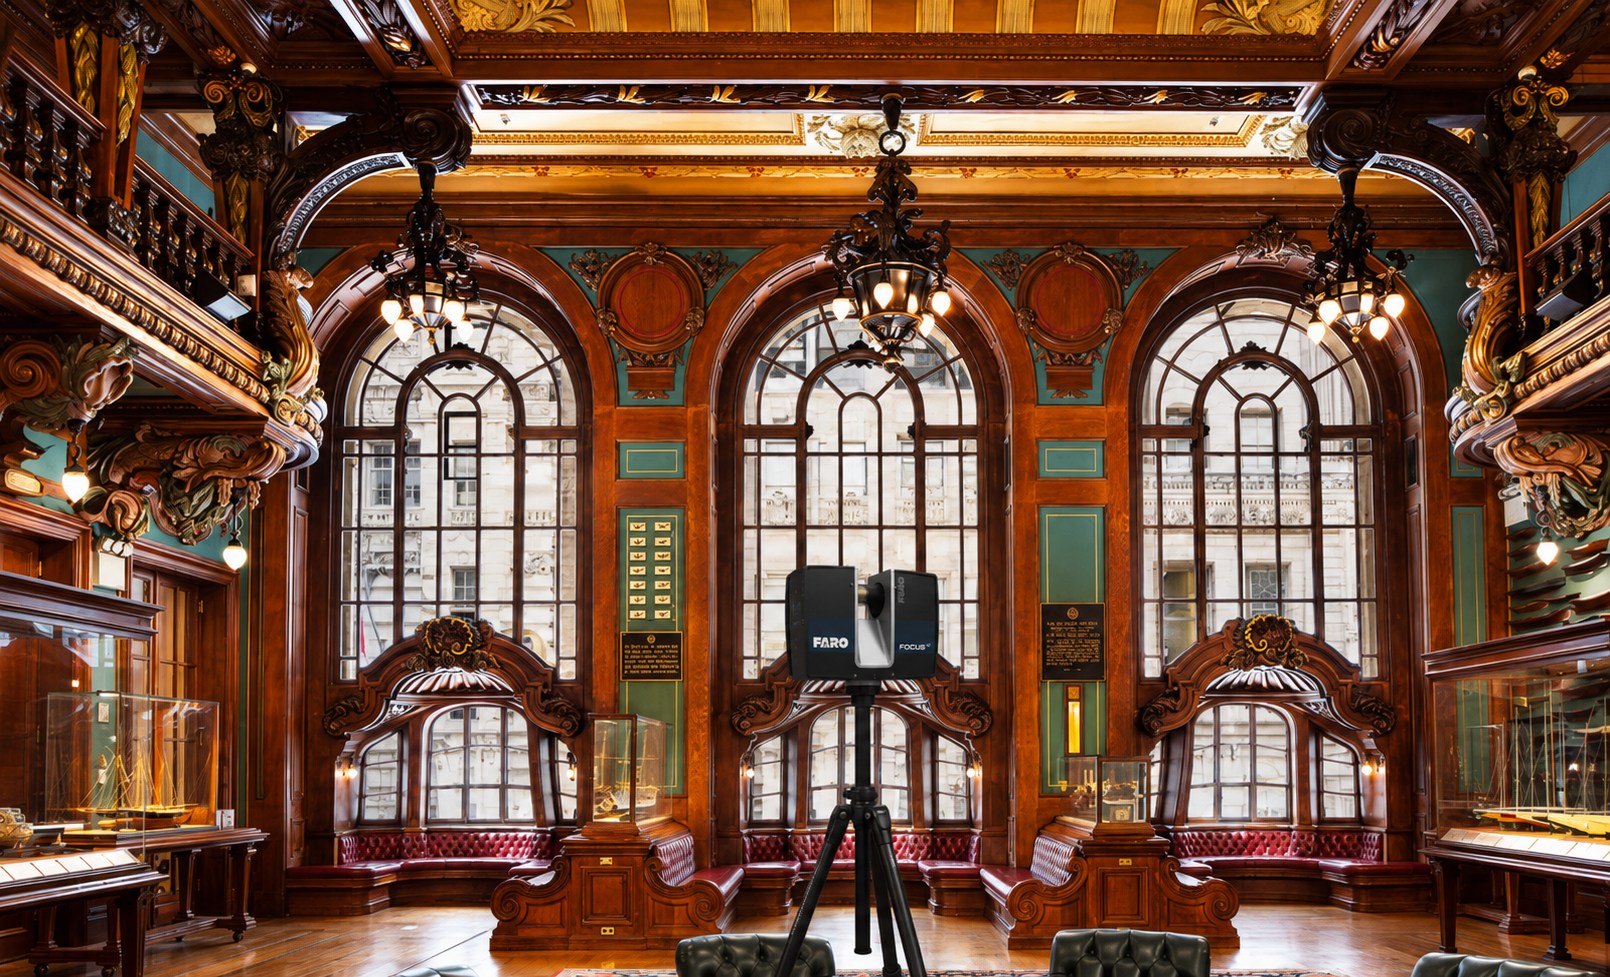
FARO laser scanner set up in the Model Room of the New York Yacht Club, surrounded by carved woodwork, arched windows and display cases
The LandmarkCentury-old interiors with no two walls alike
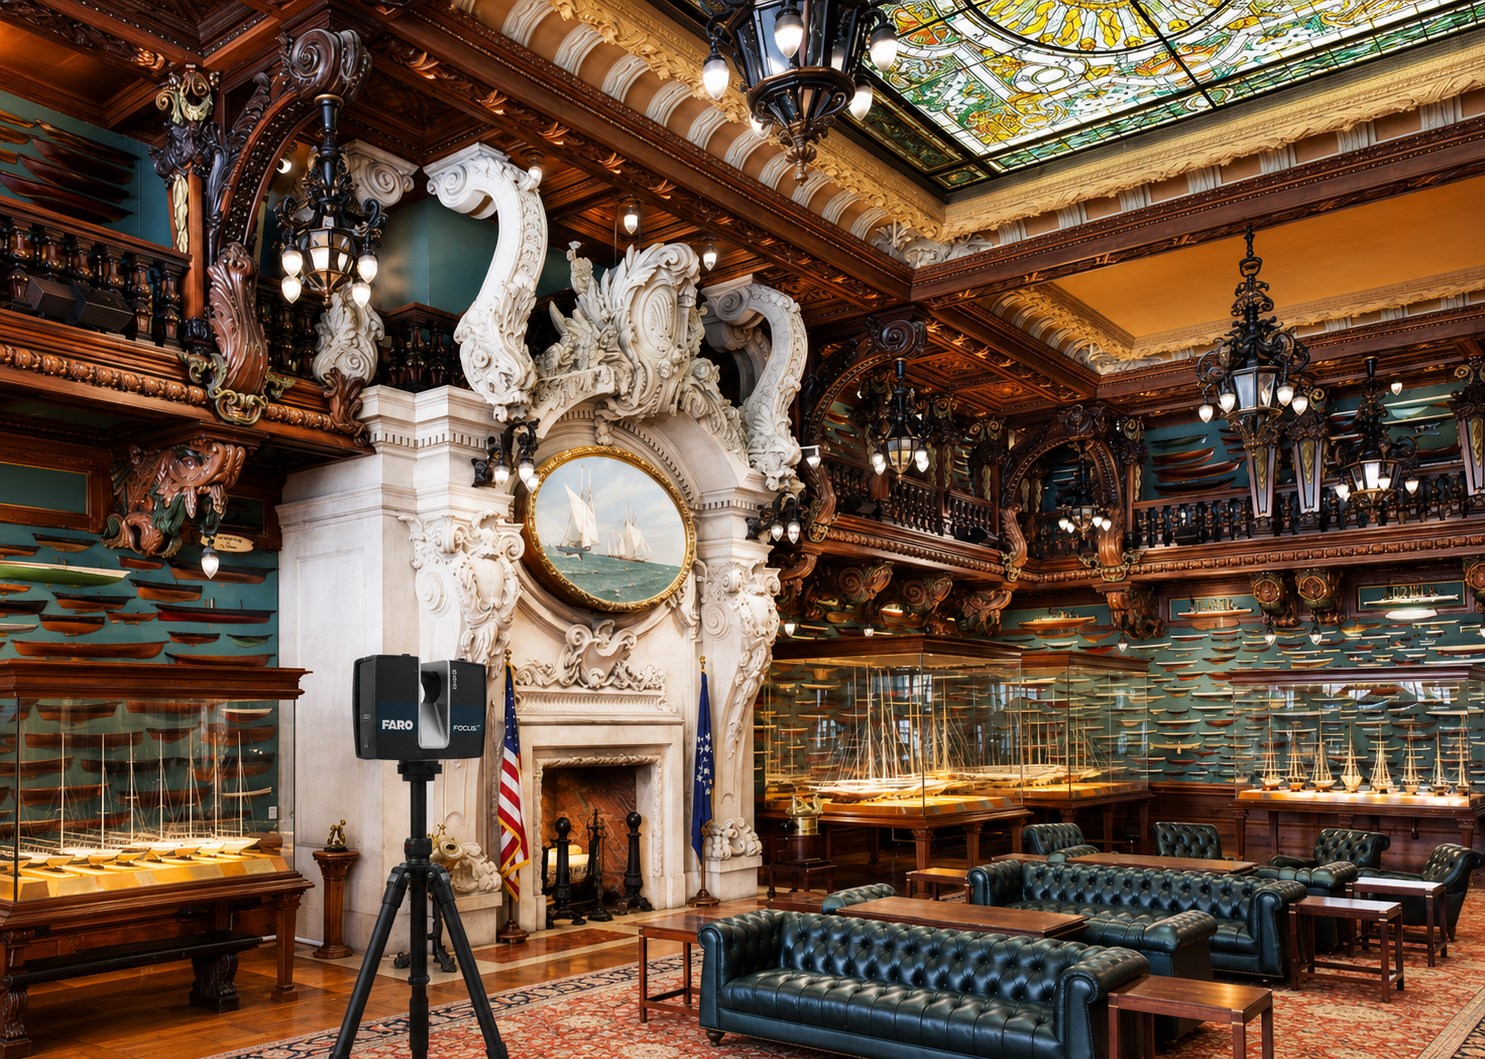
FARO laser scanner in the New York Yacht Club Model Room beneath the stained glass ceiling, beside the carved stone fireplace and model ship displays
Ornate InteriorsCarved wood, stone and stained glass — all captured in the scan
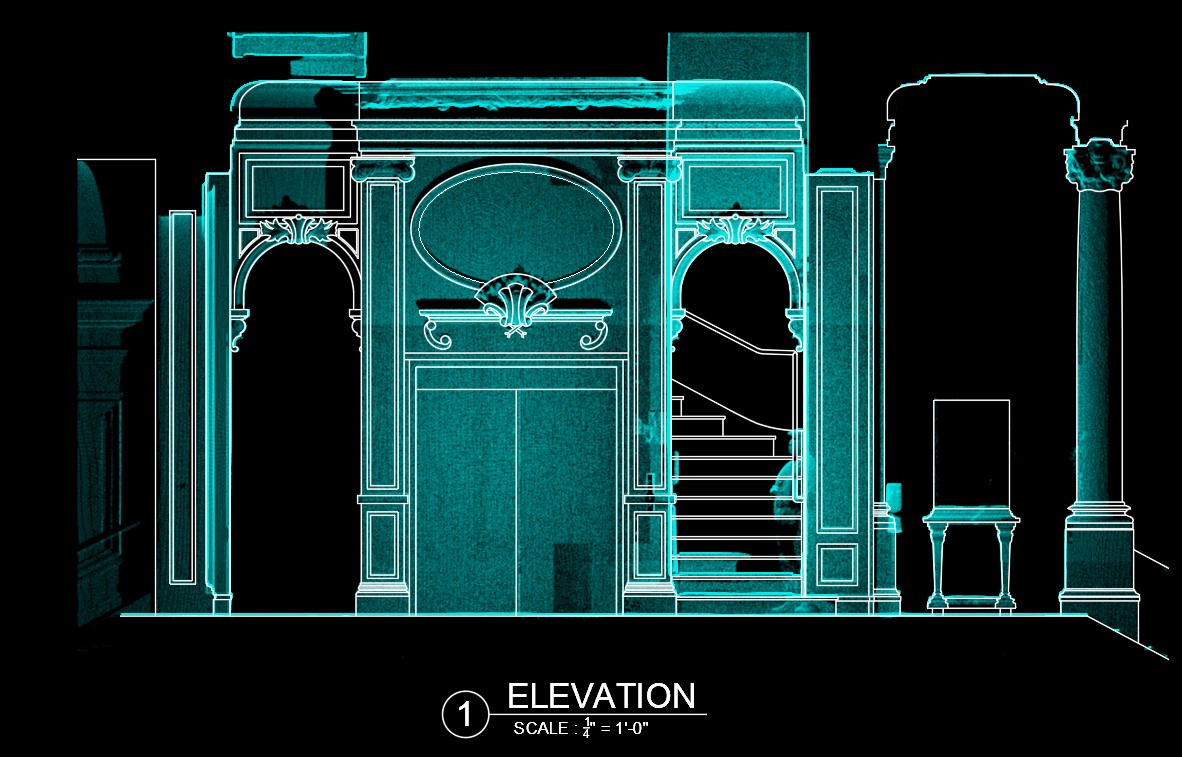
Interior elevation of the New York Yacht Club elevator lobby showing laser scan point cloud overlaid with CAD linework
Scan-to-CAD ElevationPoint-cloud data traced into precise interior elevations
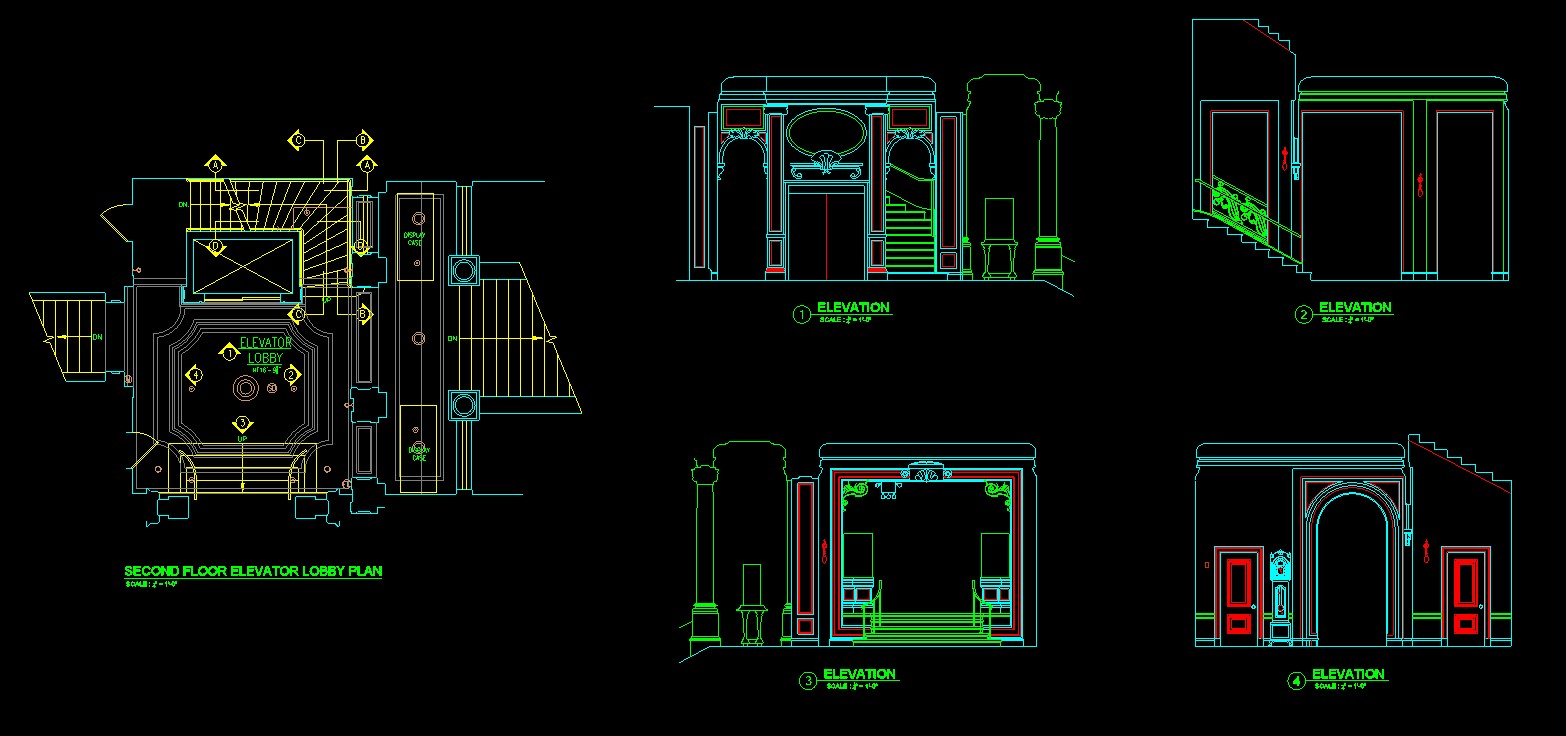
AutoCAD sheet with the second floor elevator lobby plan and four keyed interior elevations of the New York Yacht Club
Plans & Interior ElevationsElevator lobby plan with four keyed interior elevations
About This Project

Documenting a Beaux-Arts landmark, detail by detail.

The New York Yacht Club's Manhattan clubhouse is one of the most richly detailed interiors in the city — carved woodwork, stone ornament, arched openings and display galleries at every turn. Renovating in a building like this starts with knowing exactly what's there.

We 3D laser scanned the club's elevator lobbies and stairwells across multiple floors, capturing millions of measured points on every carved surface. From that point cloud, our team produced a full AutoCAD existing conditions set: floor plans, interior elevations, sections and ceiling plans — with the scan data overlaid on the linework so every profile could be verified against reality.
3D Scanning AutoCAD Floor Plans Interior Elevations & Sections Ceiling Plans
More Case Studies

Other projects we've delivered.

Have a landmark of your own?

Get Your Quote