3D laser scanning and AutoCAD existing conditions documentation at the retail base of 15 Central Park West — floor plans, exterior elevations and ceiling plans for one of Broadway's most prominent storefronts.
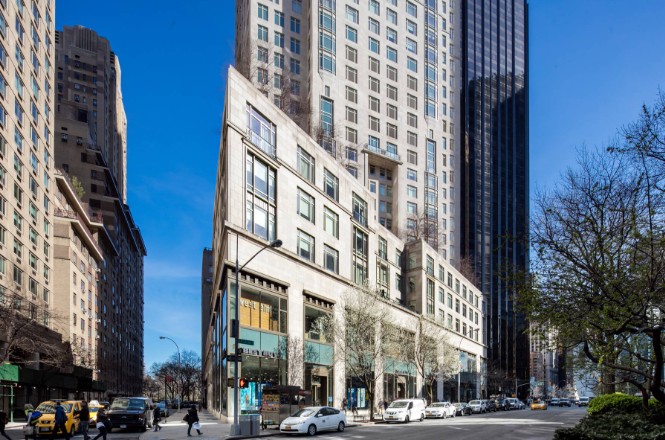
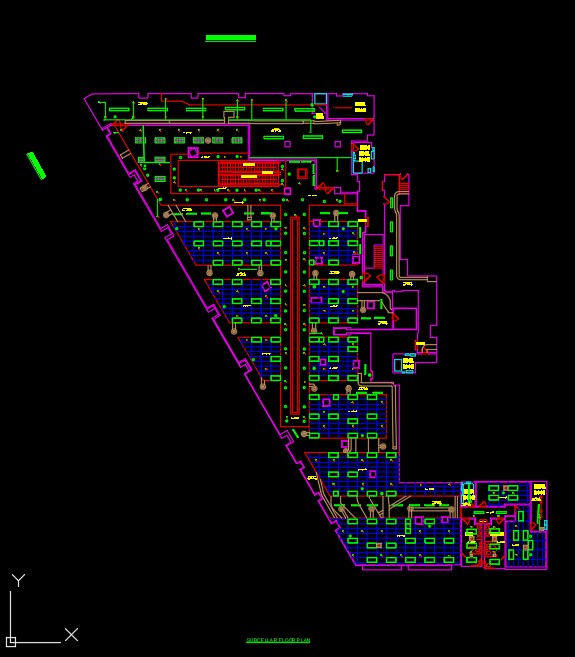
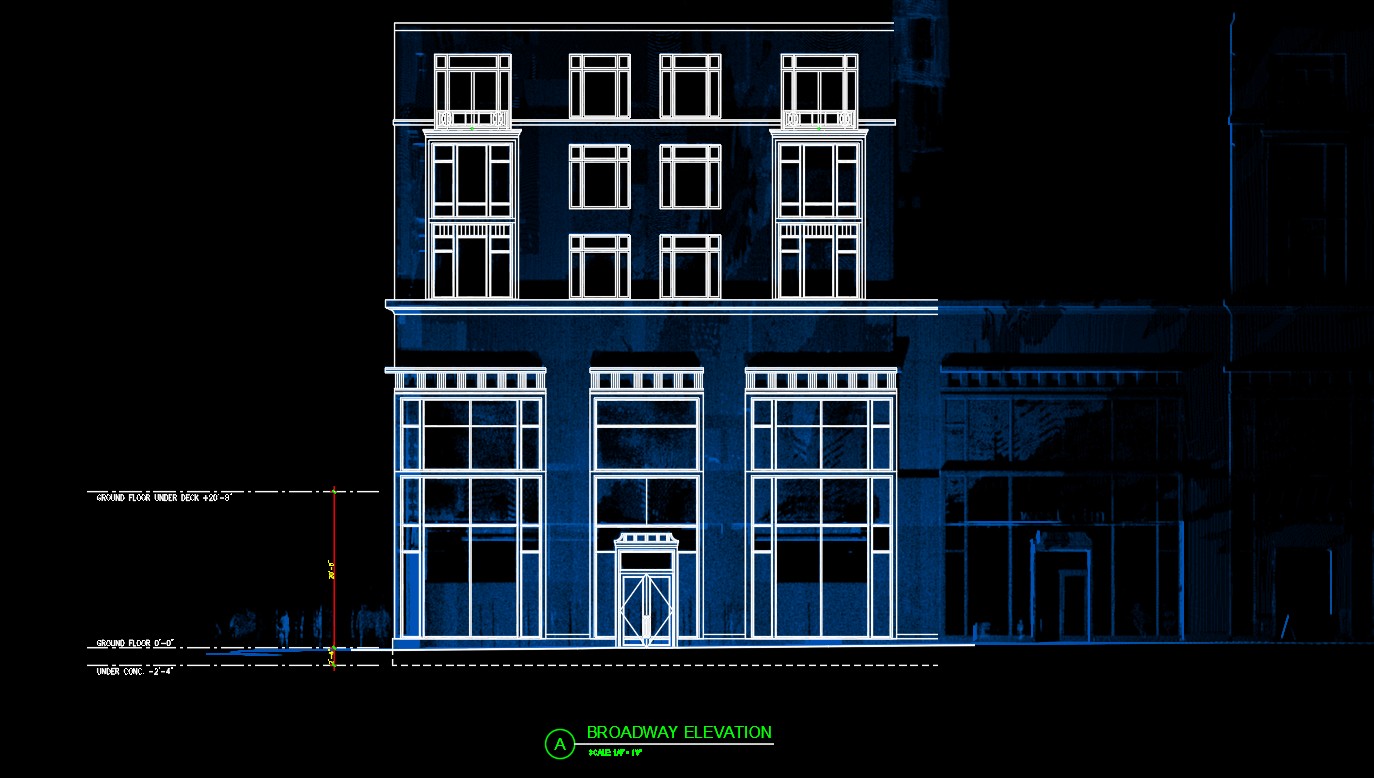
1880 Broadway is the Broadway-facing retail component of 15 Central Park West, steps from Columbus Circle and Lincoln Center. High-profile retail space in a building like this leaves no room for guesswork — tenants, architects and management all need documentation that matches what's actually built.
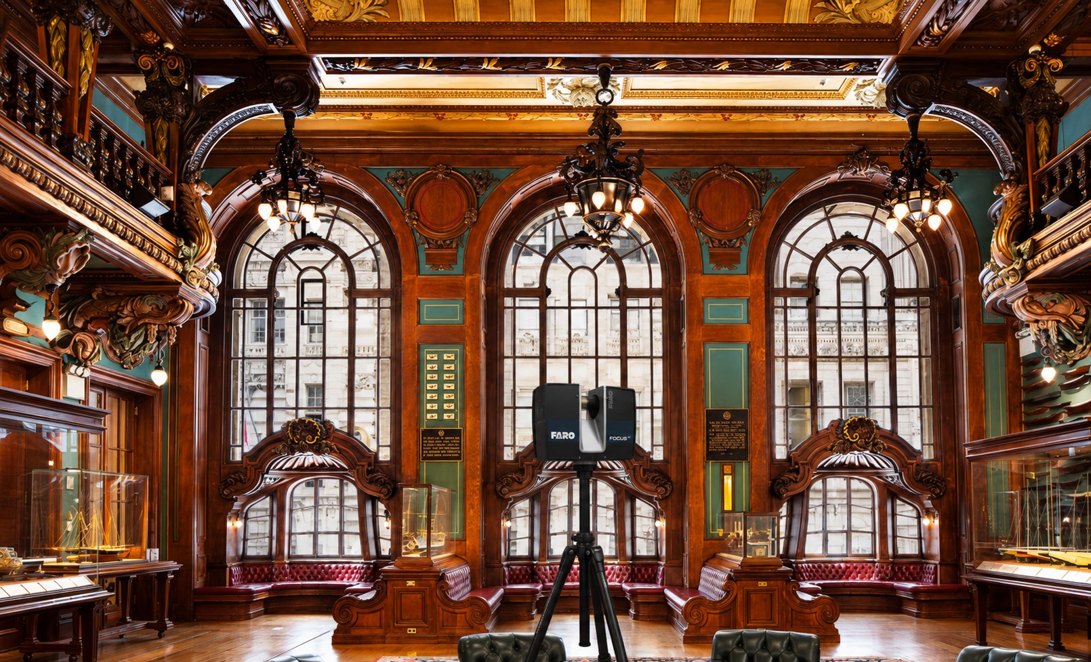
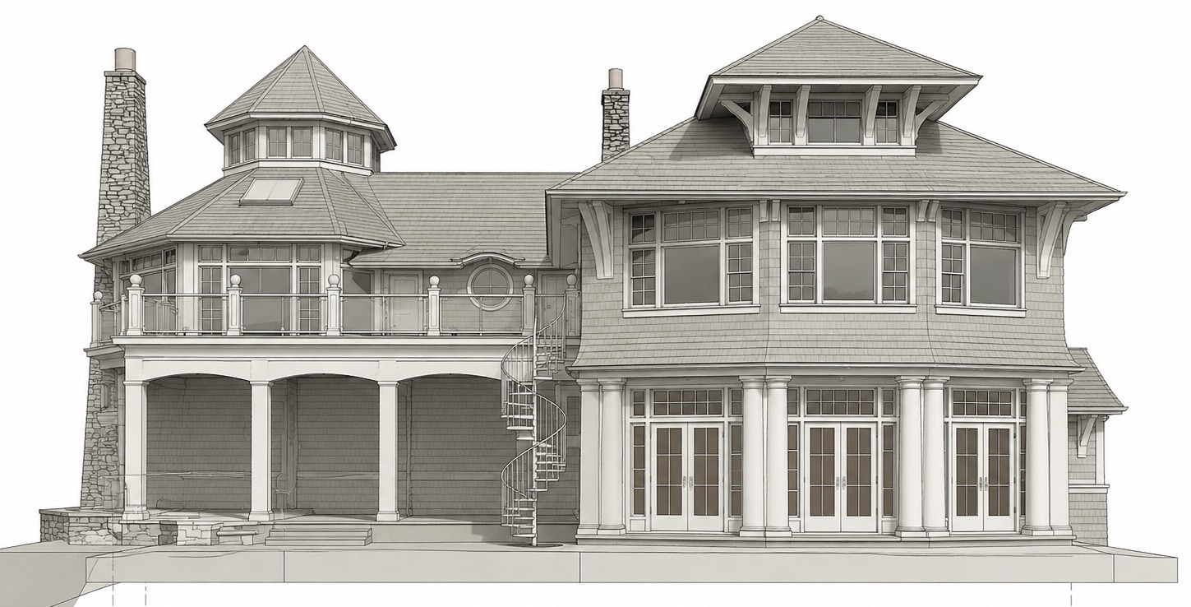
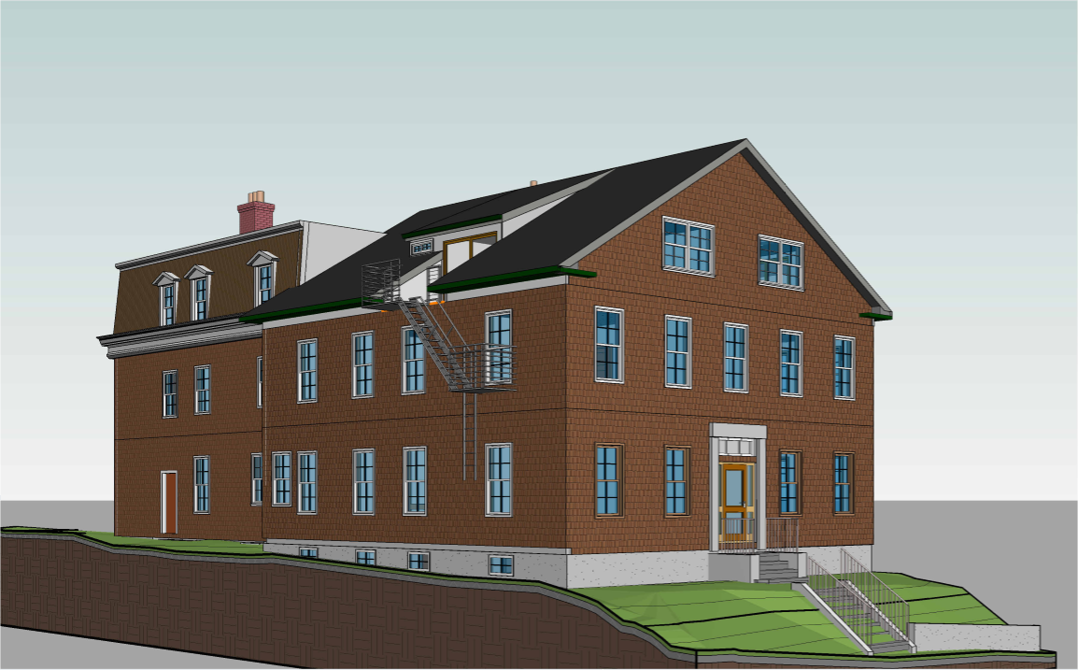
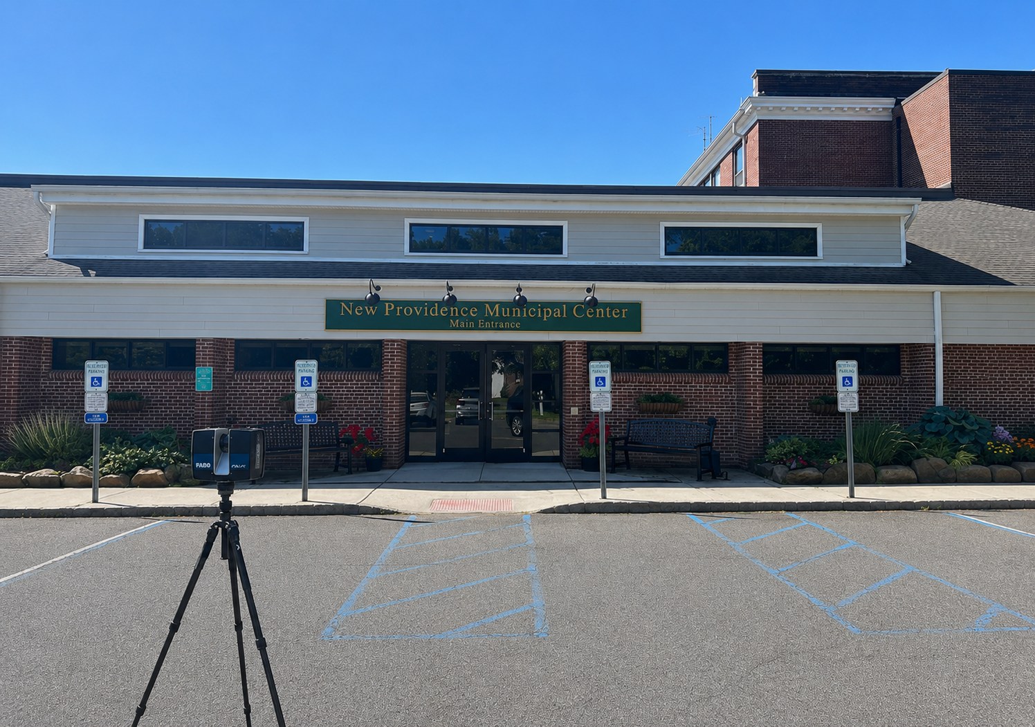
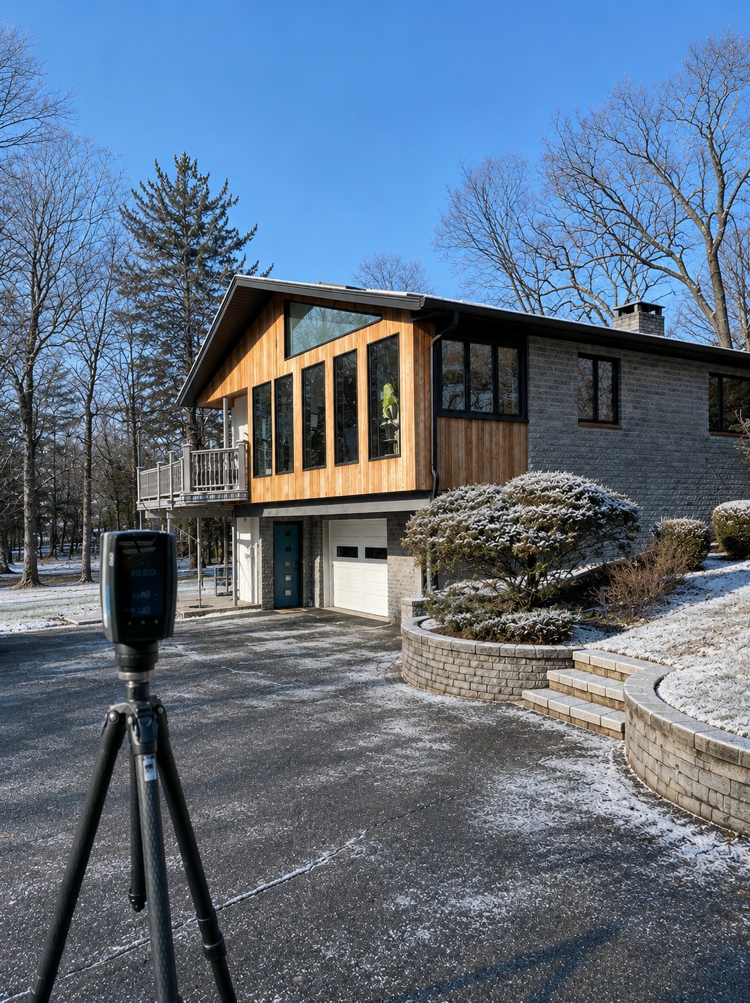
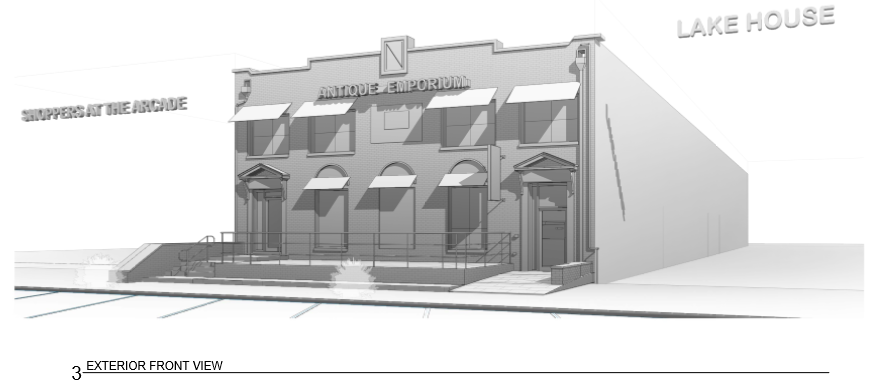
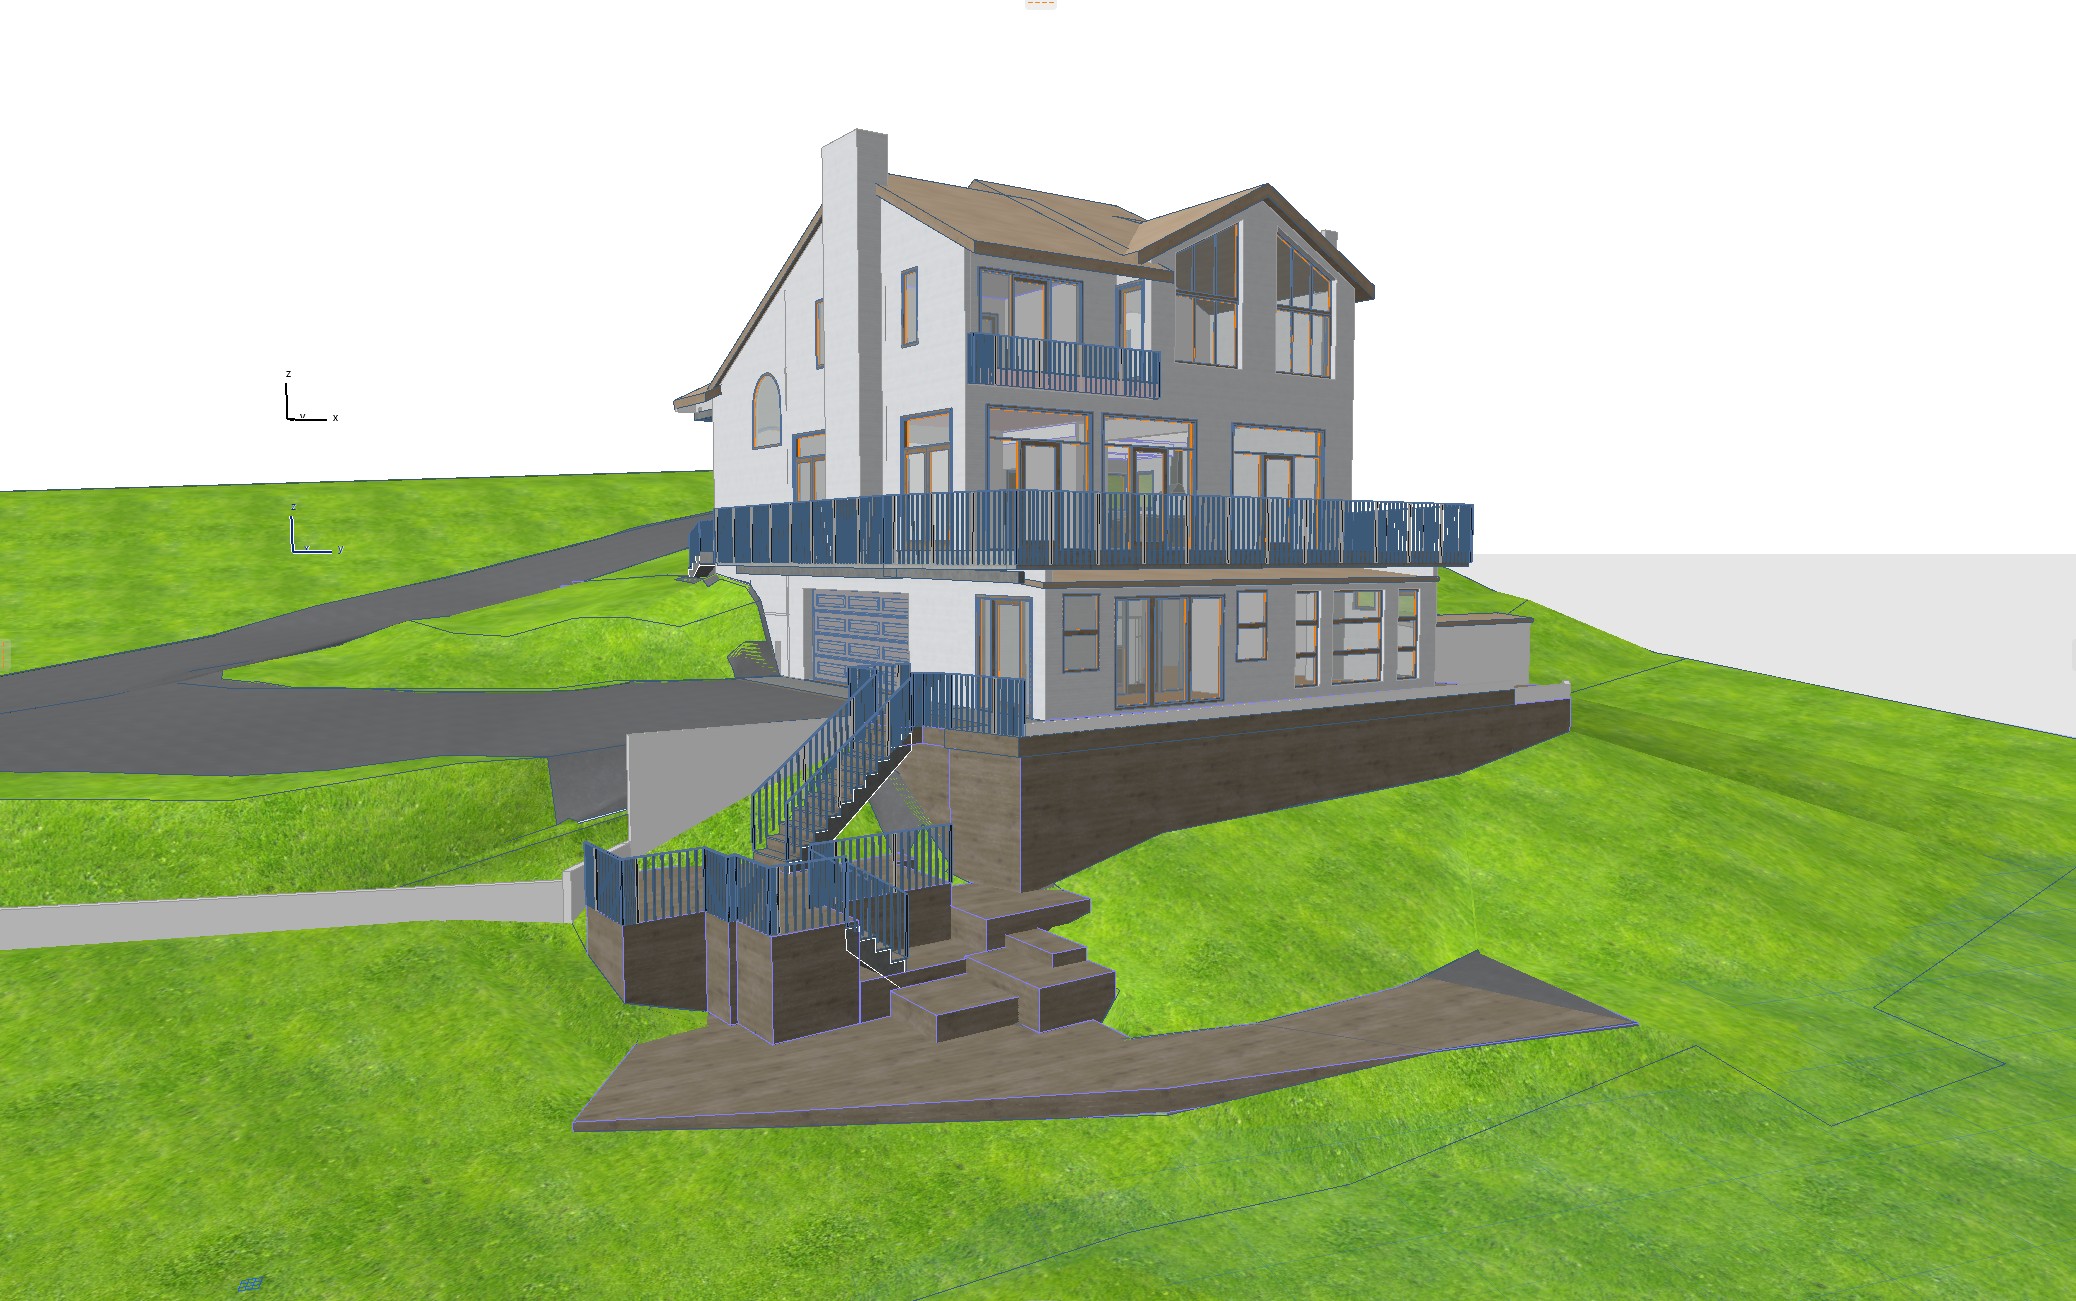
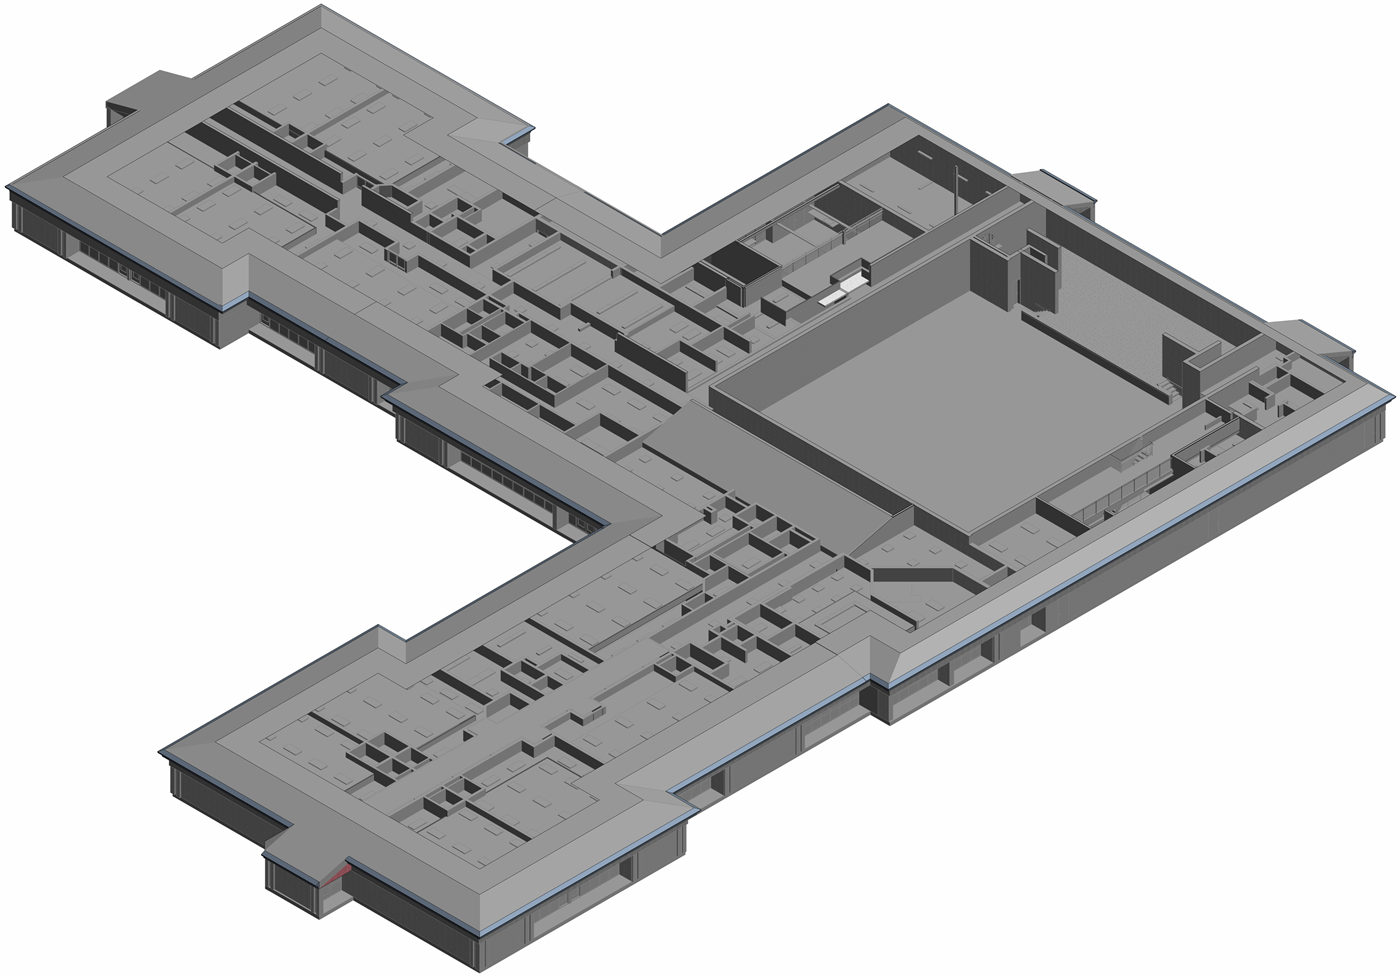
We 3D laser scanned the property inside and out, from the subcellar up through the street-level storefronts. From that point cloud, our team produced a full AutoCAD existing conditions set: floor plans, exterior elevations and ceiling plans — with the scan data overlaid on the linework so every profile could be verified against reality.