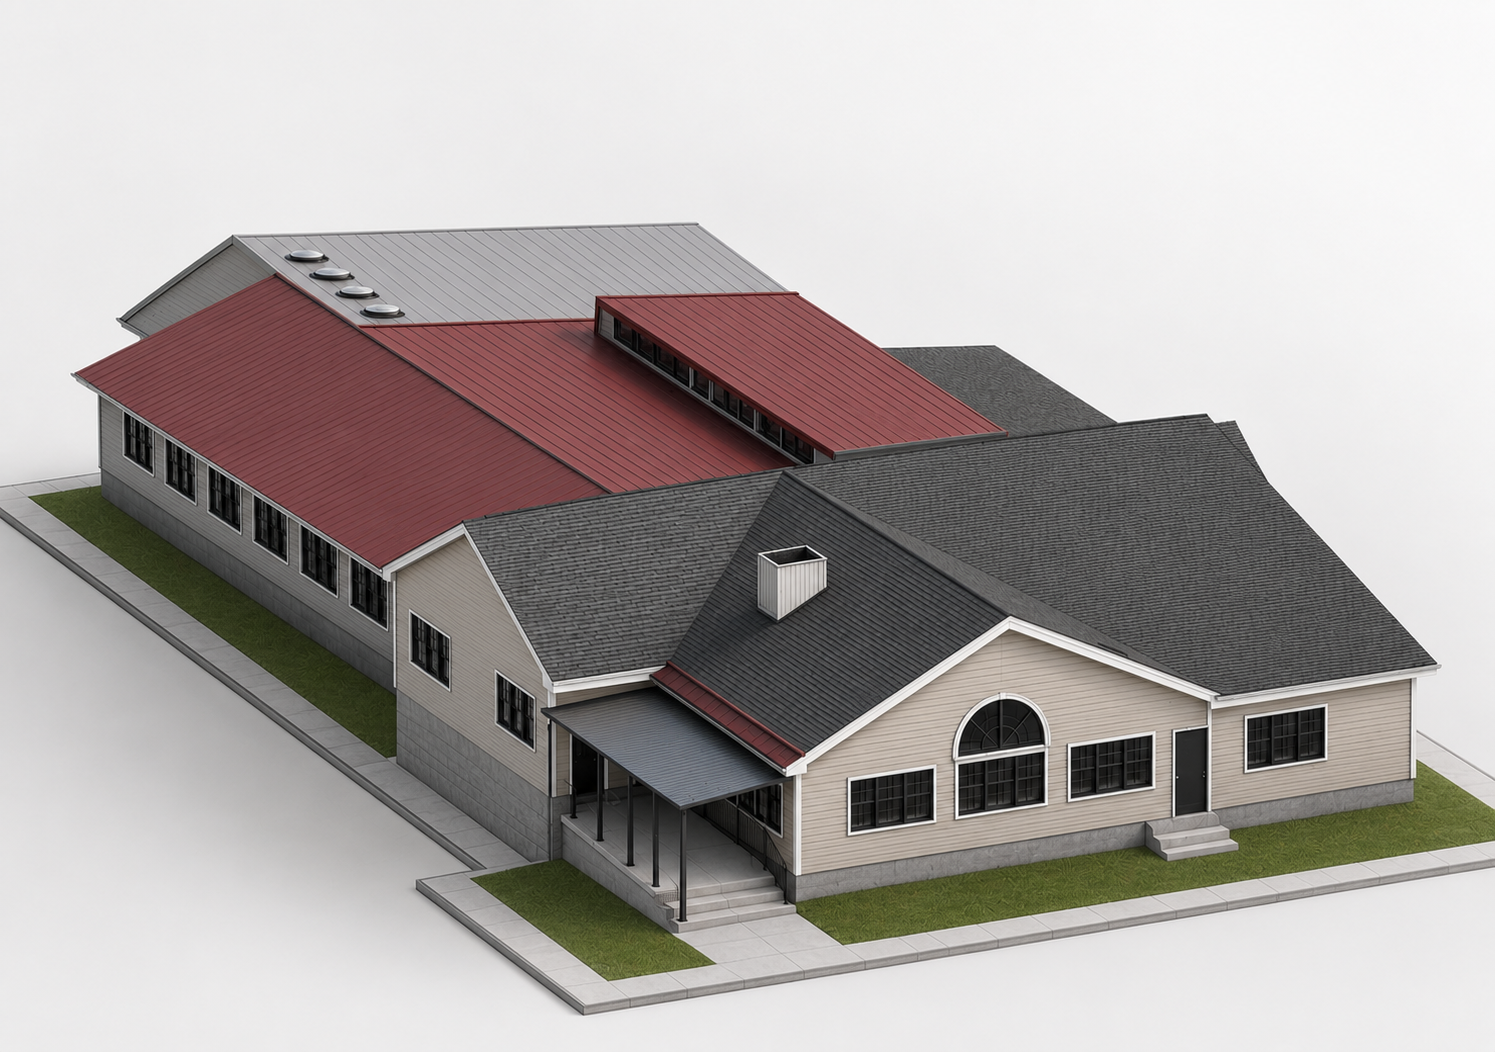
3D laser scanning and AutoCAD existing conditions documentation of a working Audi dealership — floor plans, exterior elevations and full photo documentation, captured without interrupting a single sale.
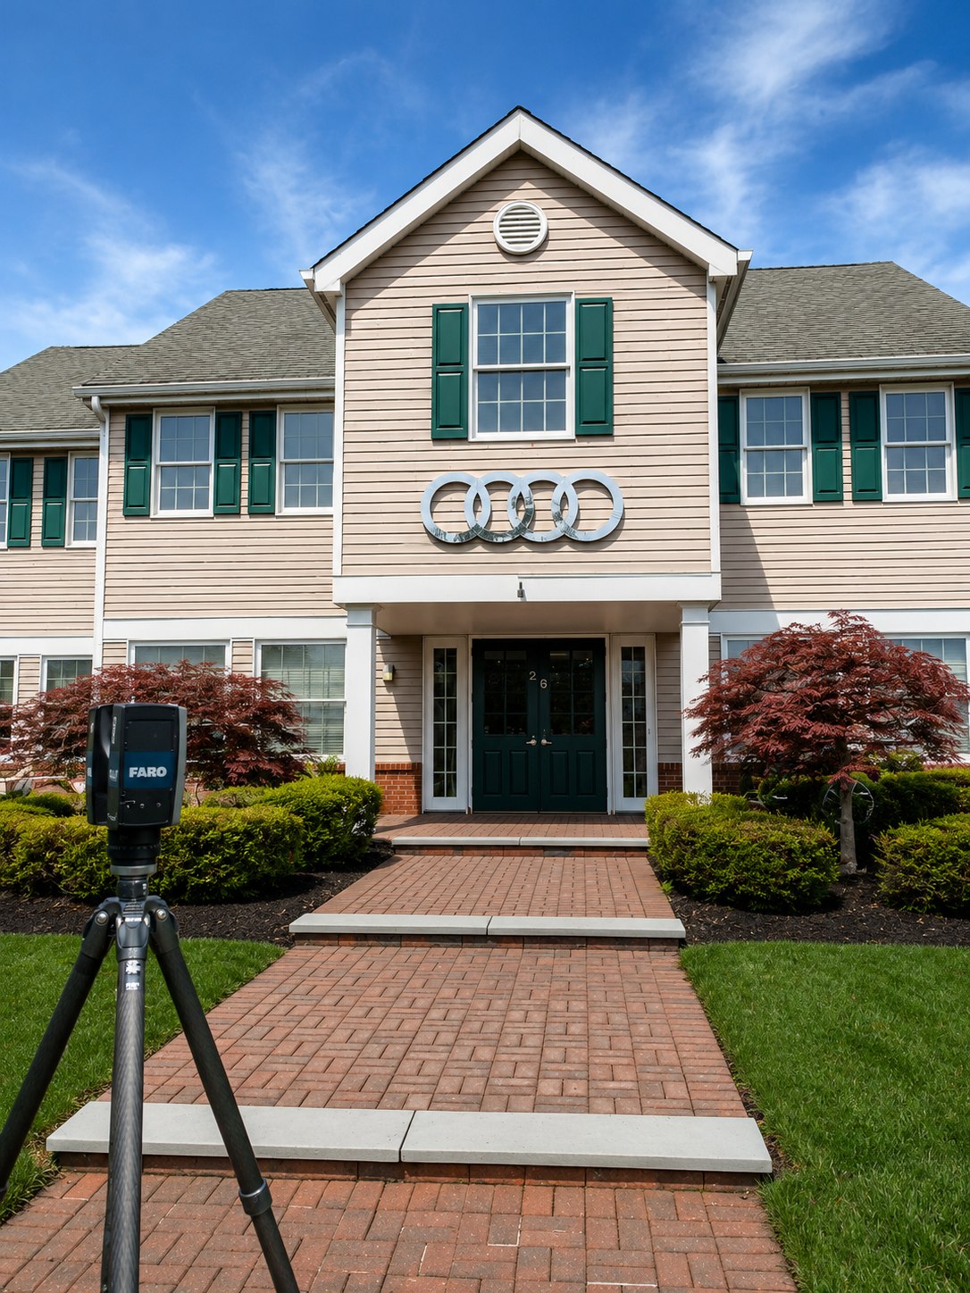
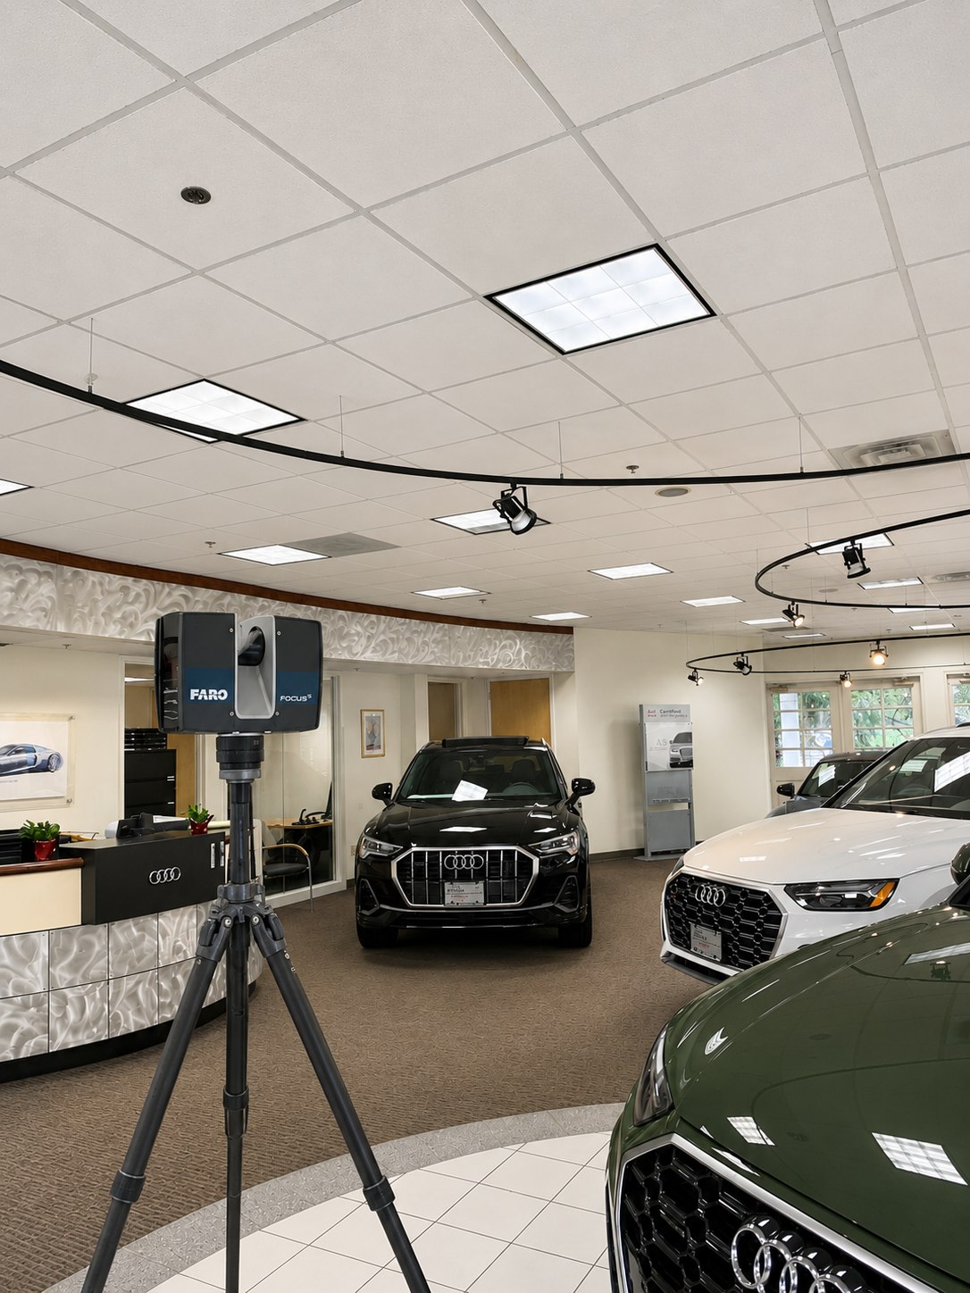
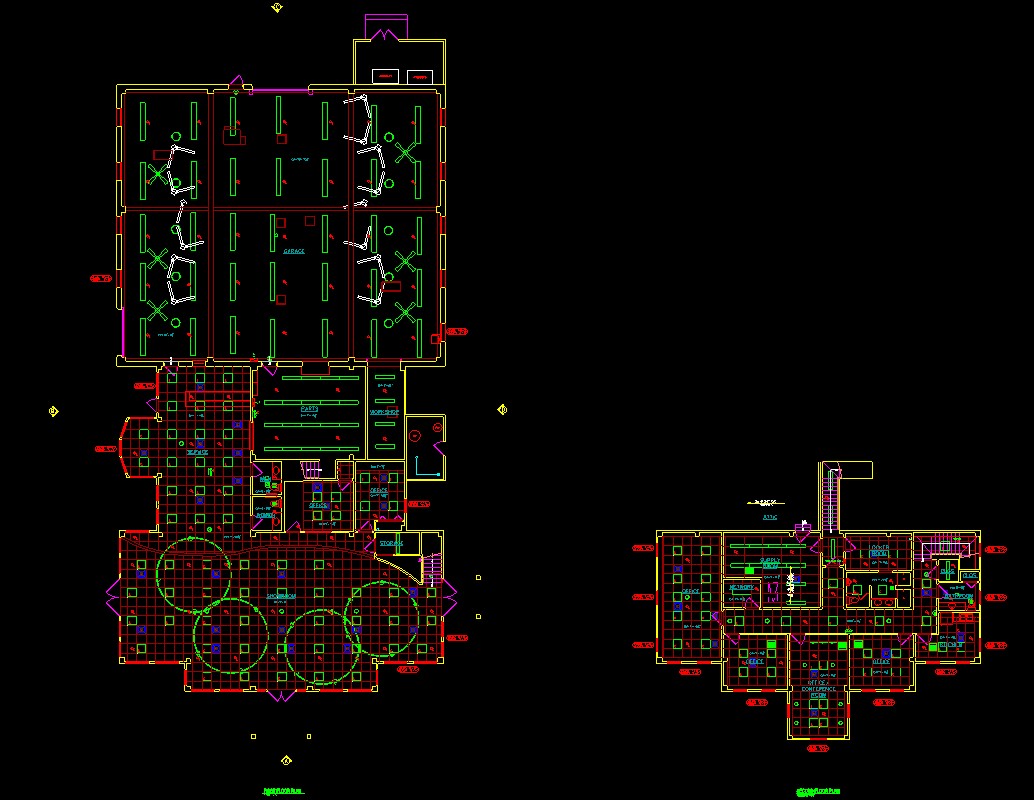
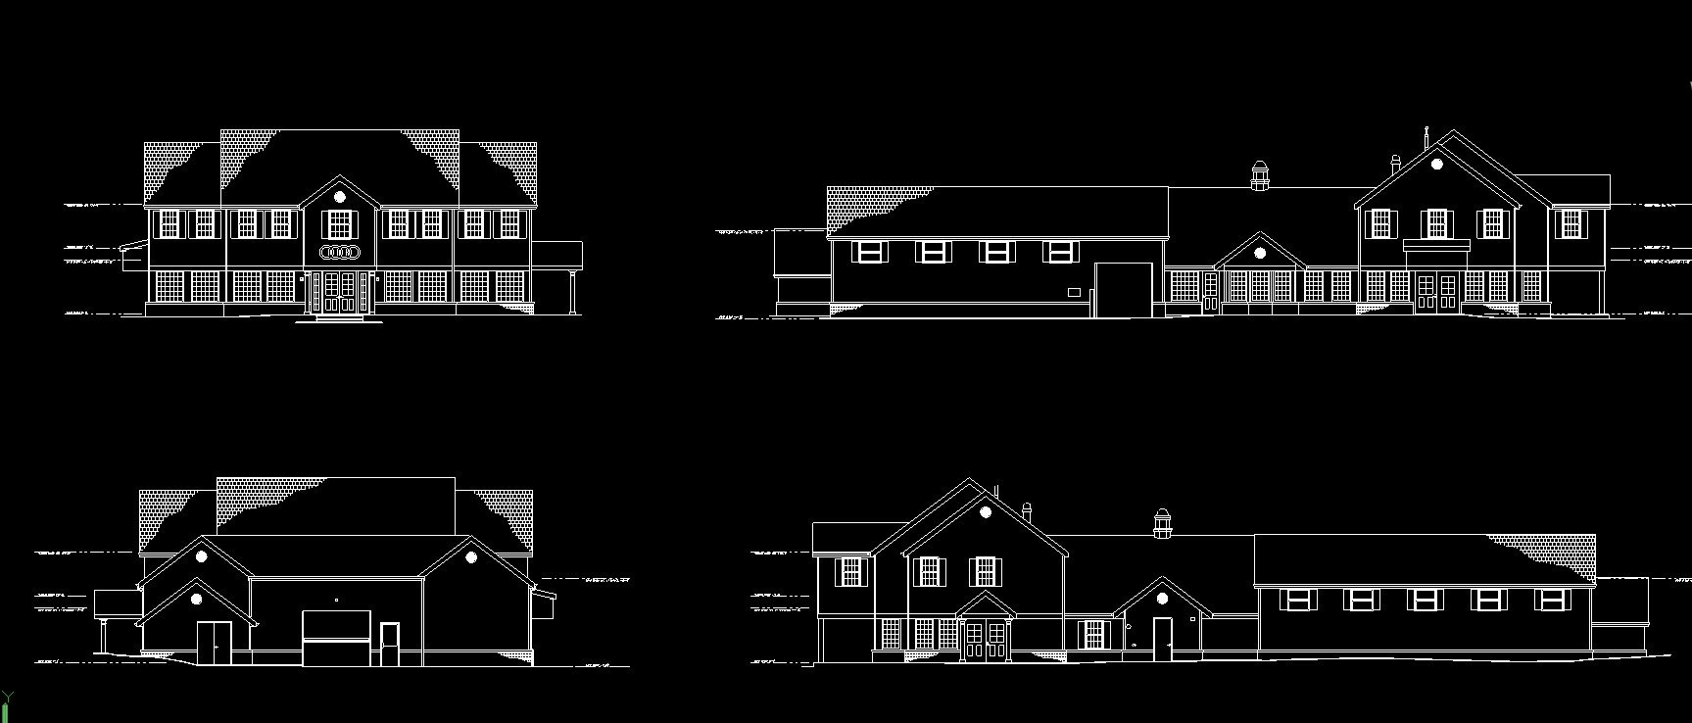
Audi of Mendham operates out of a converted colonial-style building in Mendham, New Jersey — a showroom, service garage, parts department and offices all working at full speed. The owners needed complete existing conditions documentation, and closing the doors for a survey crew was never on the table.
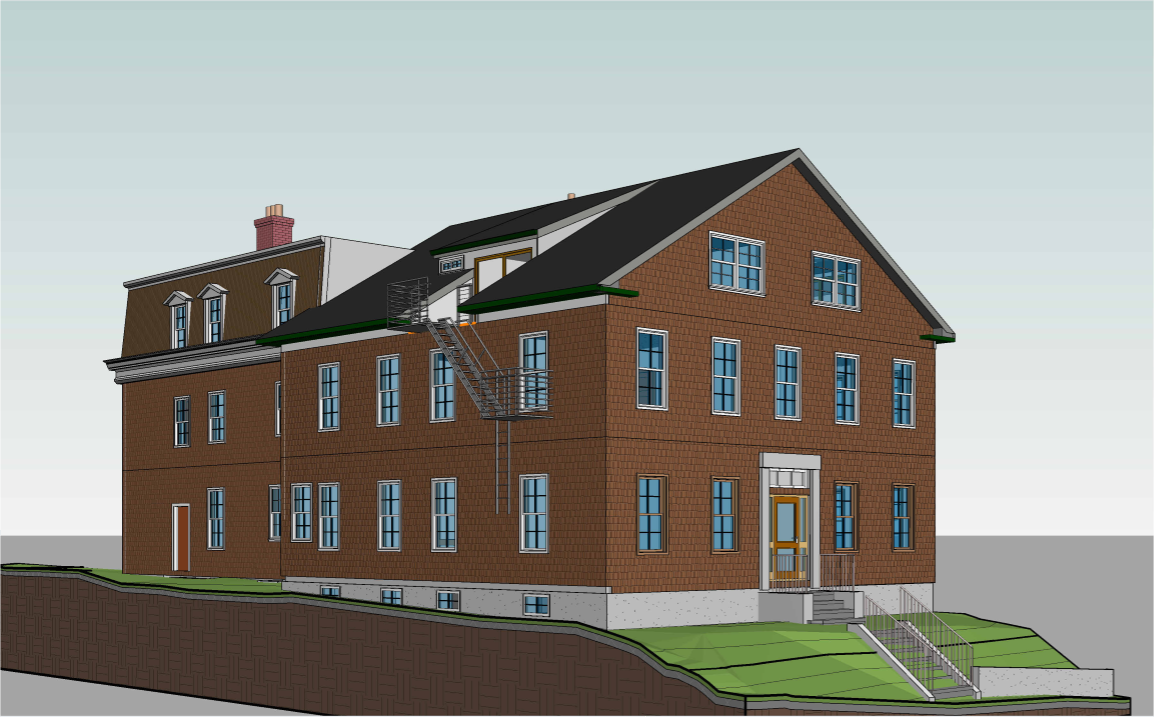
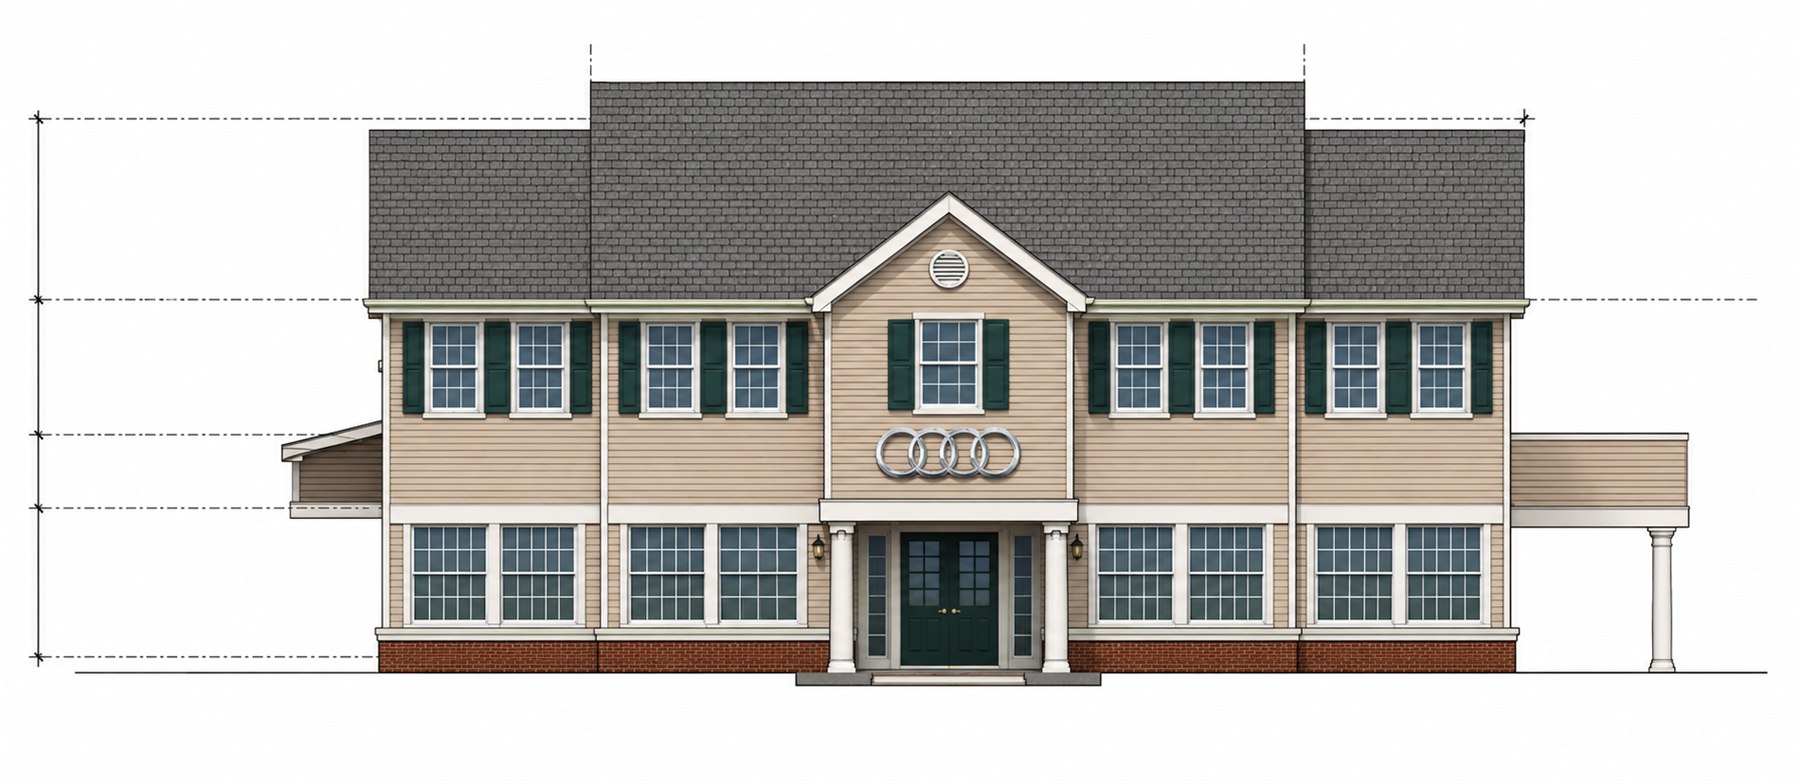
Our team 3D laser scanned the entire property inside and out — around the inventory, the customers and the daily routine — and photographed every room and facade along the way. From the point cloud we drafted a full AutoCAD set: first and second floor plans covering showroom to service bays, plus exterior elevations of all four sides, measured right down to the rings above the front door.