Residential / Estate Case Study

Ellistan Estate — Peapack-Gladstone, NJ

3D laser scanning, floor plans, interior elevations and full photo documentation of a grand stone manor in New Jersey horse country — main house and guest house alike.
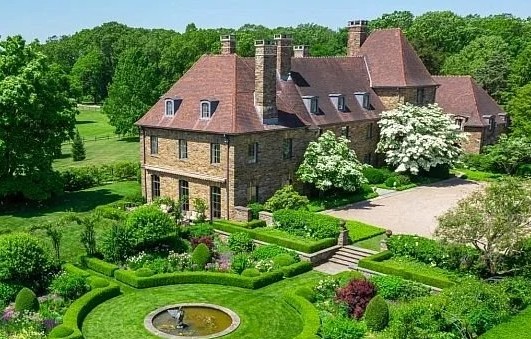
Aerial view of the Ellistan Estate stone manor in Peapack-Gladstone, NJ, with formal gardens and fountain in the foreground
The EstateA historic stone manor set in formal gardens
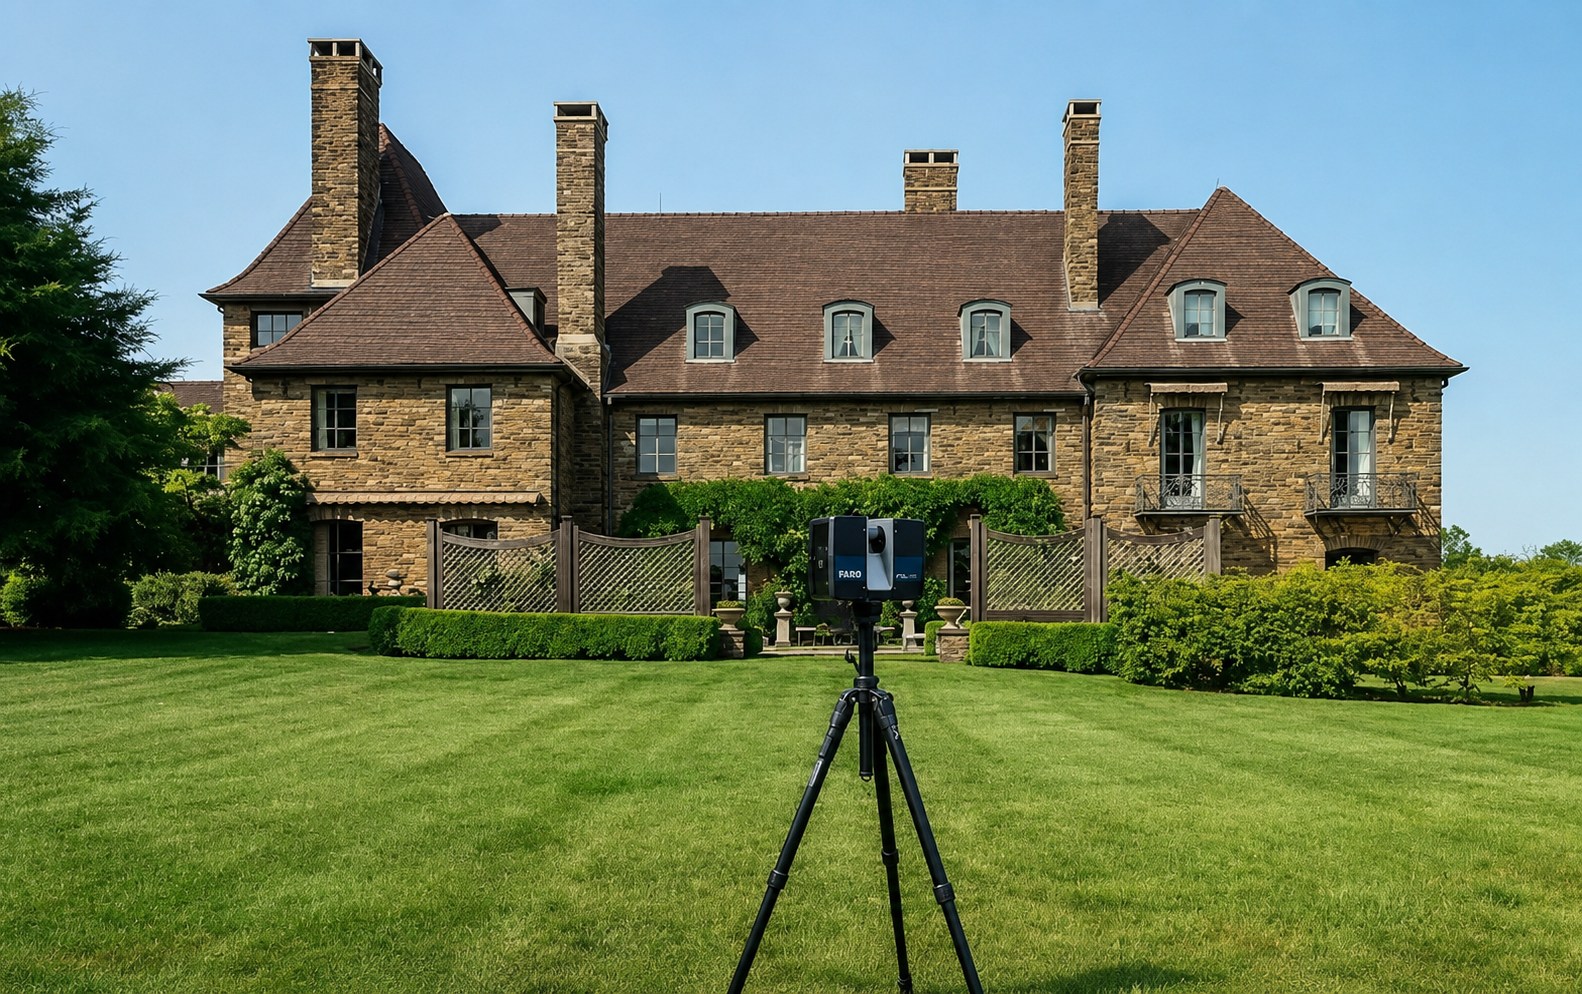
FARO laser scanner on the rear lawn of the Ellistan Estate manor, facing the stone facade with chimneys, dormers and vine-covered pergola
Photo DocumentationEvery facade, chimney and dormer captured at time of scan
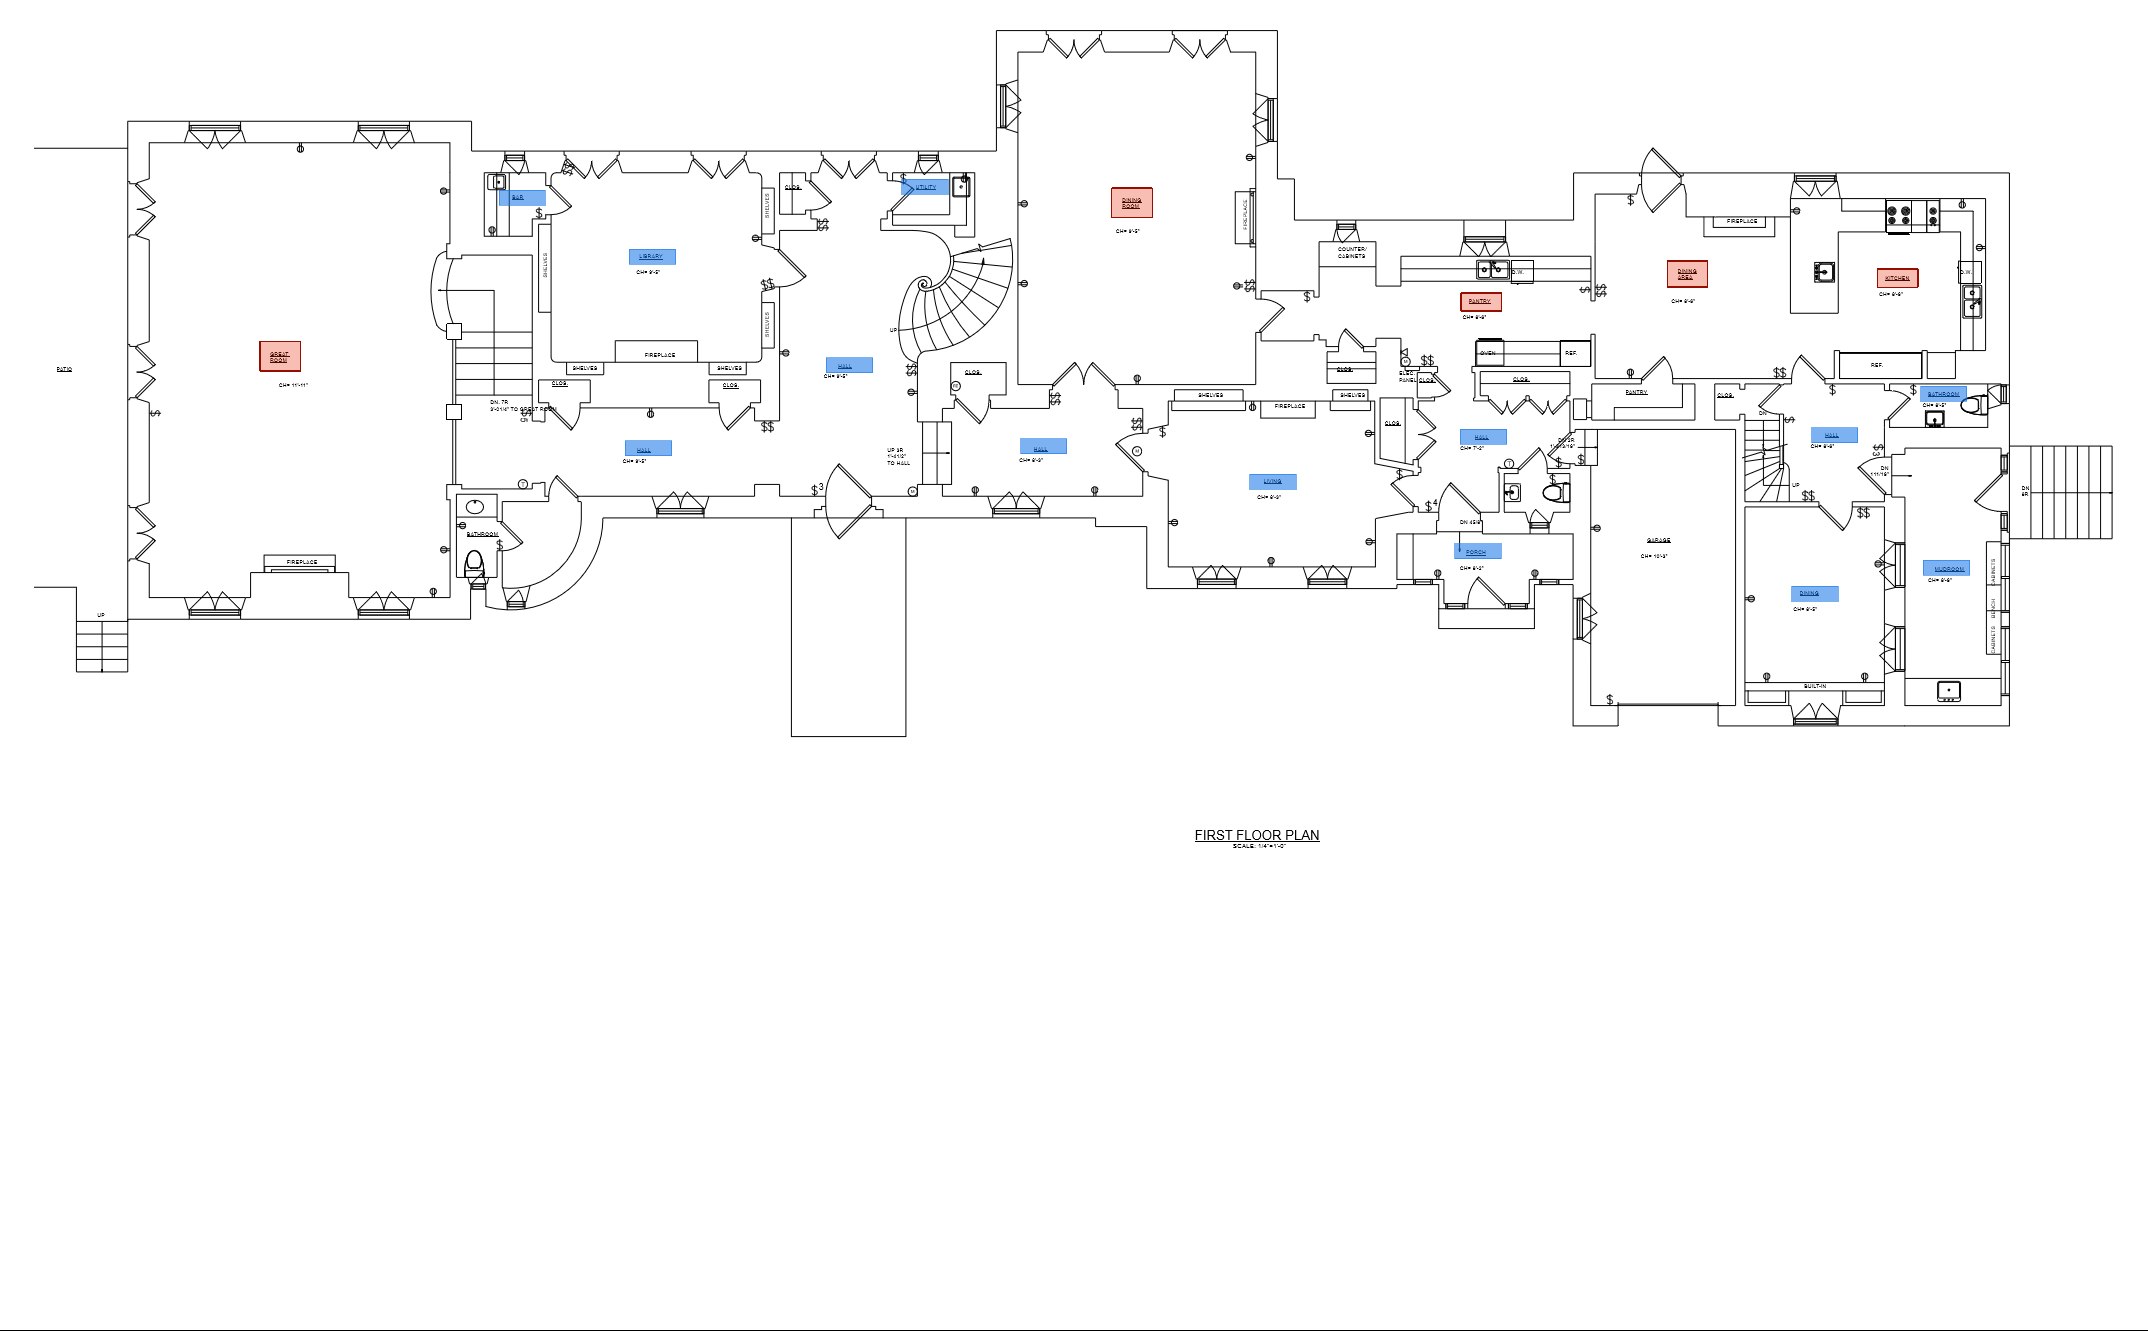
First floor plan of the Ellistan Estate main house showing great room, library, dining rooms, kitchens and garage, drafted from laser scan data
First Floor PlanGreat room to kitchens — the full main level measured
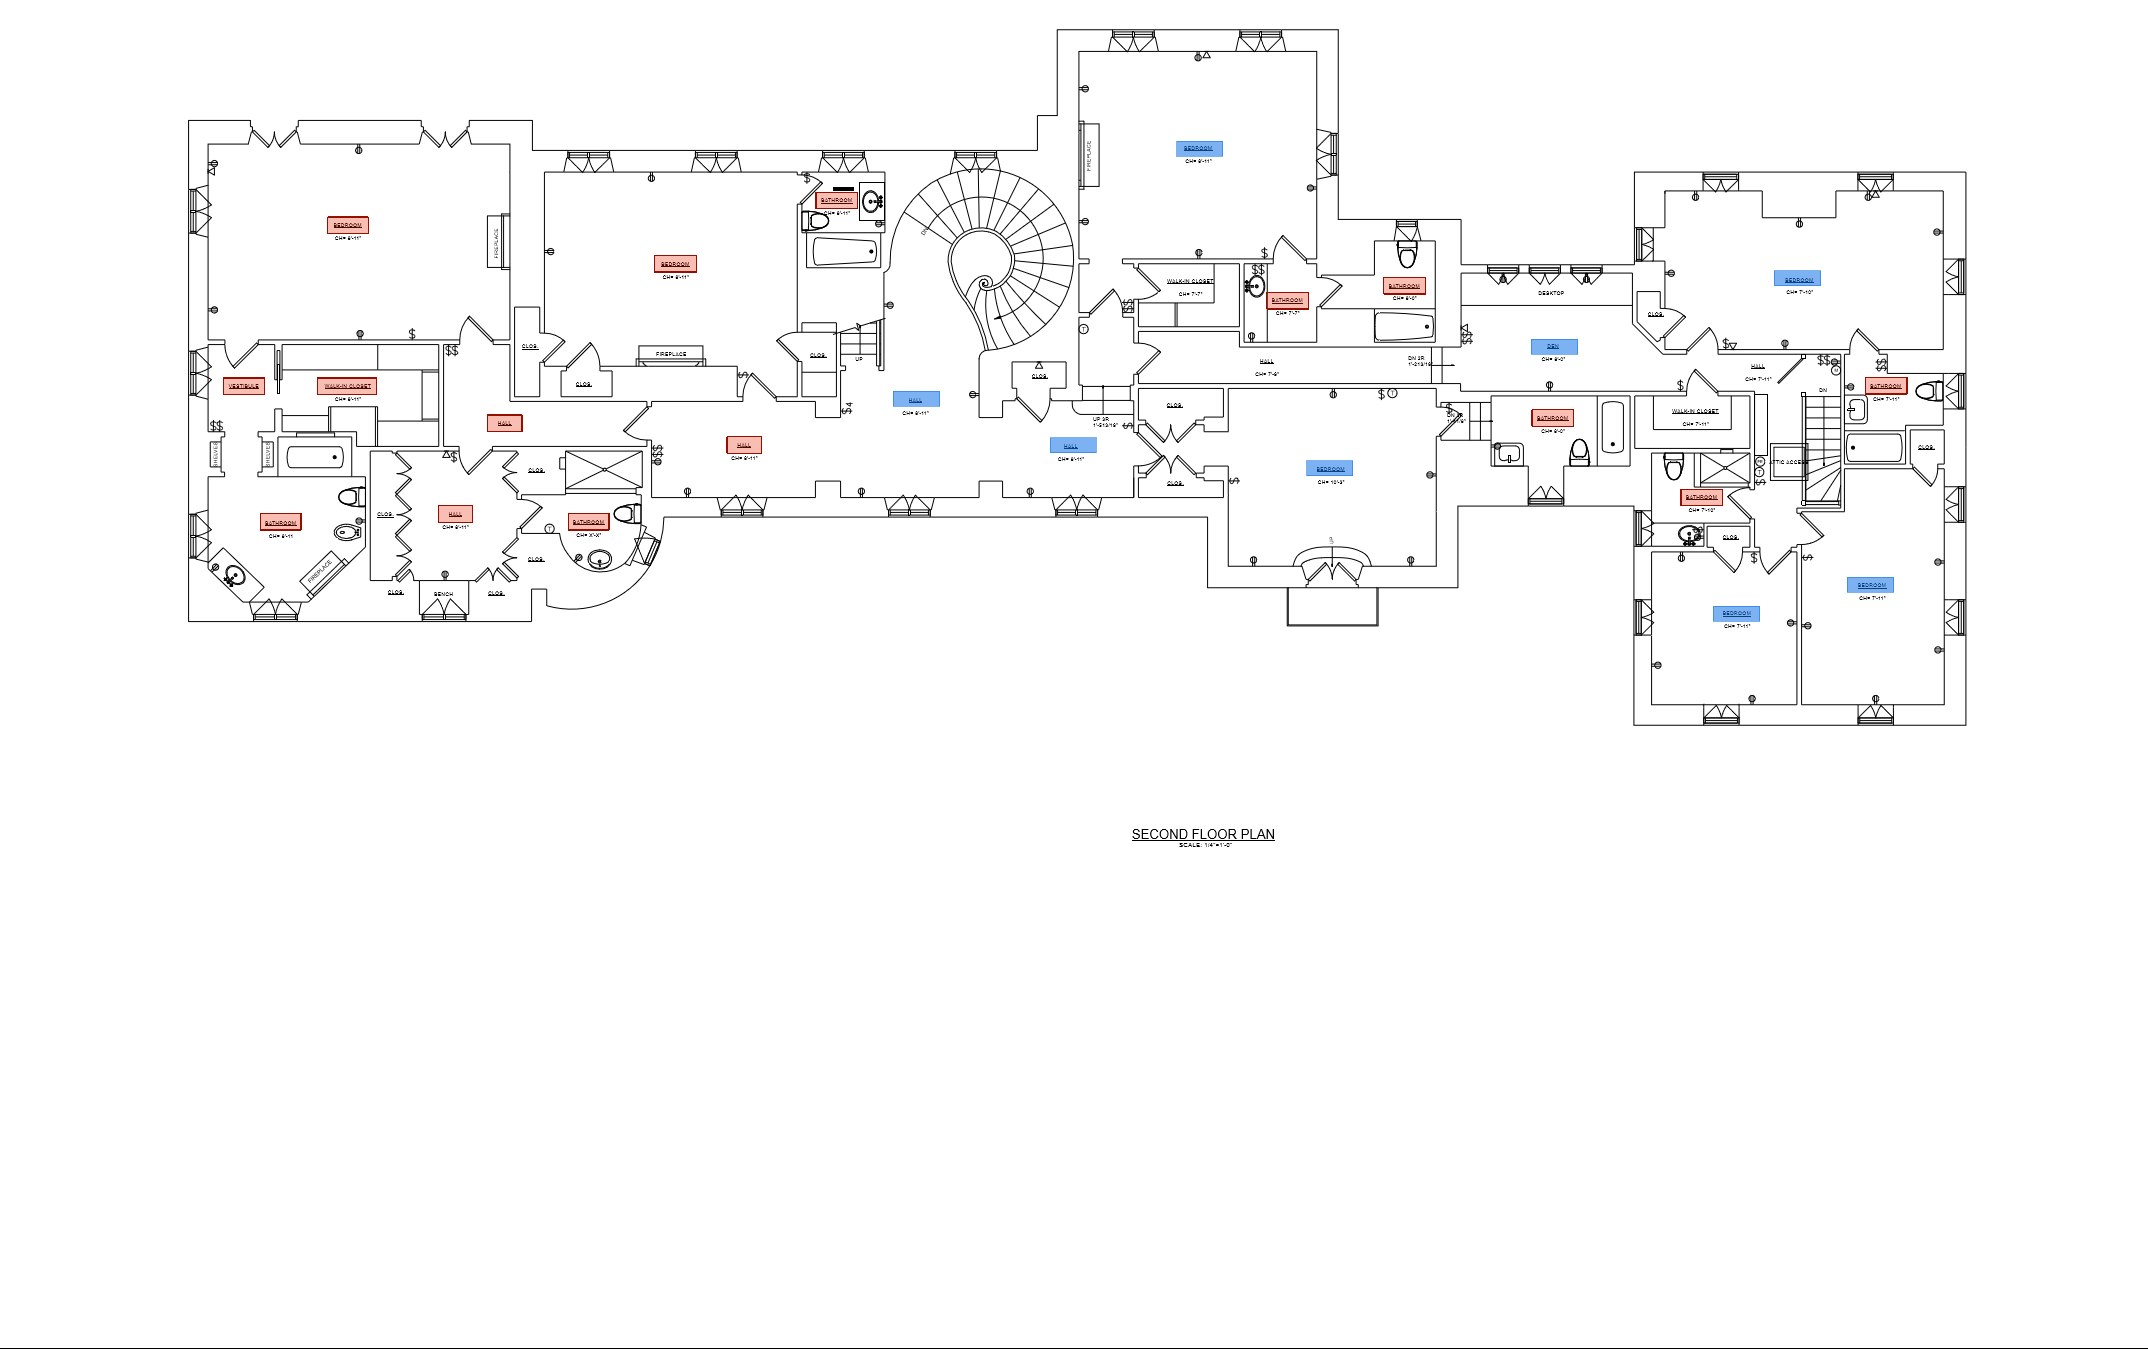
Second floor plan of the Ellistan Estate main house showing bedroom suites, bathrooms and the spiral stair, with ceiling heights noted
Second Floor PlanBedroom suites, wall by wall, with ceiling heights noted
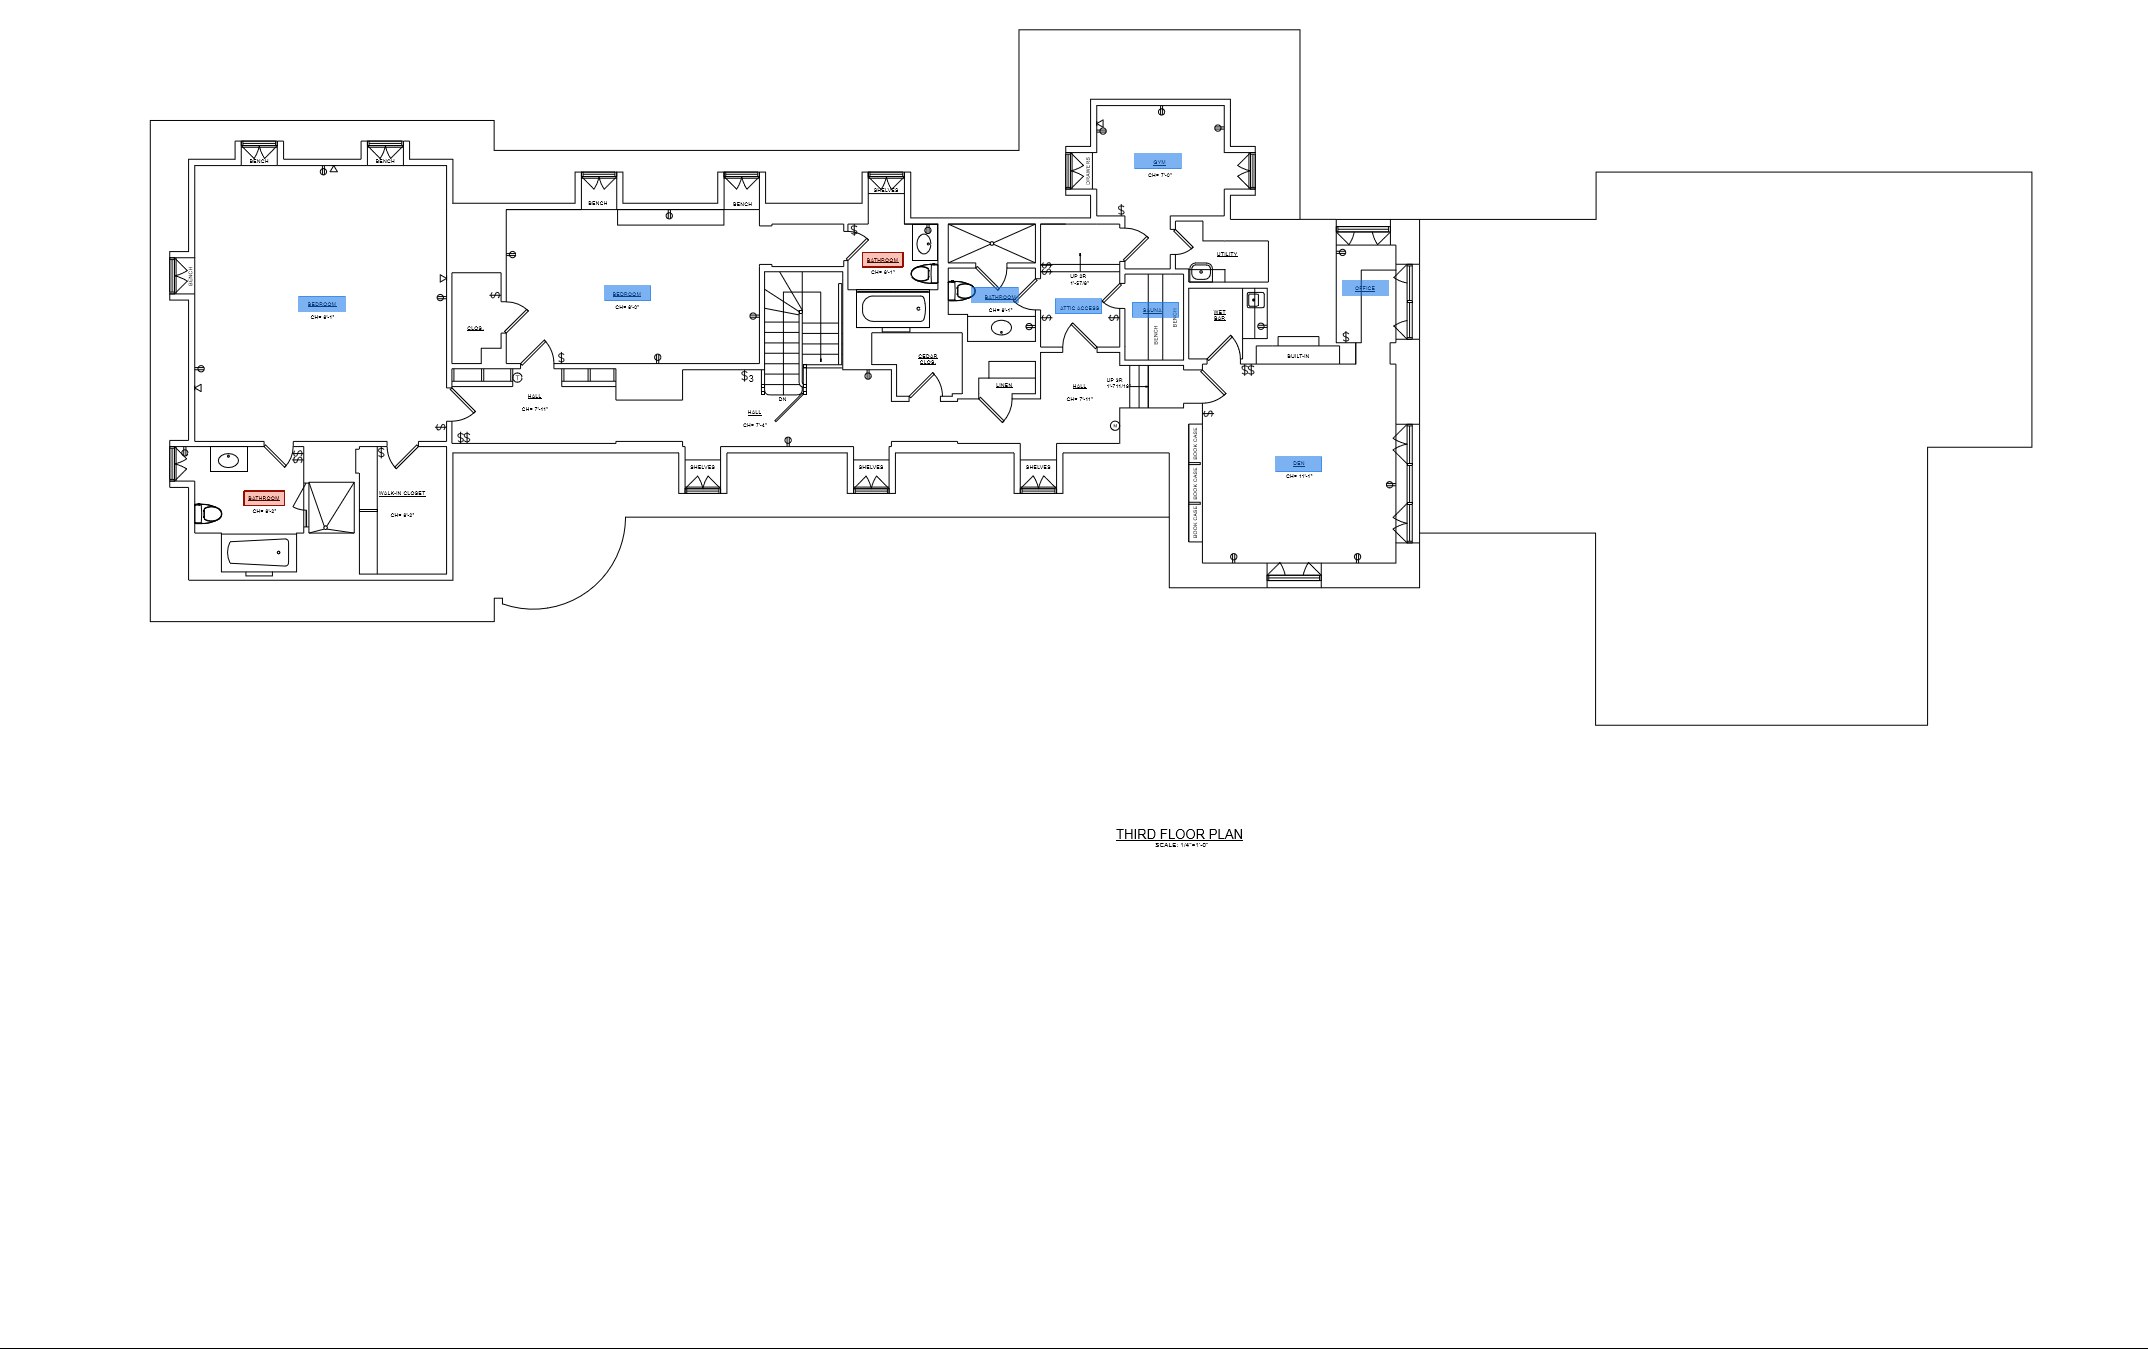
Third floor plan of the Ellistan Estate main house showing bedrooms and baths tucked under the steep rooflines
Third Floor PlanThe top floor, tucked under the manor's steep roofs
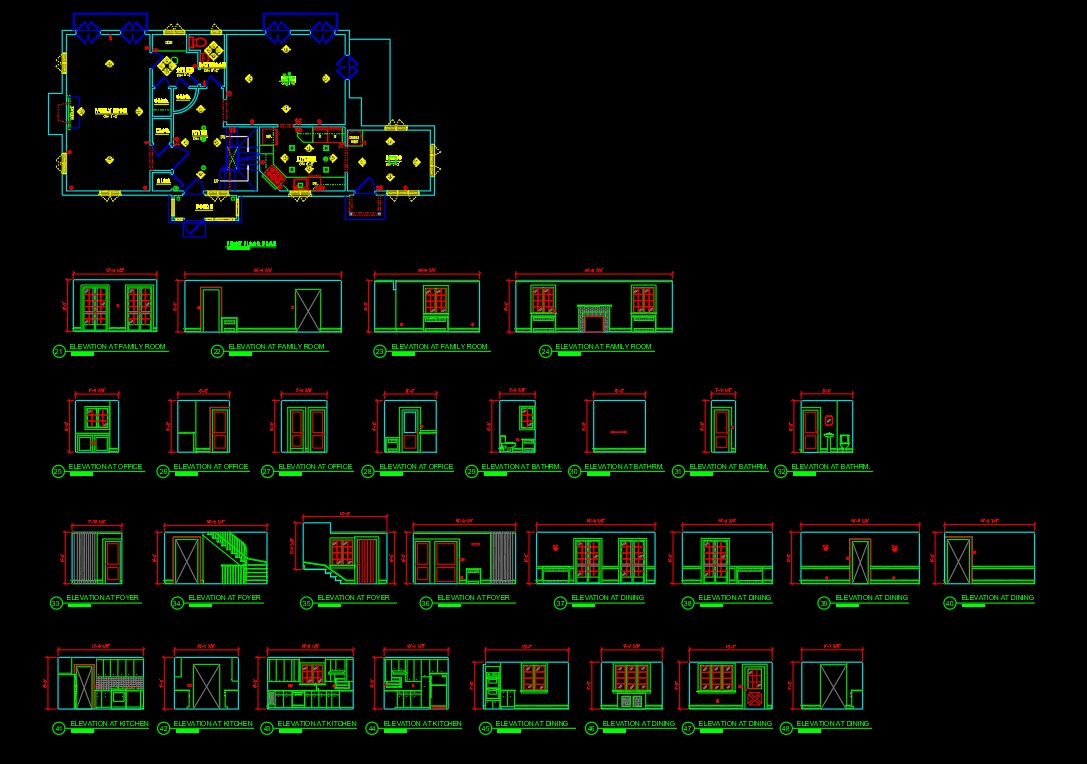
AutoCAD sheet of the Ellistan Estate guest house with floor plan and keyed interior elevations of the family room, office, foyer, dining room and kitchen
Interior ElevationsKeyed interior elevations — family room to kitchen
About This Project

Documenting an estate, from garden facade to attic bedroom.

Ellistan is a grand stone manor in Peapack-Gladstone — three floors of great rooms, libraries, bedroom suites and service wings, plus a guest house of its own. Planning work on an estate of this scale starts with documentation that covers every room, not just the highlights.

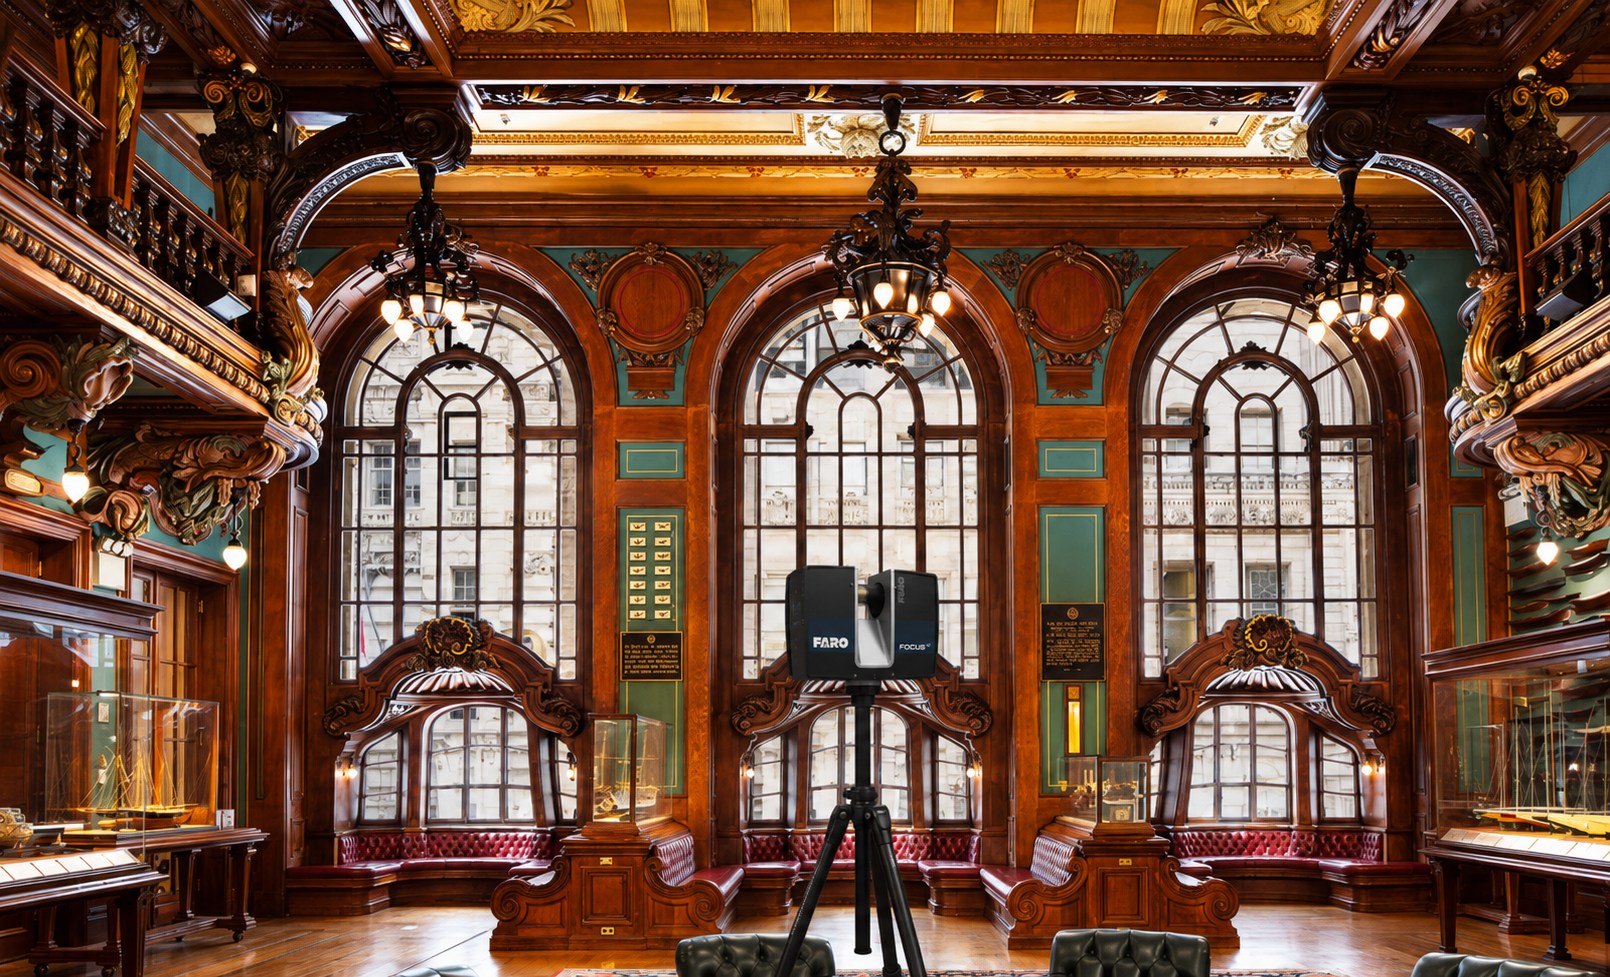
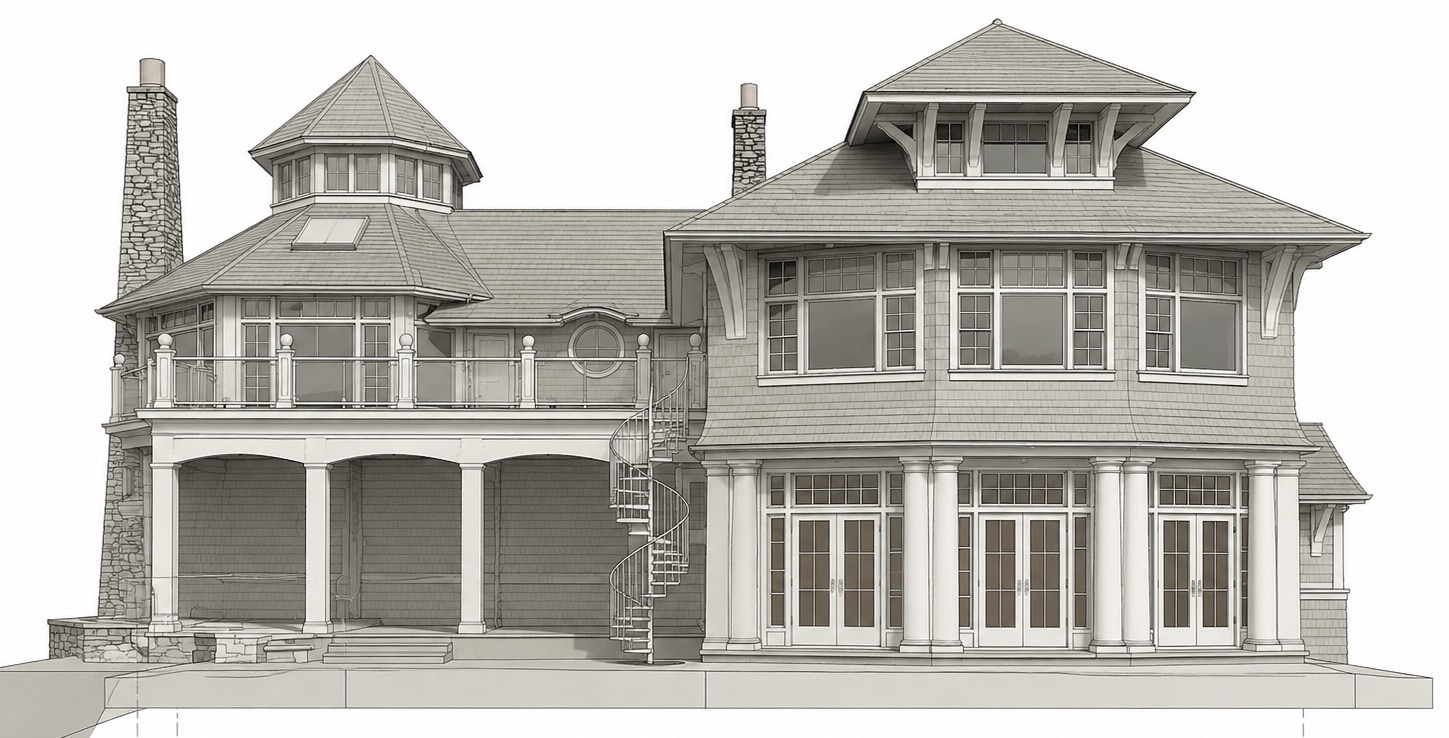
We 3D laser scanned the main house and guest house and photographed every facade and interior along the way. From the point cloud, our team produced complete floor plans for all three levels — with room names, dimensions and ceiling heights — and keyed interior elevations of every wall in the principal rooms.
3D Scanning Floor Plans Interior Elevations Photo Documentation
More Case Studies

Other projects we've delivered.

Have an estate to document?

Get Your Quote