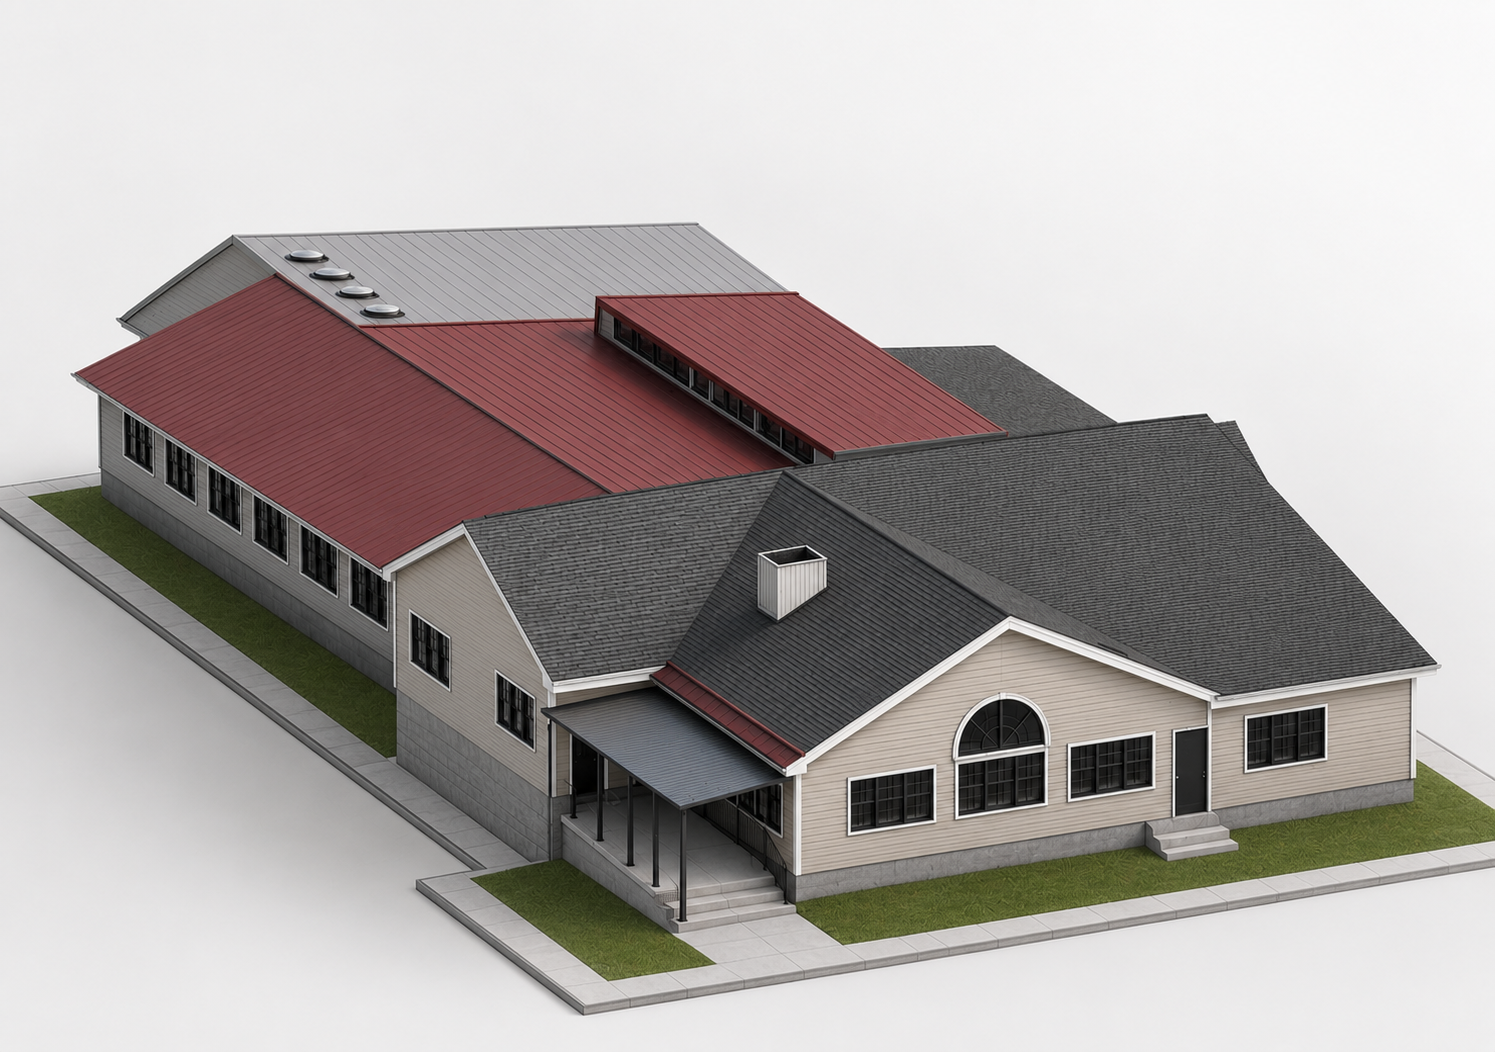
3D laser scanning, floor plans and exterior elevations of a classic lakeside-town colonial — including its indoor pool wing.
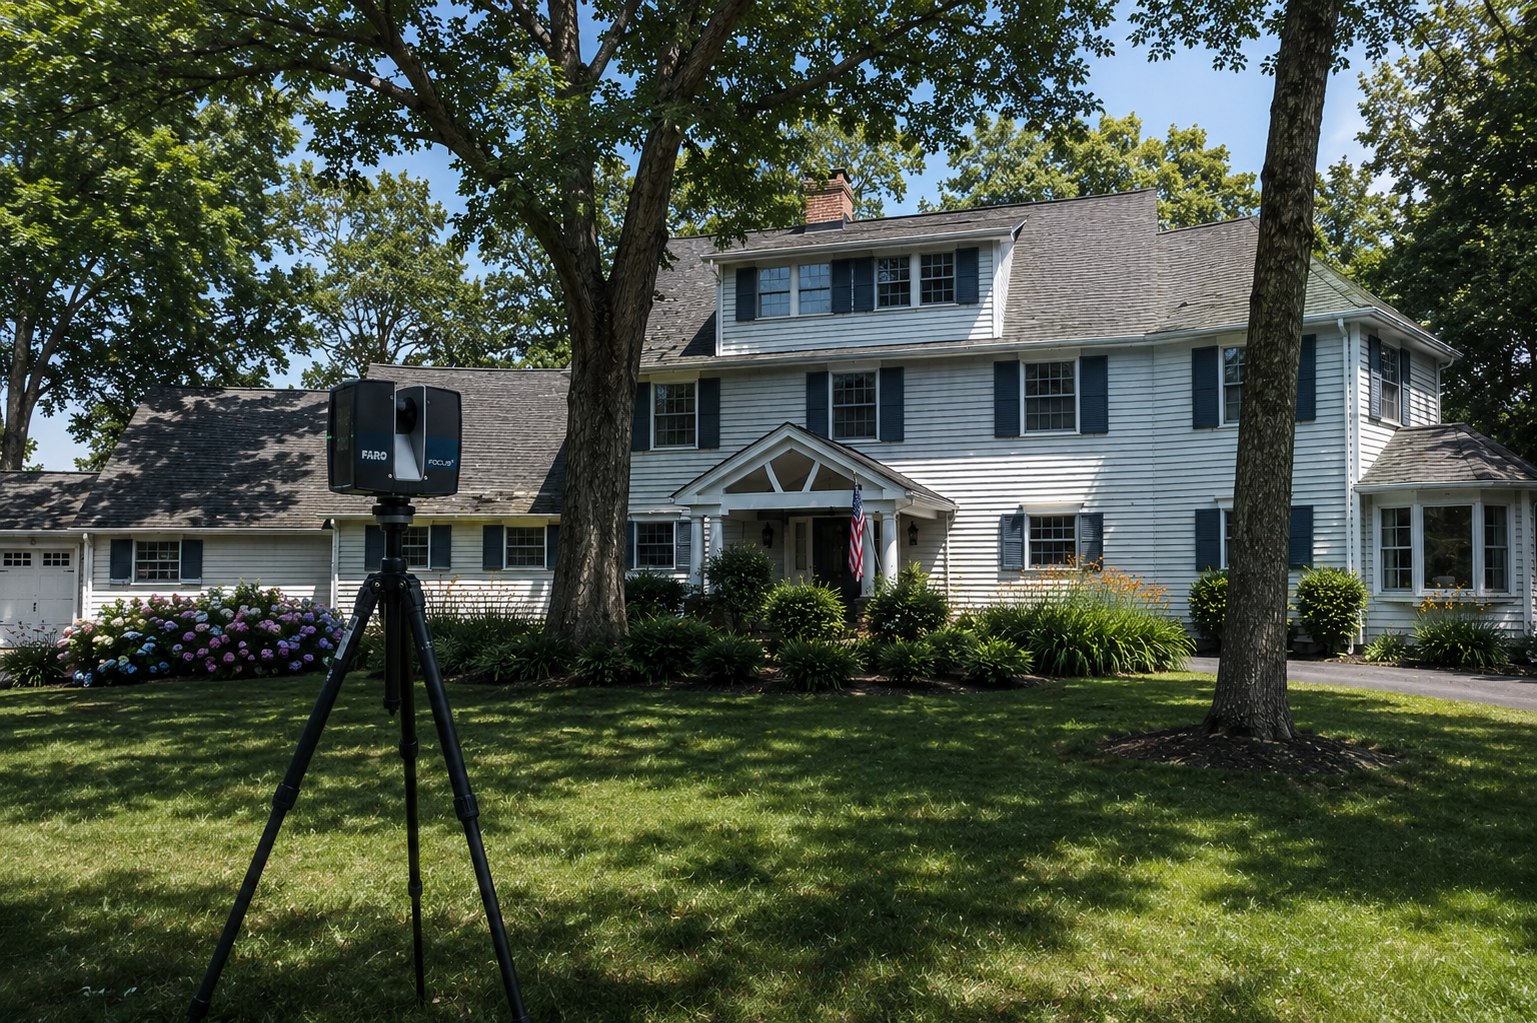
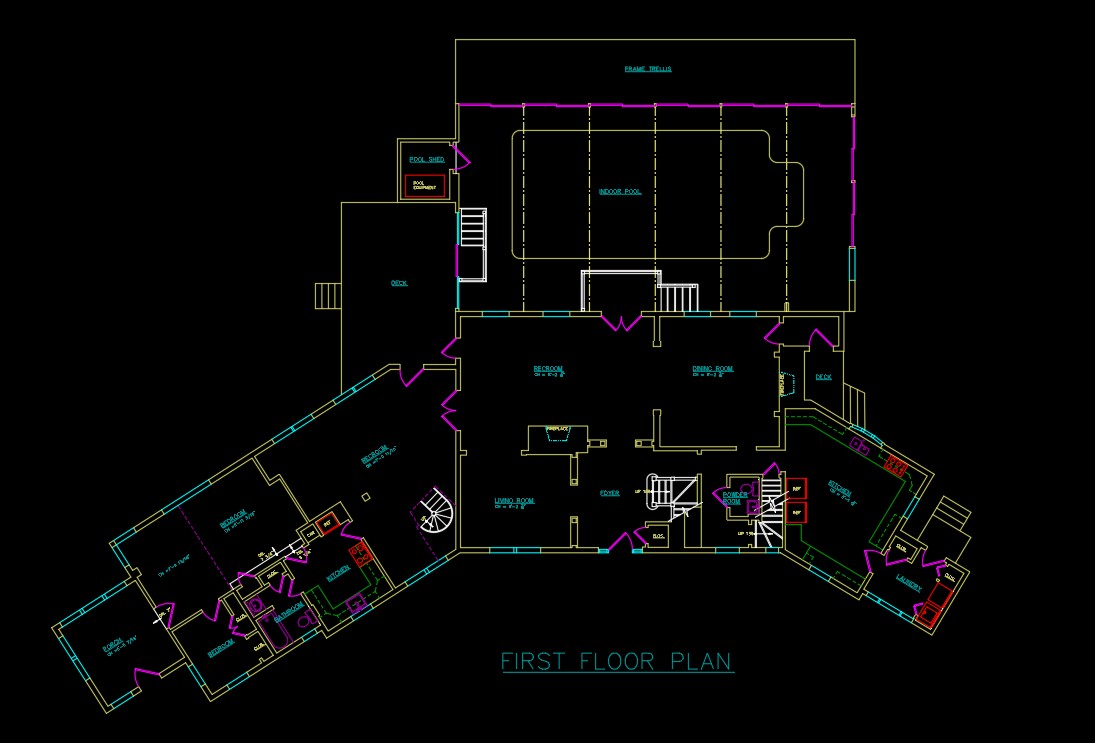
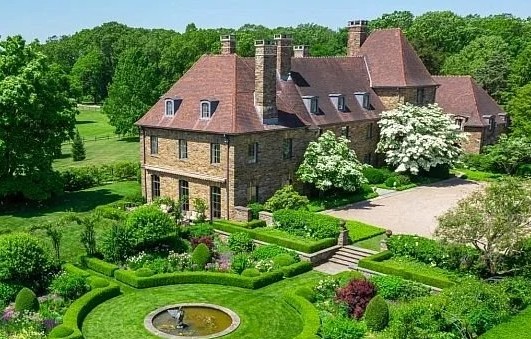
Mountain Lakes is known for its early-1900s homes, and this one is no exception — a white clapboard colonial under mature shade trees, with a bedroom wing on one side, a kitchen wing on the other and an indoor pool pavilion off the back deck. Angled wings and additions like these are exactly where tape-measure surveys fall apart.
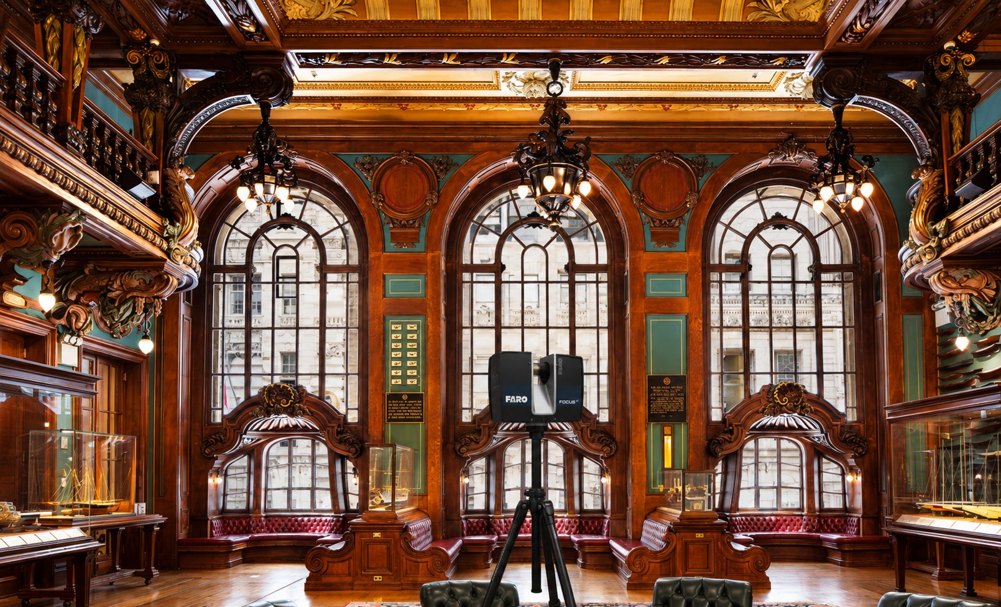
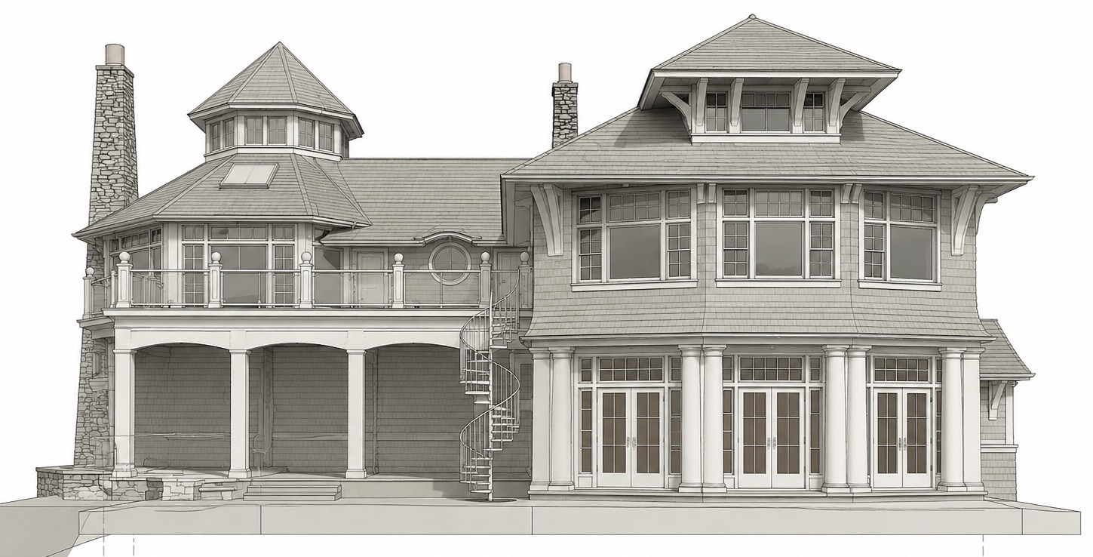
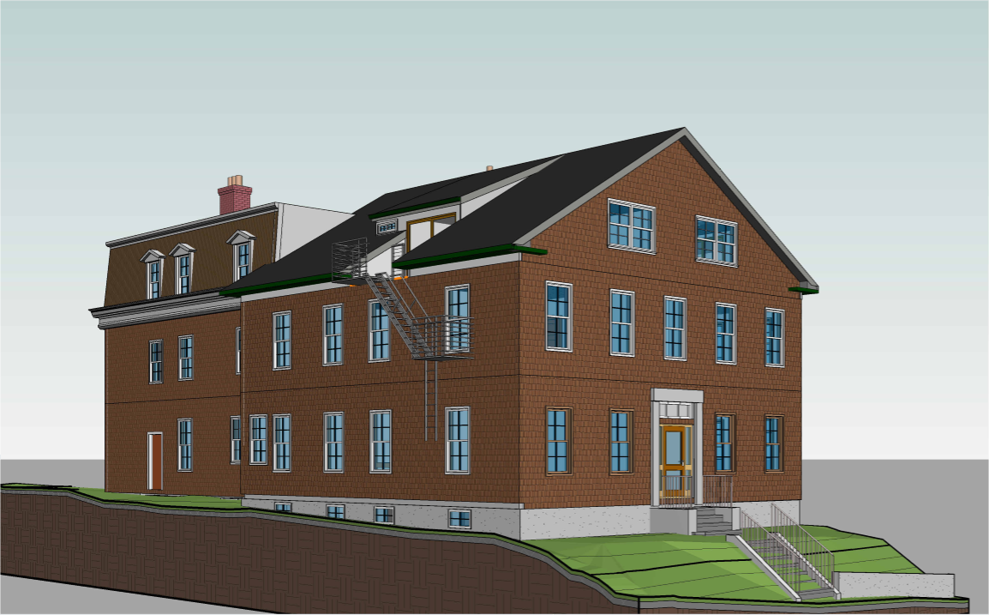
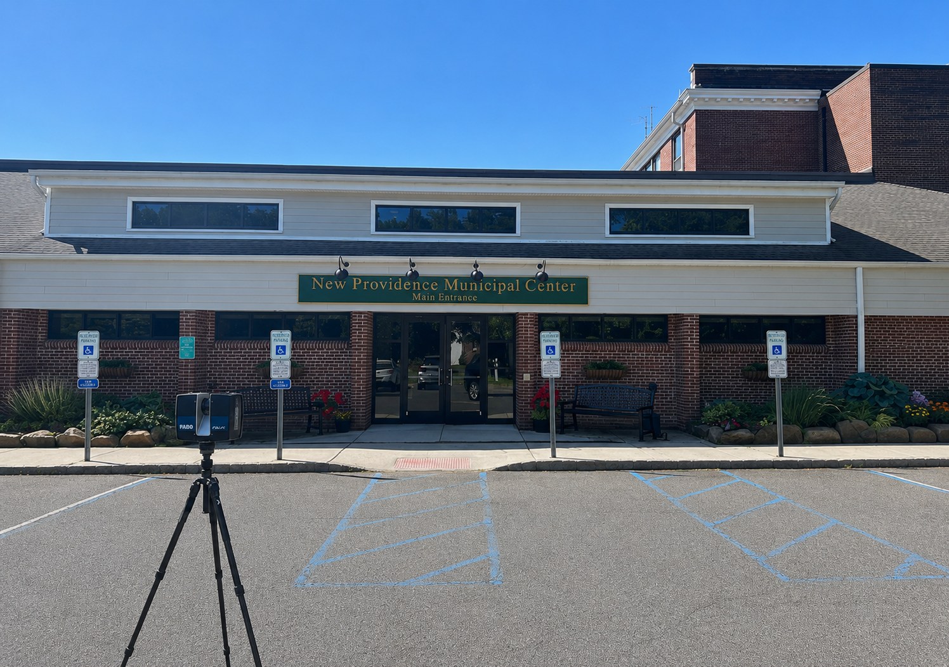
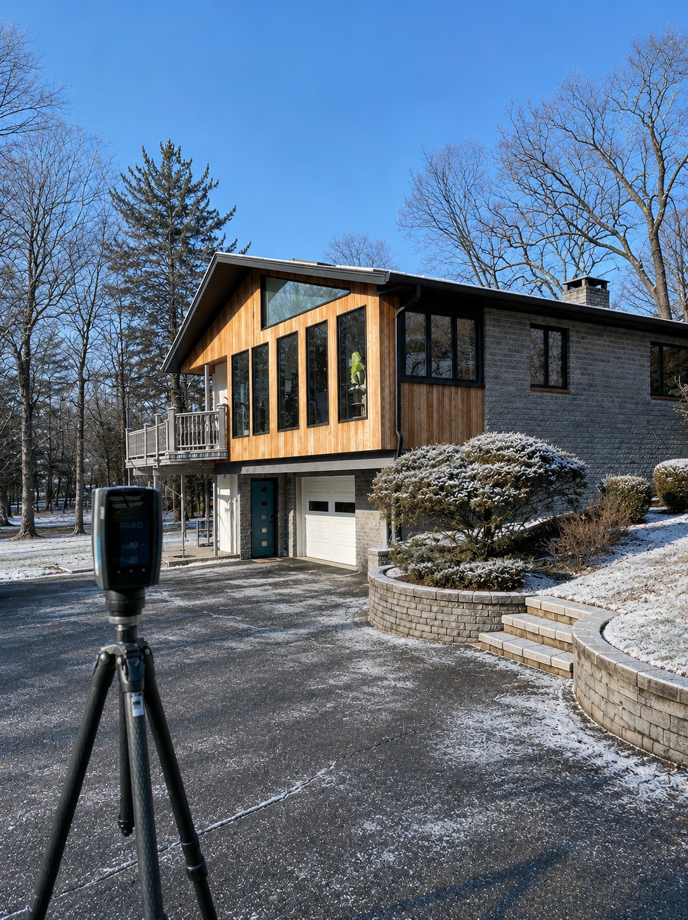
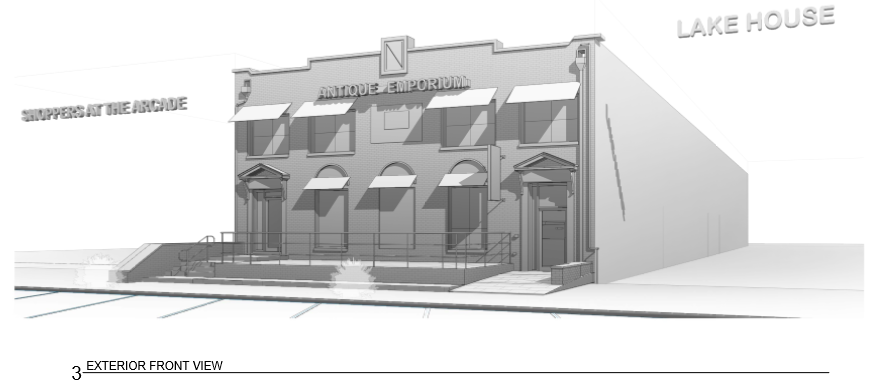
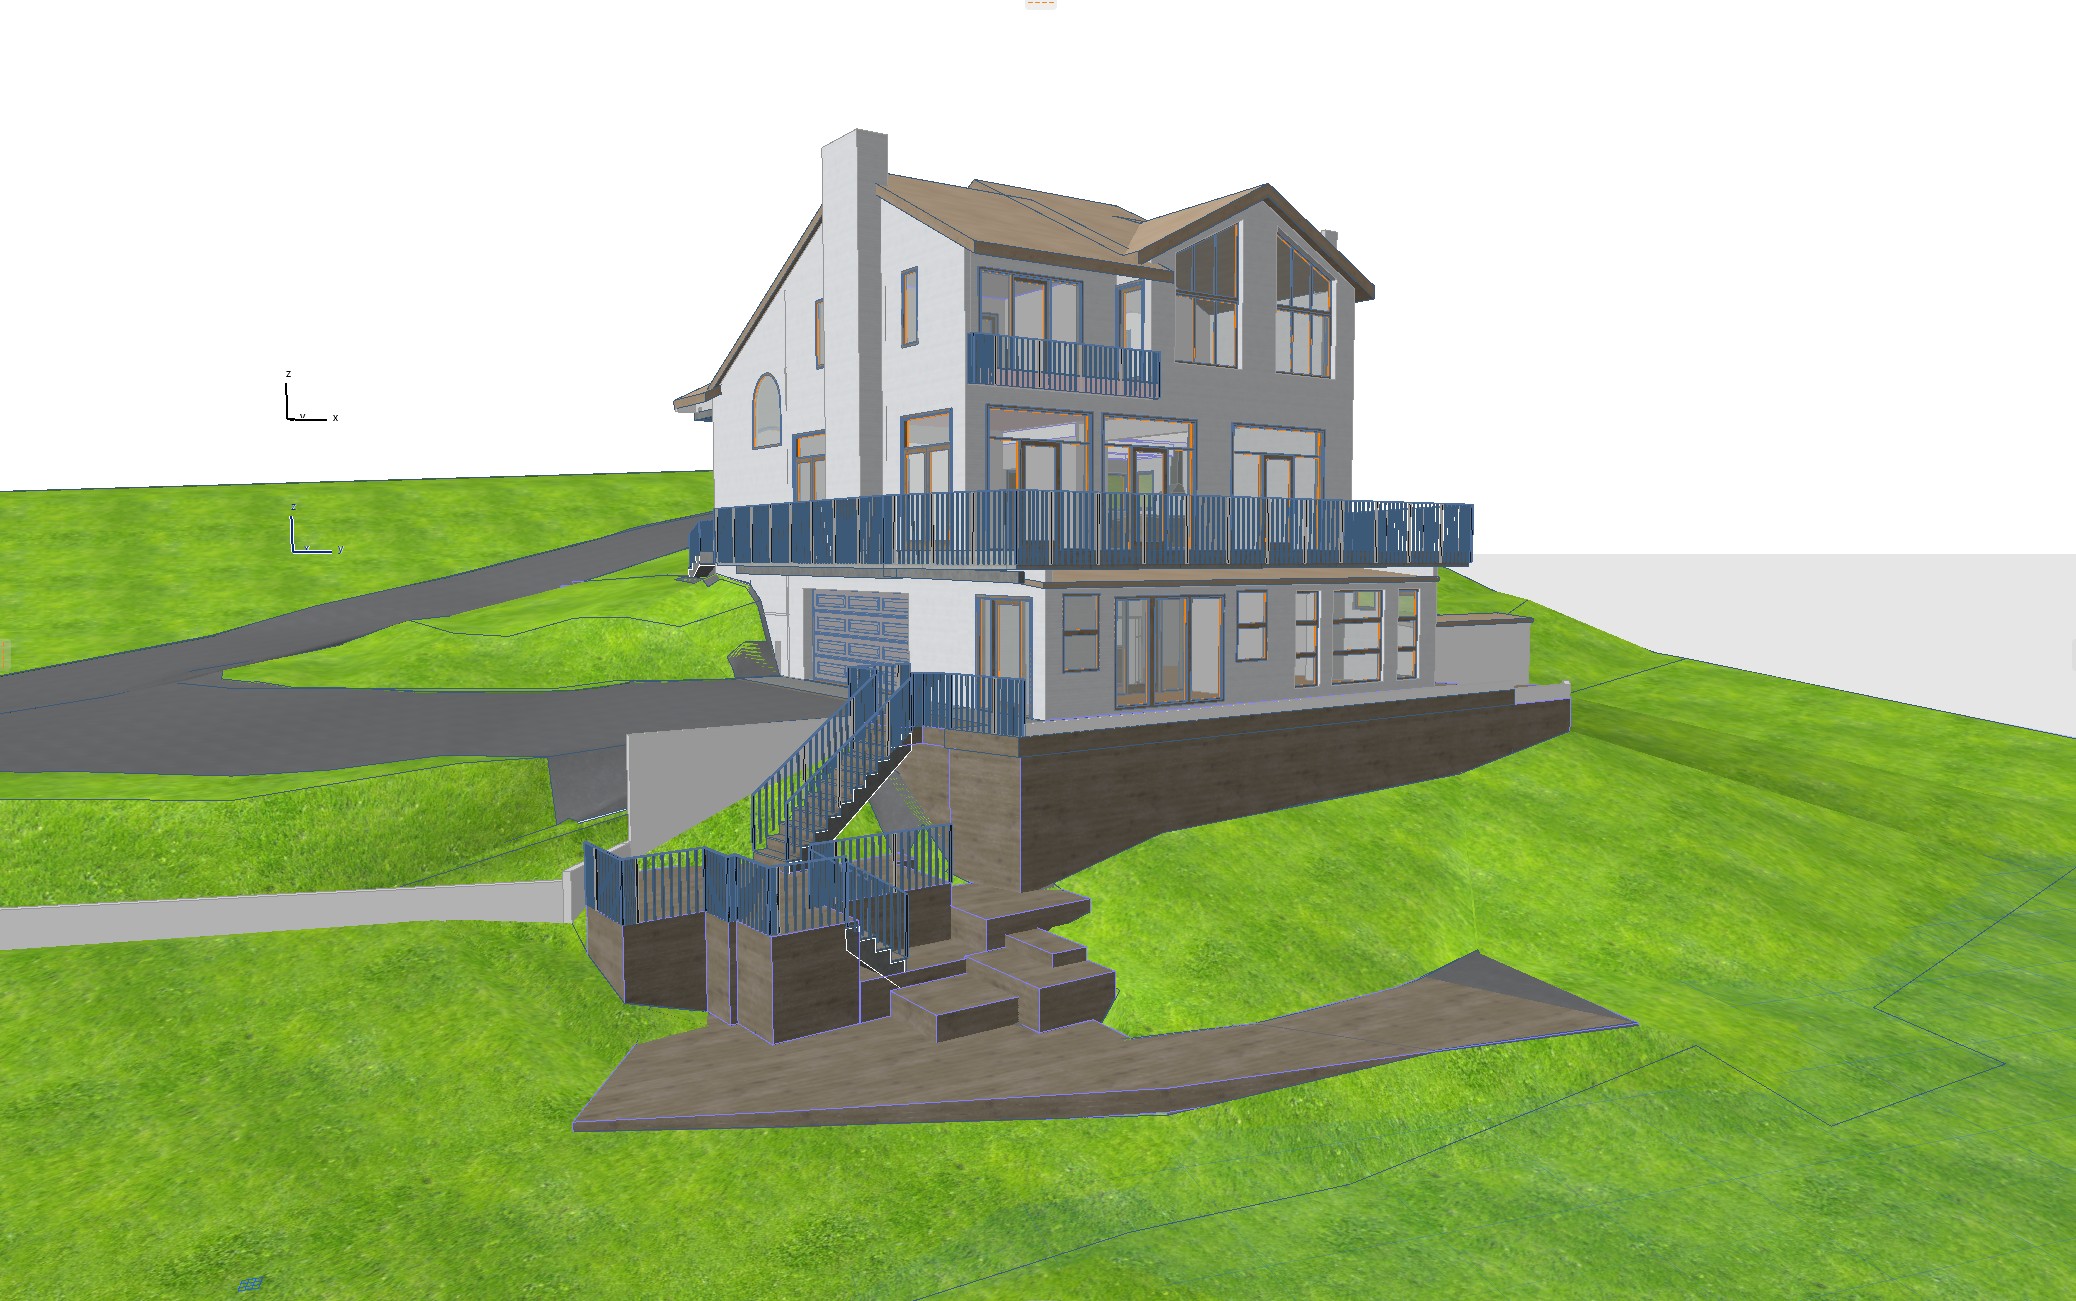
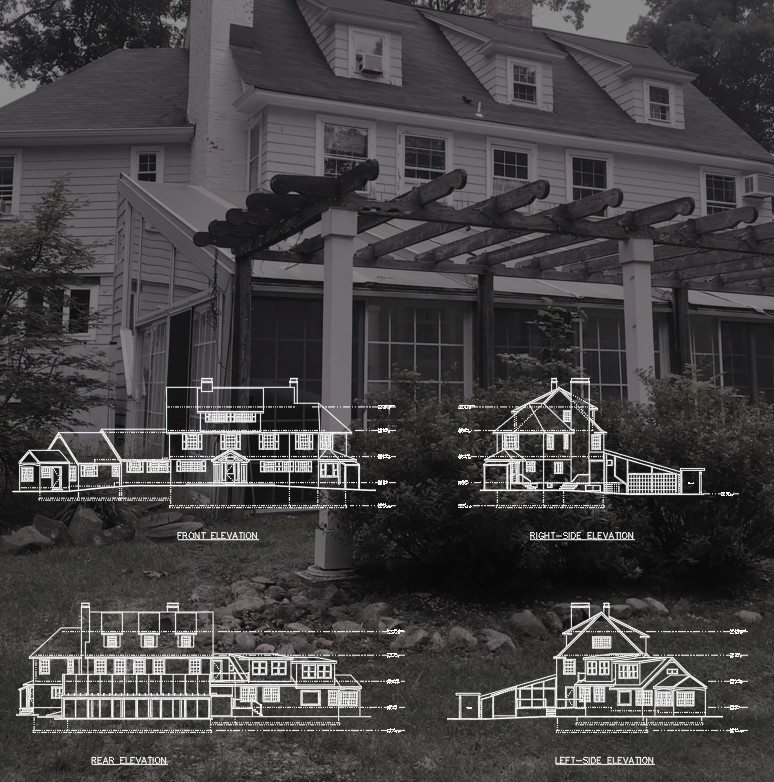
We 3D laser scanned the house and grounds in a single site visit. From the point cloud, our team drafted a complete first floor plan — every room named and dimensioned, right through the pool enclosure and its frame trellis — and exterior elevations of all four sides, delivered as clean AutoCAD sheets.