Religious / Historic Case Study

Spring Street Church — Danbury, CT

3D laser scanning, floor plans and full photo documentation of a historic brick church — from the sanctuary's timber trusses to the gym wing and basement.
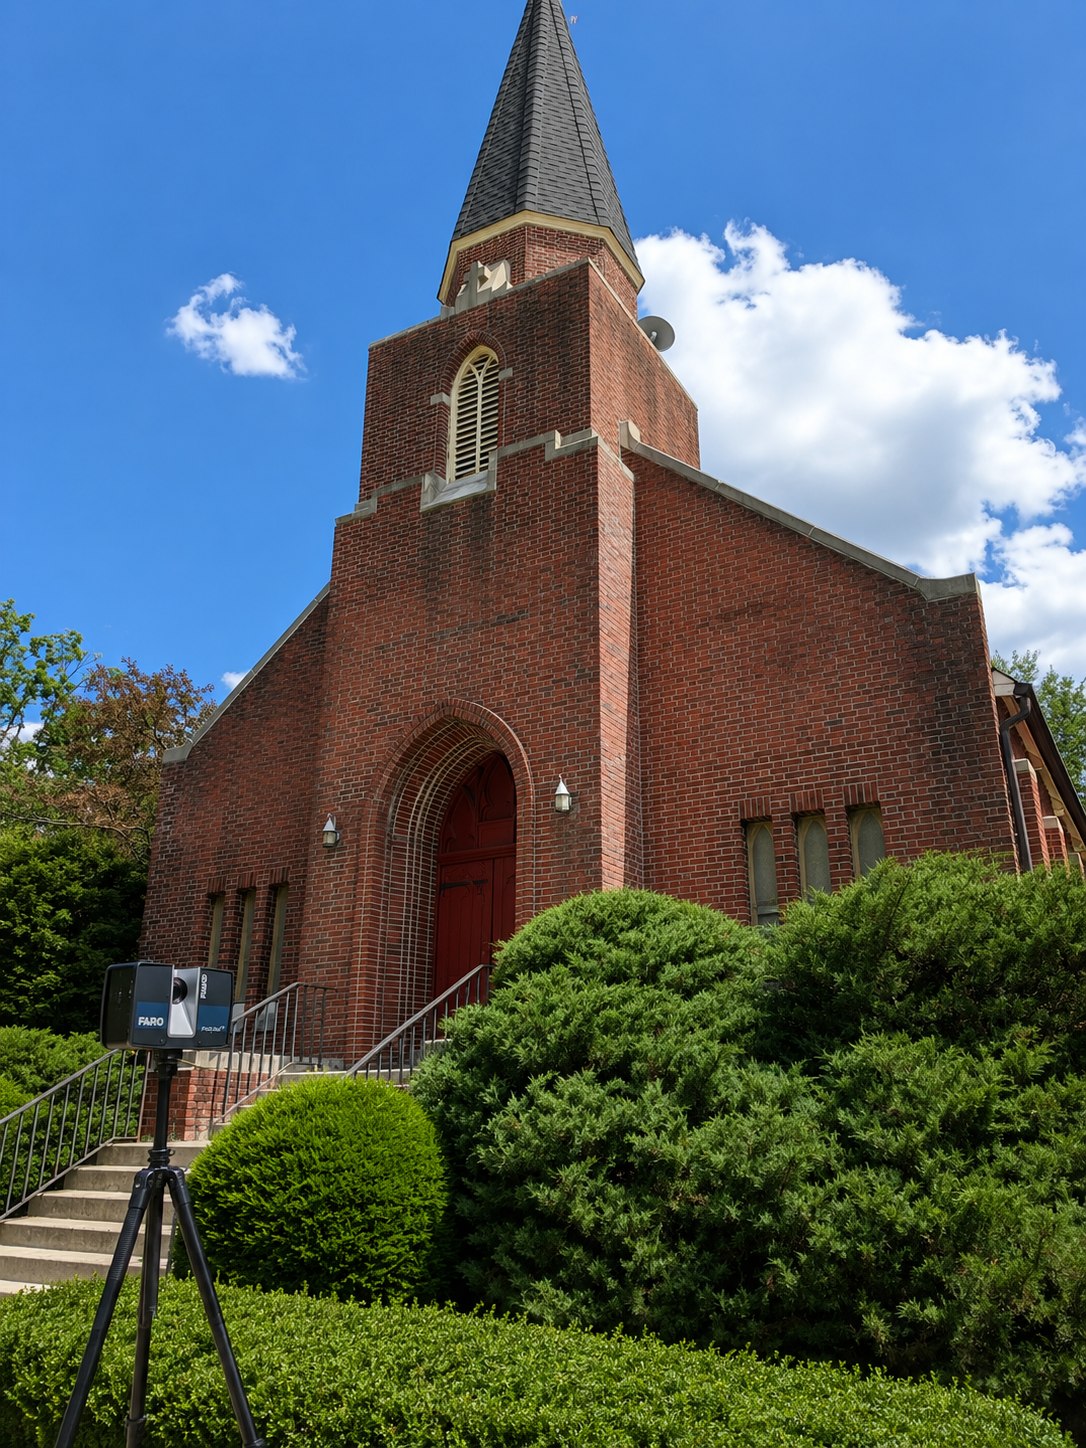
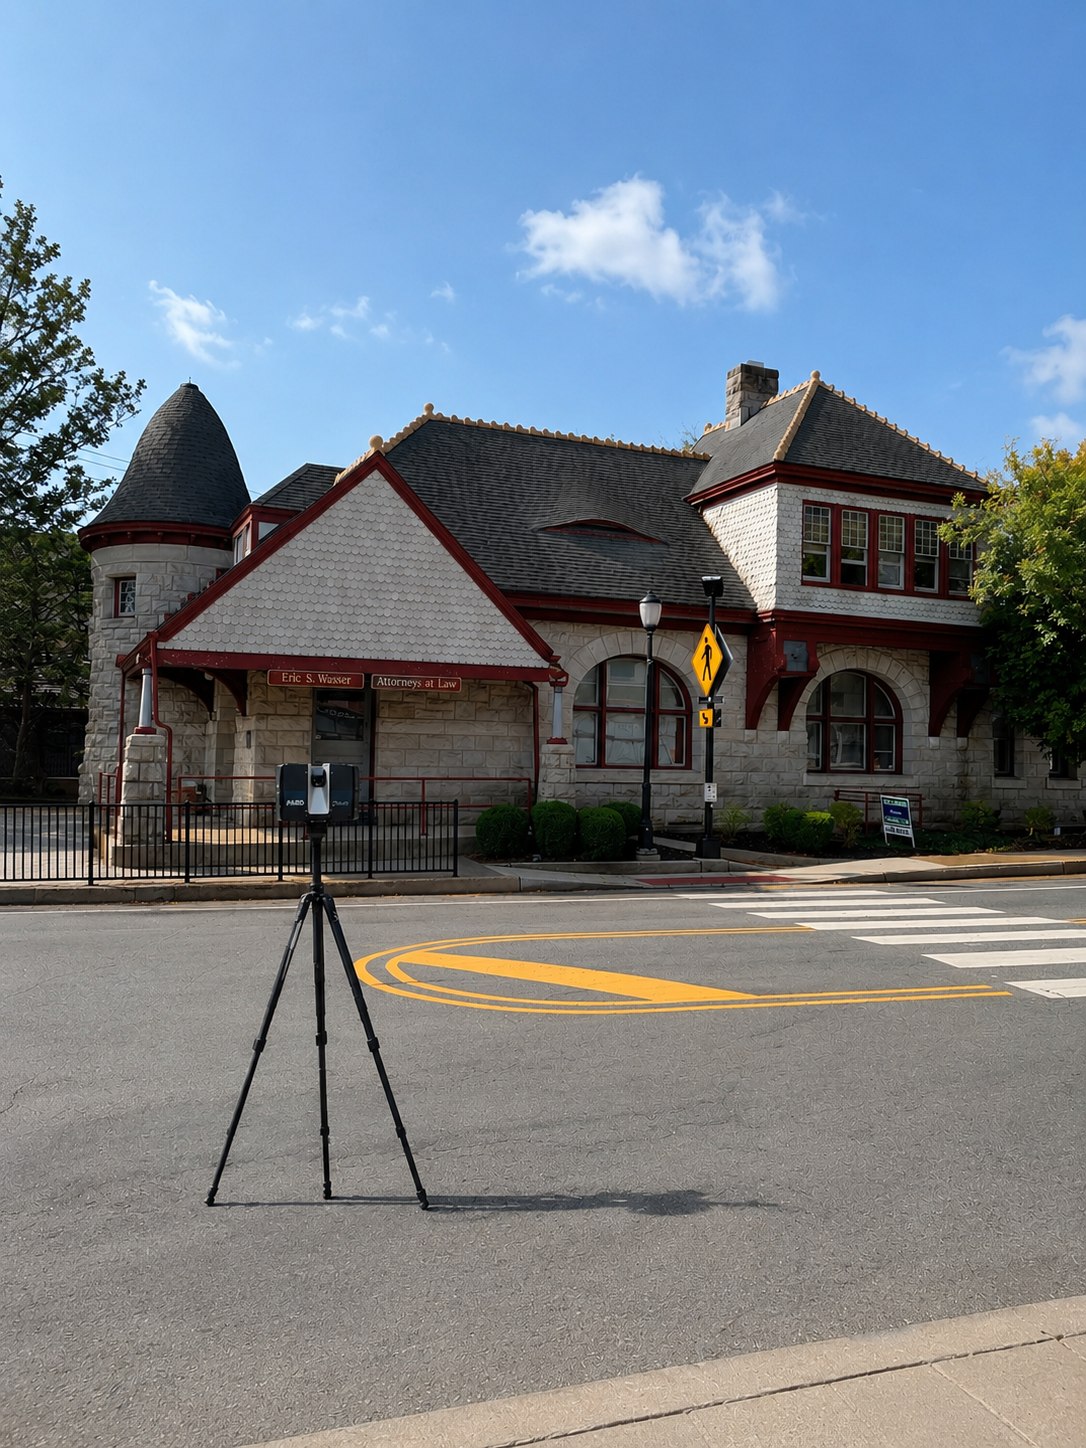
FARO laser scanner on a tripod in front of a historic brick church in Danbury, CT, with a tall steeple, arched red entrance door and manicured shrubs
On-Site ScanningCapturing the brick facade, steeple included
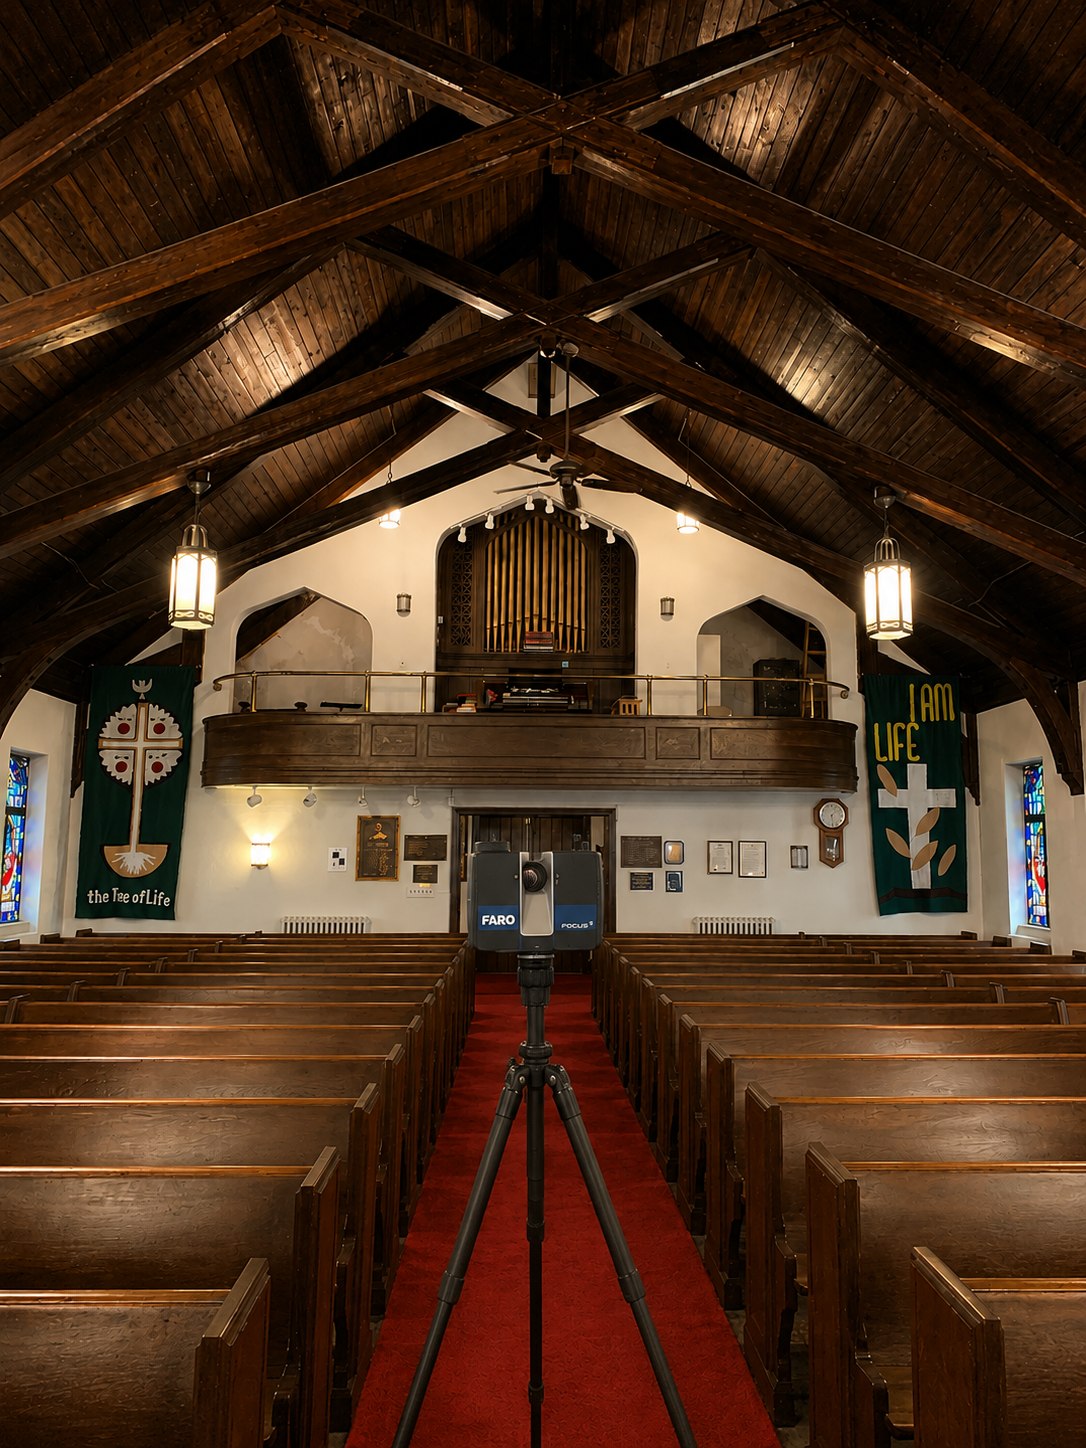
FARO laser scanner in the center aisle of the church sanctuary in Danbury, CT, under exposed timber roof trusses, facing the organ balcony and stained glass windows
The SanctuaryPews, balcony, organ and trusses — one point cloud
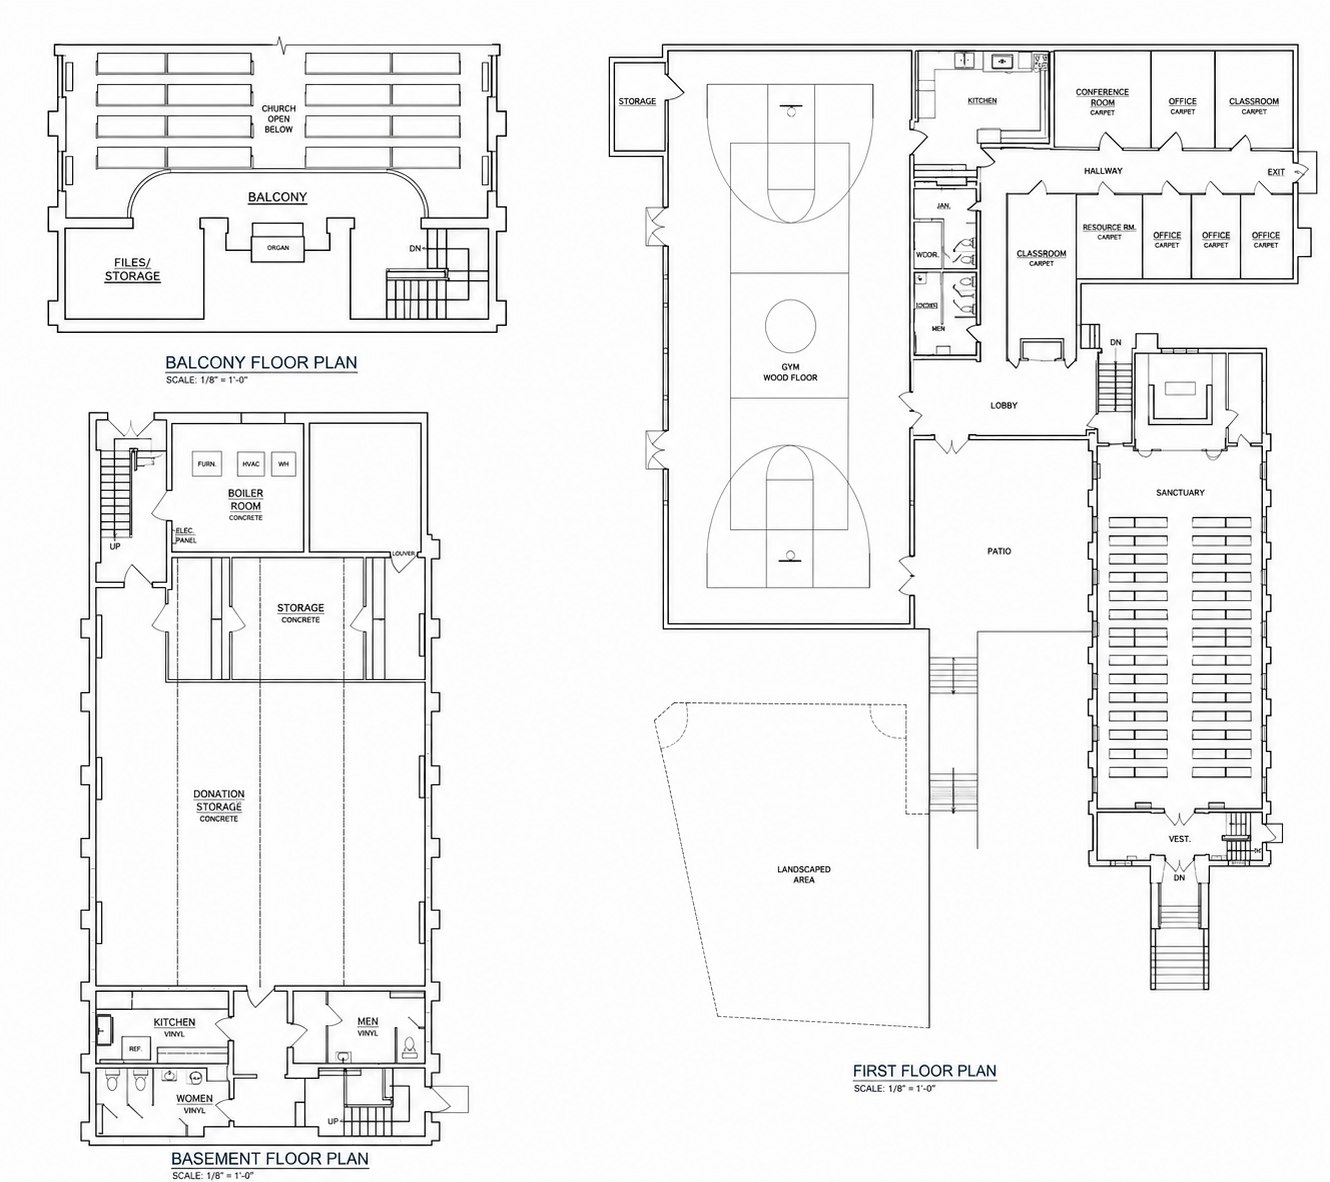
AutoCAD floor plans of the Danbury church campus: balcony plan with organ, basement plan with boiler and storage rooms, and first floor plan with sanctuary, gym, classrooms and offices
Floor PlansEvery level drafted — sanctuary, gym wing and basement
About This Project

A house of worship, documented wall to wall.

This brick church on Spring Street in Danbury, Connecticut rises from a hedged corner lot to a slate-shingled steeple — and inside, its sanctuary opens up to exposed timber trusses, stained glass and an organ balcony overlooking the pews.

We 3D laser scanned the entire building — sanctuary, balcony, the classroom and gym wing, and the basement below — and photographed every room and facade for a complete visual record. From the point cloud, our team drafted AutoCAD floor plans of every level, from the boiler room to the balcony organ.
3D Laser Scanning Floor Plans Photo Documentation
More Case Studies

Other projects we've delivered.

Have a historic building to document?

Get Your Quote