Commercial / Historic Case Study

Somerville Train Station — Somerville, NJ

3D laser scanning, AutoCAD floor plans and exterior elevations — plus a fully rendered facade — of Somerville's historic stone railroad station.
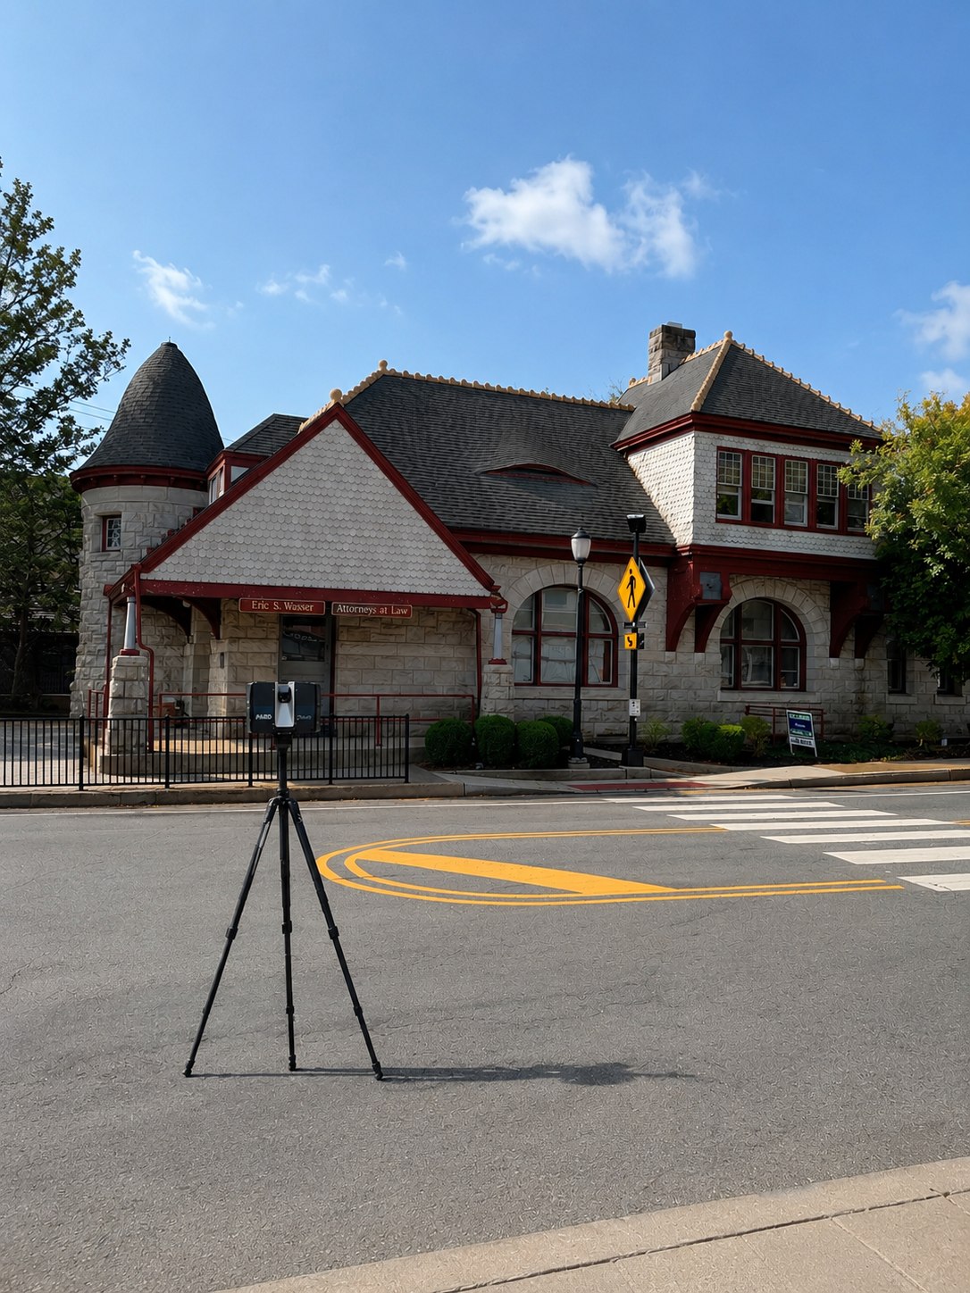
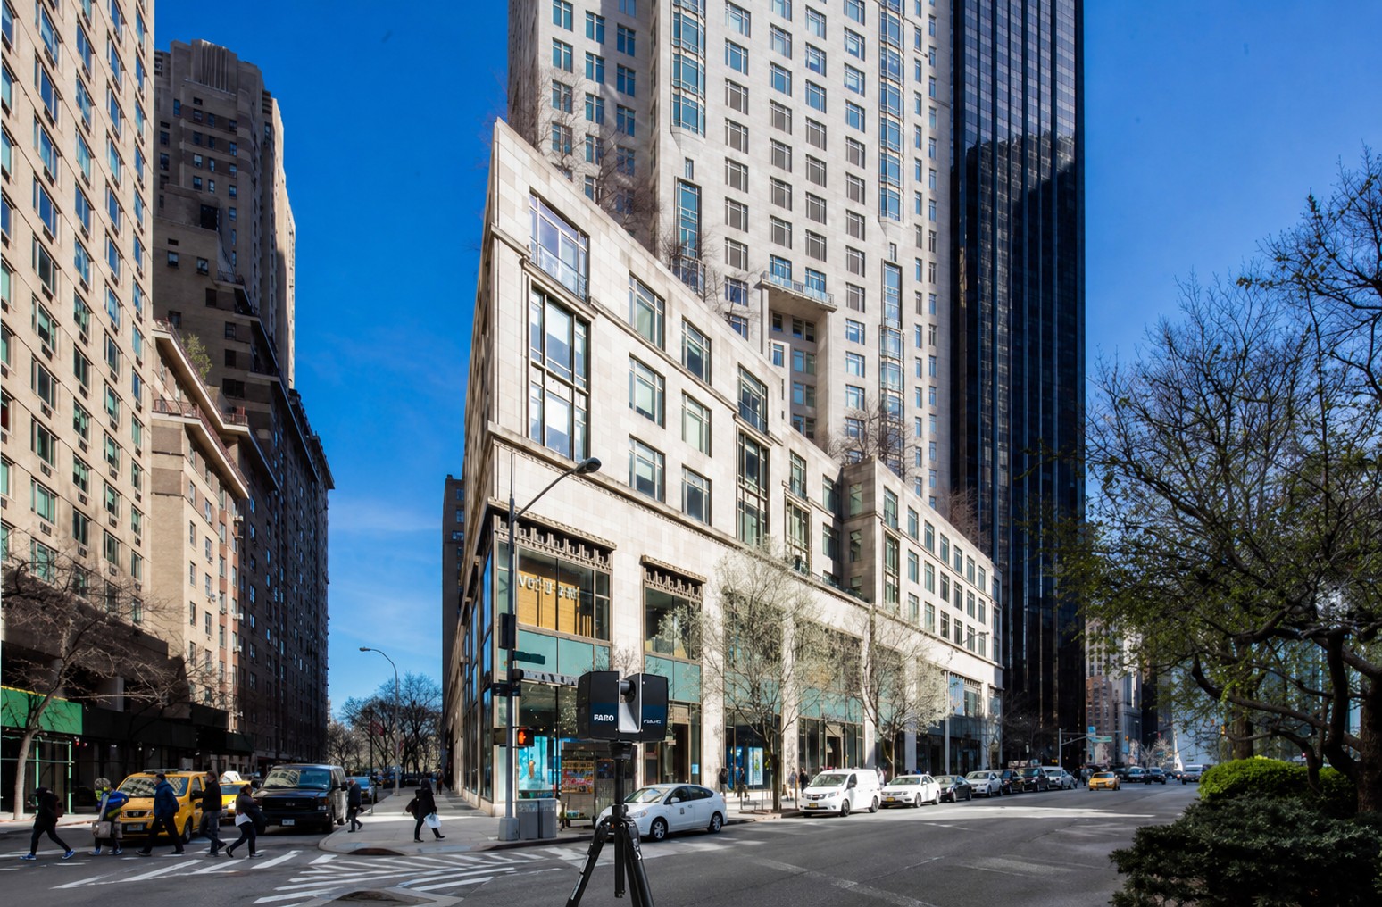
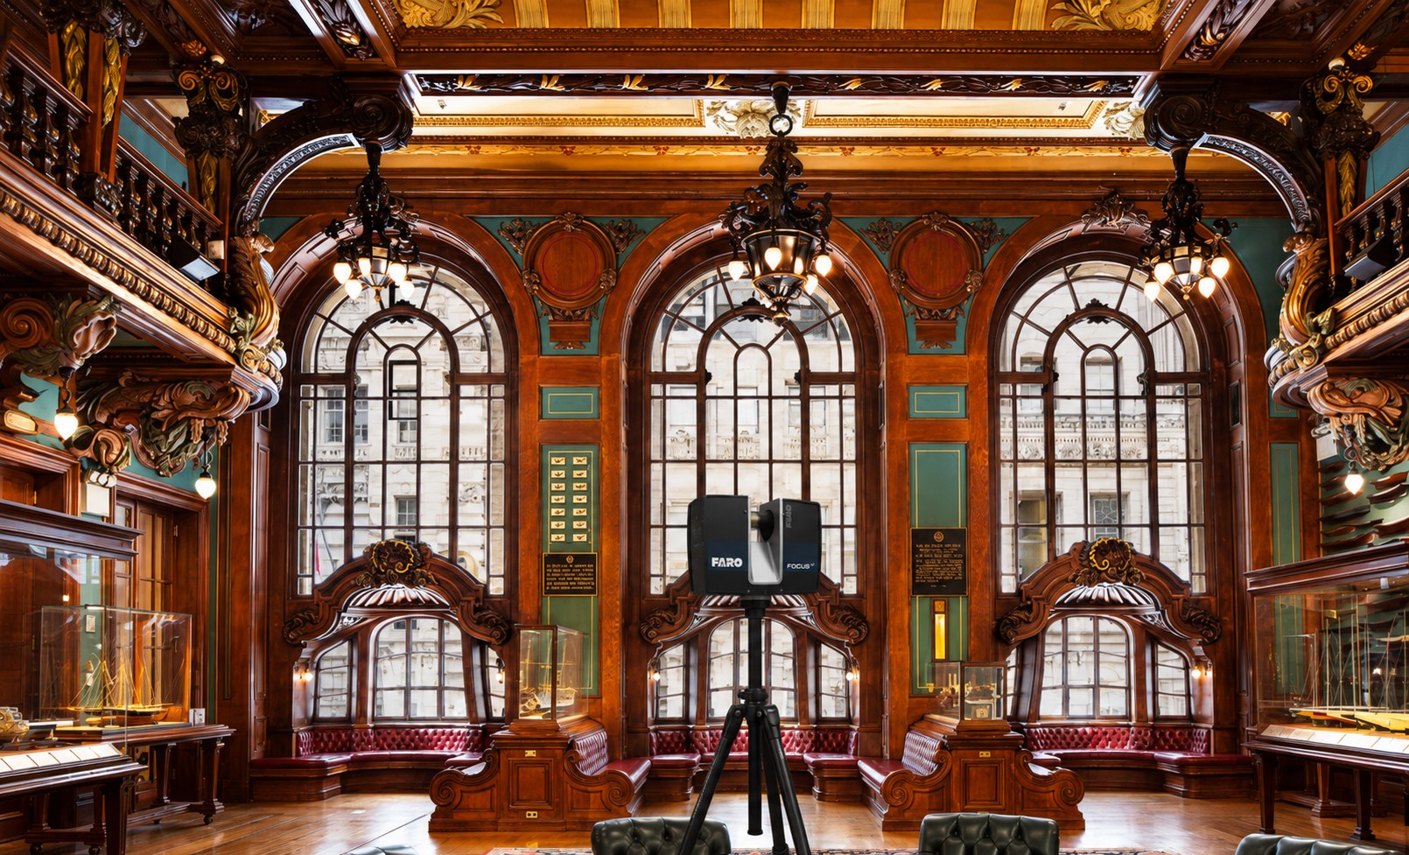
FARO laser scanner on a tripod in front of the historic Somerville Train Station, a stone building with a conical turret and red trim, now law offices
On-Site ScanningCapturing the station, turret to trackside
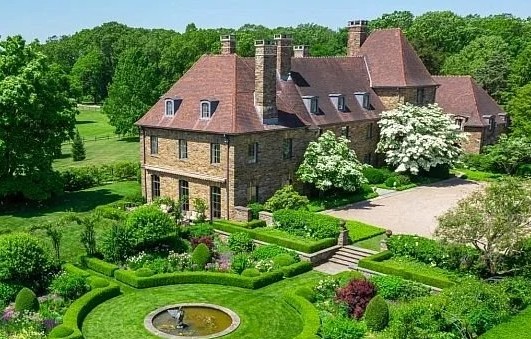
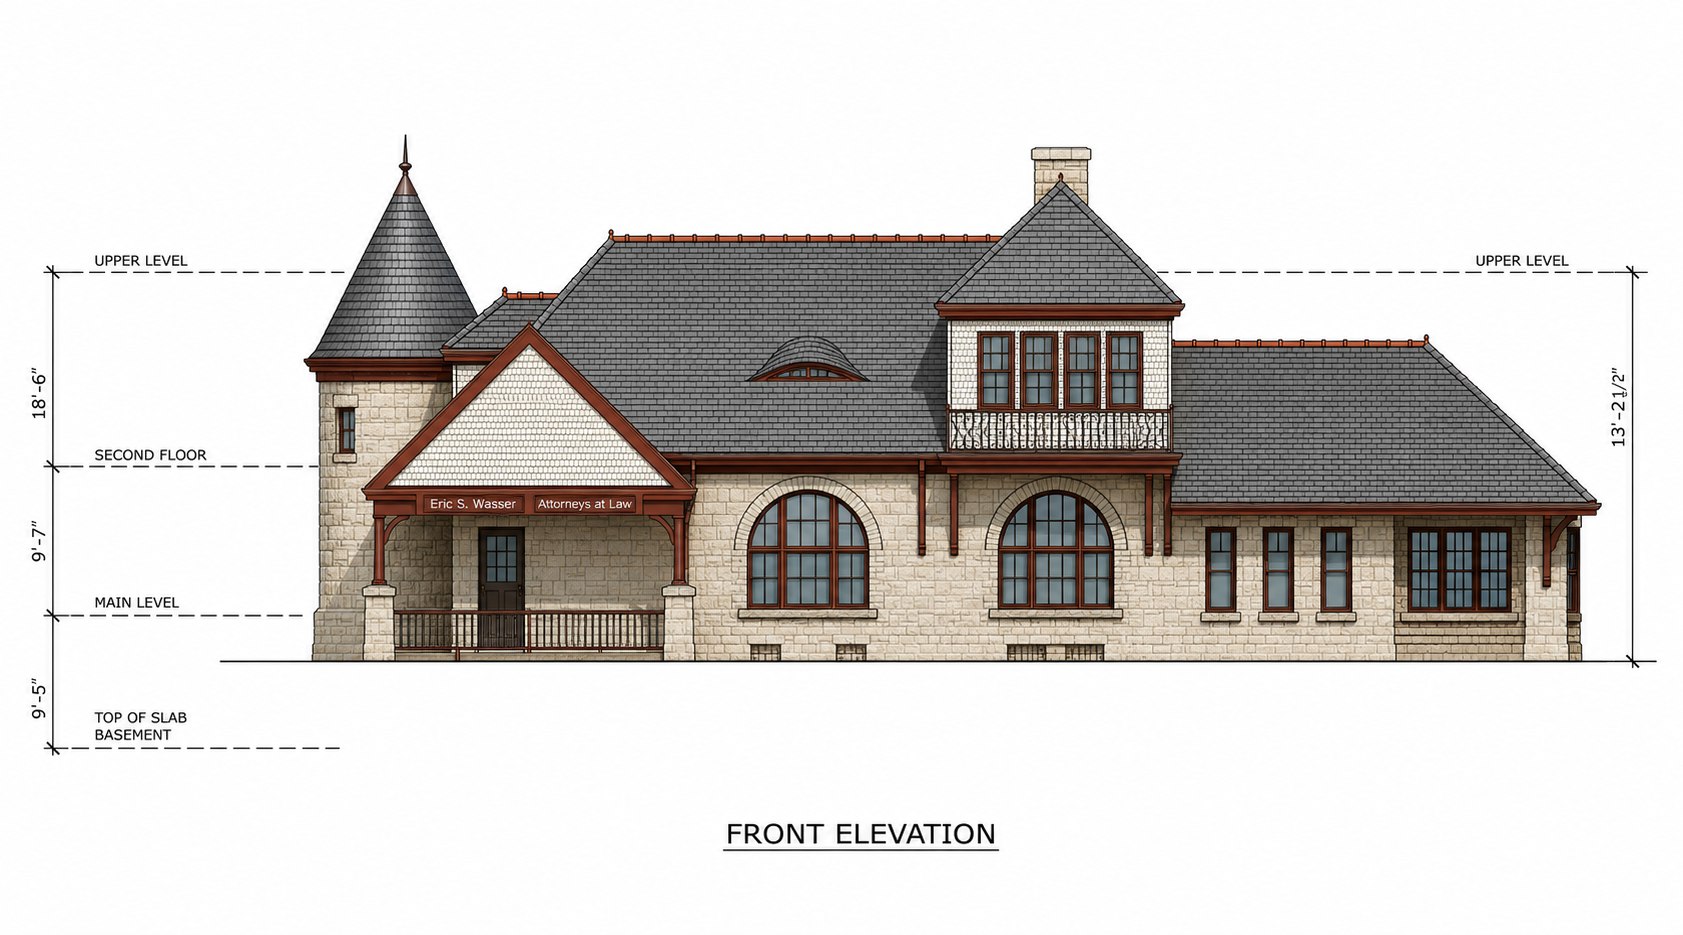
3D rendered front elevation of the Somerville Train Station showing the stone facade, conical turret, shingled gable and dormer, with floor-height dimensions
3D Rendered ElevationThe front facade rendered from the point cloud
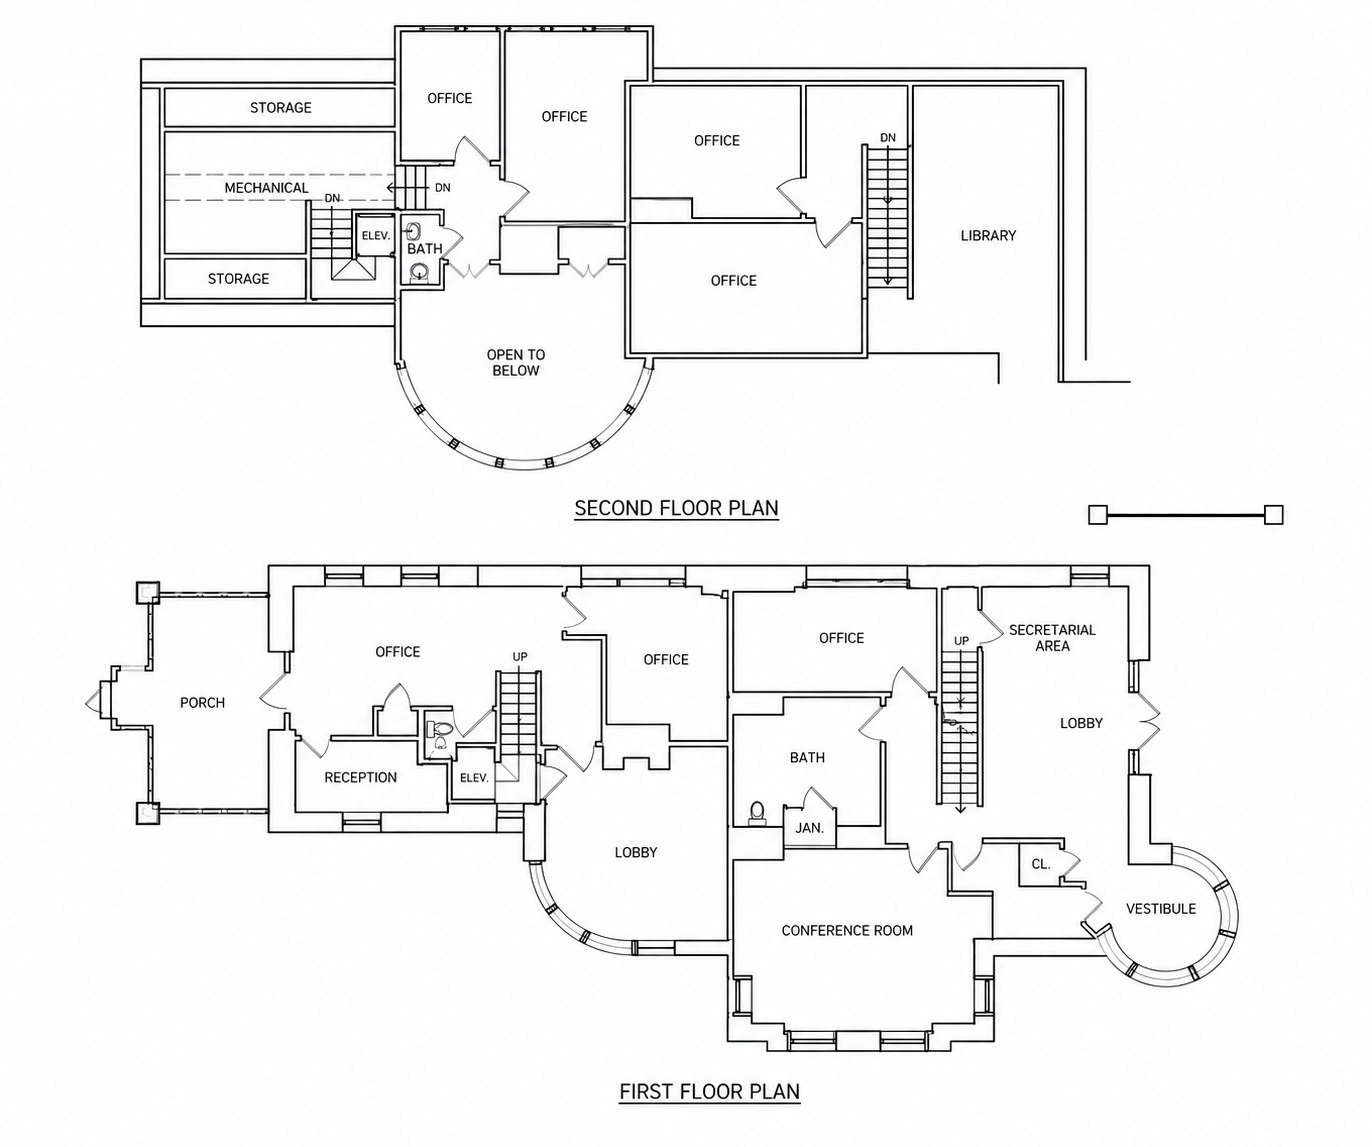
AutoCAD first and second floor plans of the Somerville Train Station showing offices, lobbies, library, conference room and the rounded vestibule in the turret
Floor PlansBoth floors, from rounded vestibule to library
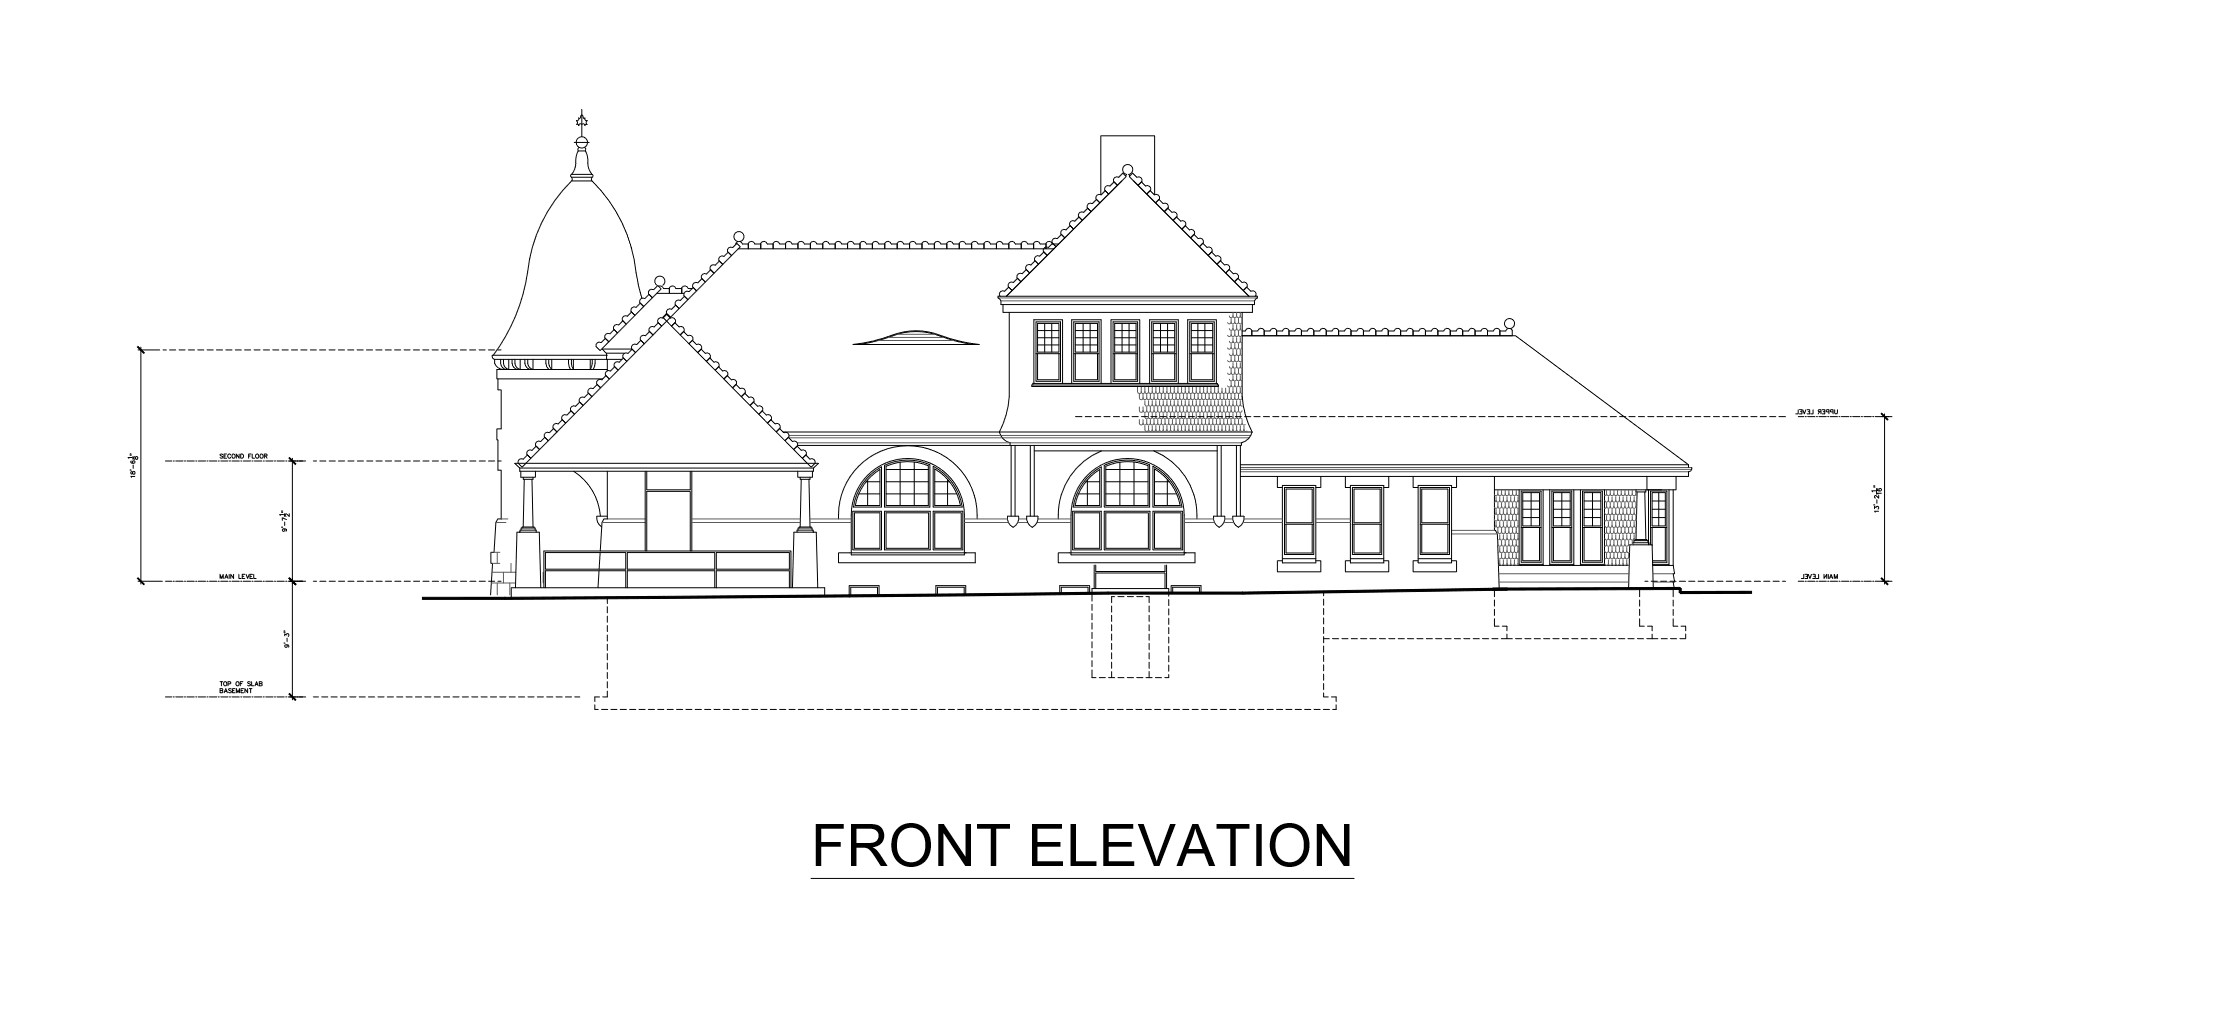
AutoCAD front elevation linework of the Somerville Train Station with level lines and dimensions from basement slab to upper level
CAD Front ElevationMeasured linework, basement slab to finial
About This Project

A century-old station, measured to the finial.

The old Somerville Train Station is one of the town's signature landmarks — a rock-faced stone depot with a conical corner turret, fish-scale shingle gables and deep sheltering eaves, long since converted into law offices.

We 3D laser scanned the building inside and out, then drafted complete AutoCAD floor plans of every level and exterior elevations of all four facades from the point cloud. The front elevation was also developed into a full 3D rendering — the facade rebuilt stone by stone and shingle by shingle, with level lines and dimensions carried straight from the survey.
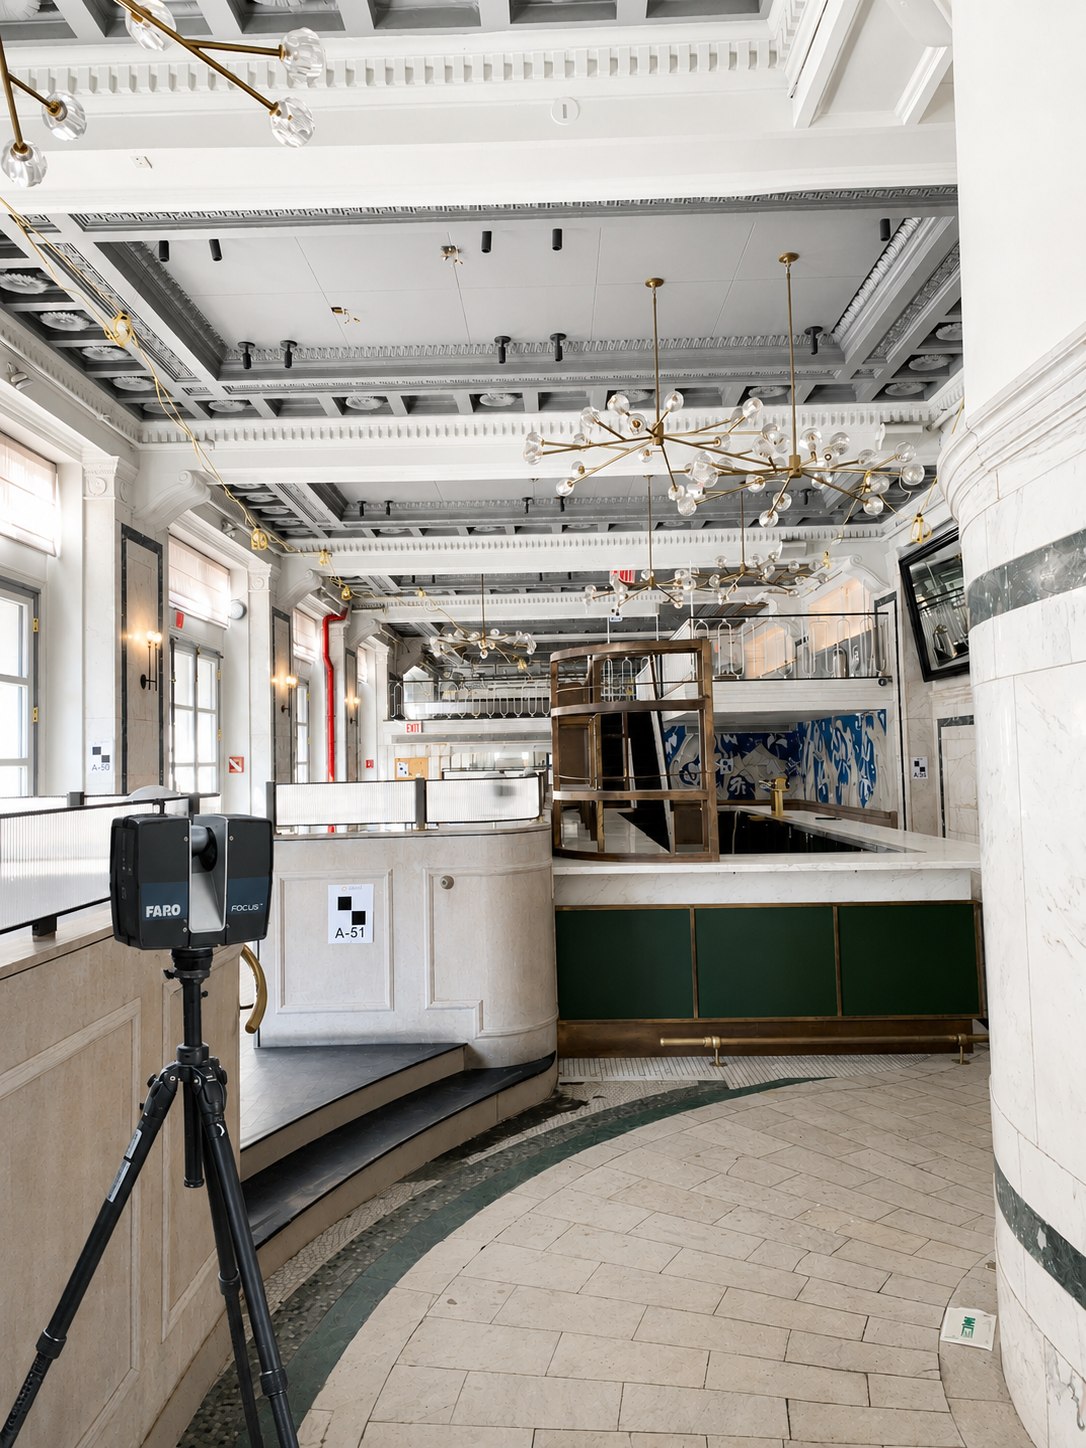
3D Laser Scanning AutoCAD Floor Plans Exterior Elevations 3D Renderings
More Case Studies

Other projects we've delivered.

Have a historic building to document?

Get Your Quote