Commercial / Landmark Case Study

Bank of the Metropolis — 31 Union Square West, Manhattan

3D laser scanning, floor plans, exterior elevations and reflected ceiling plans of a turn-of-the-century bank tower on Union Square.
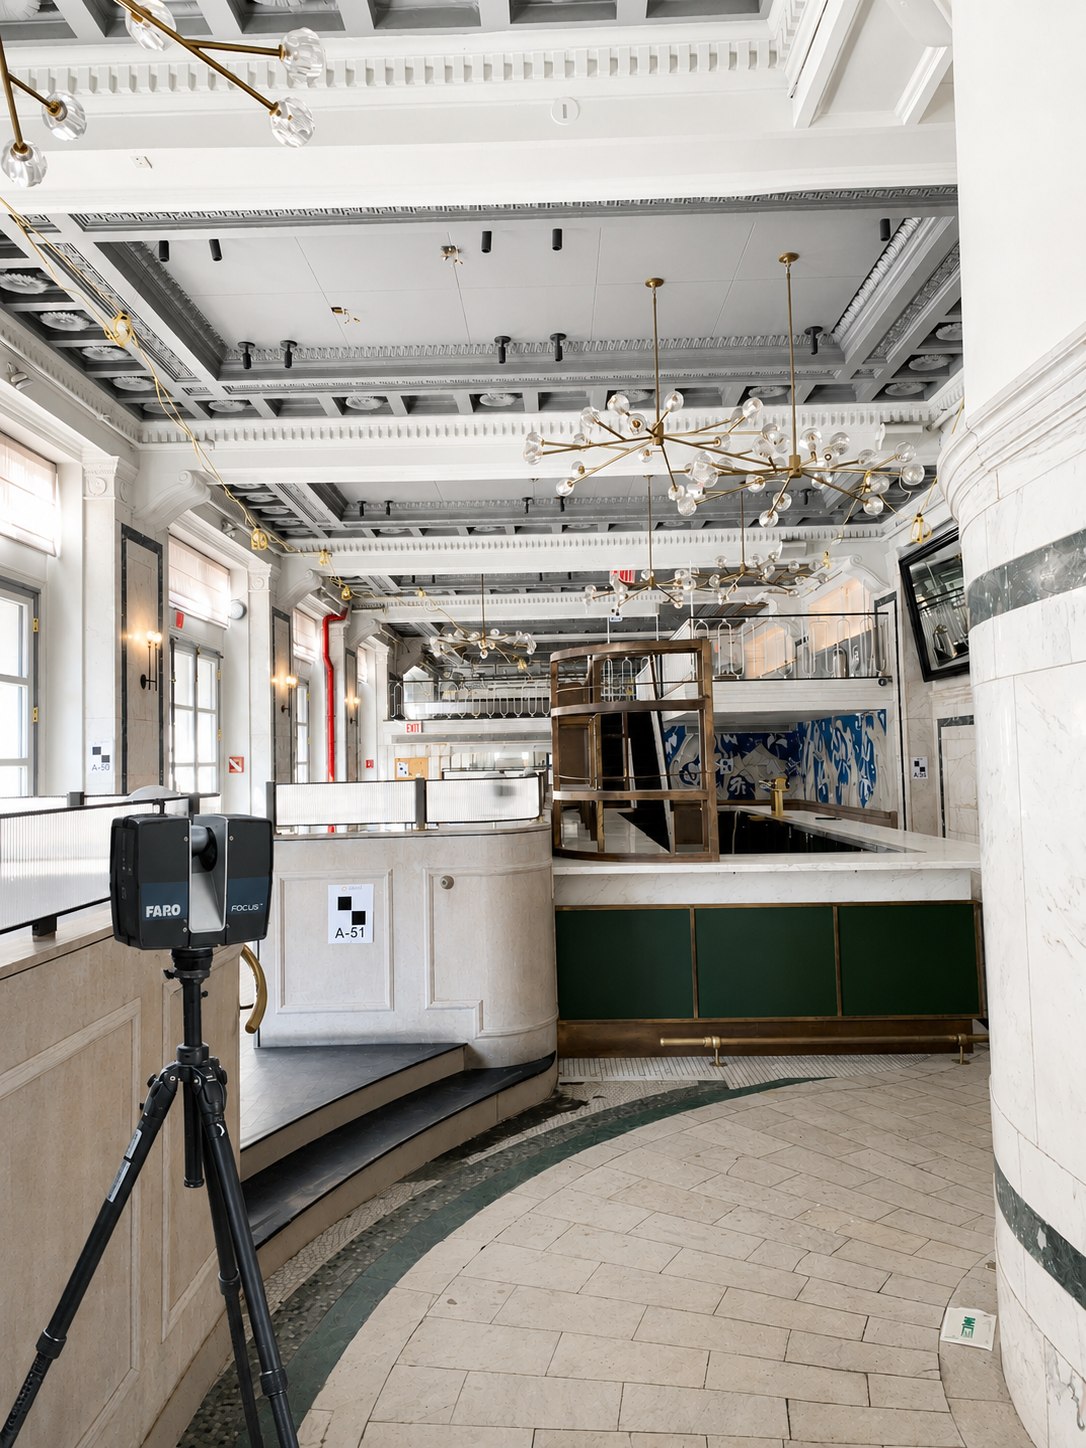
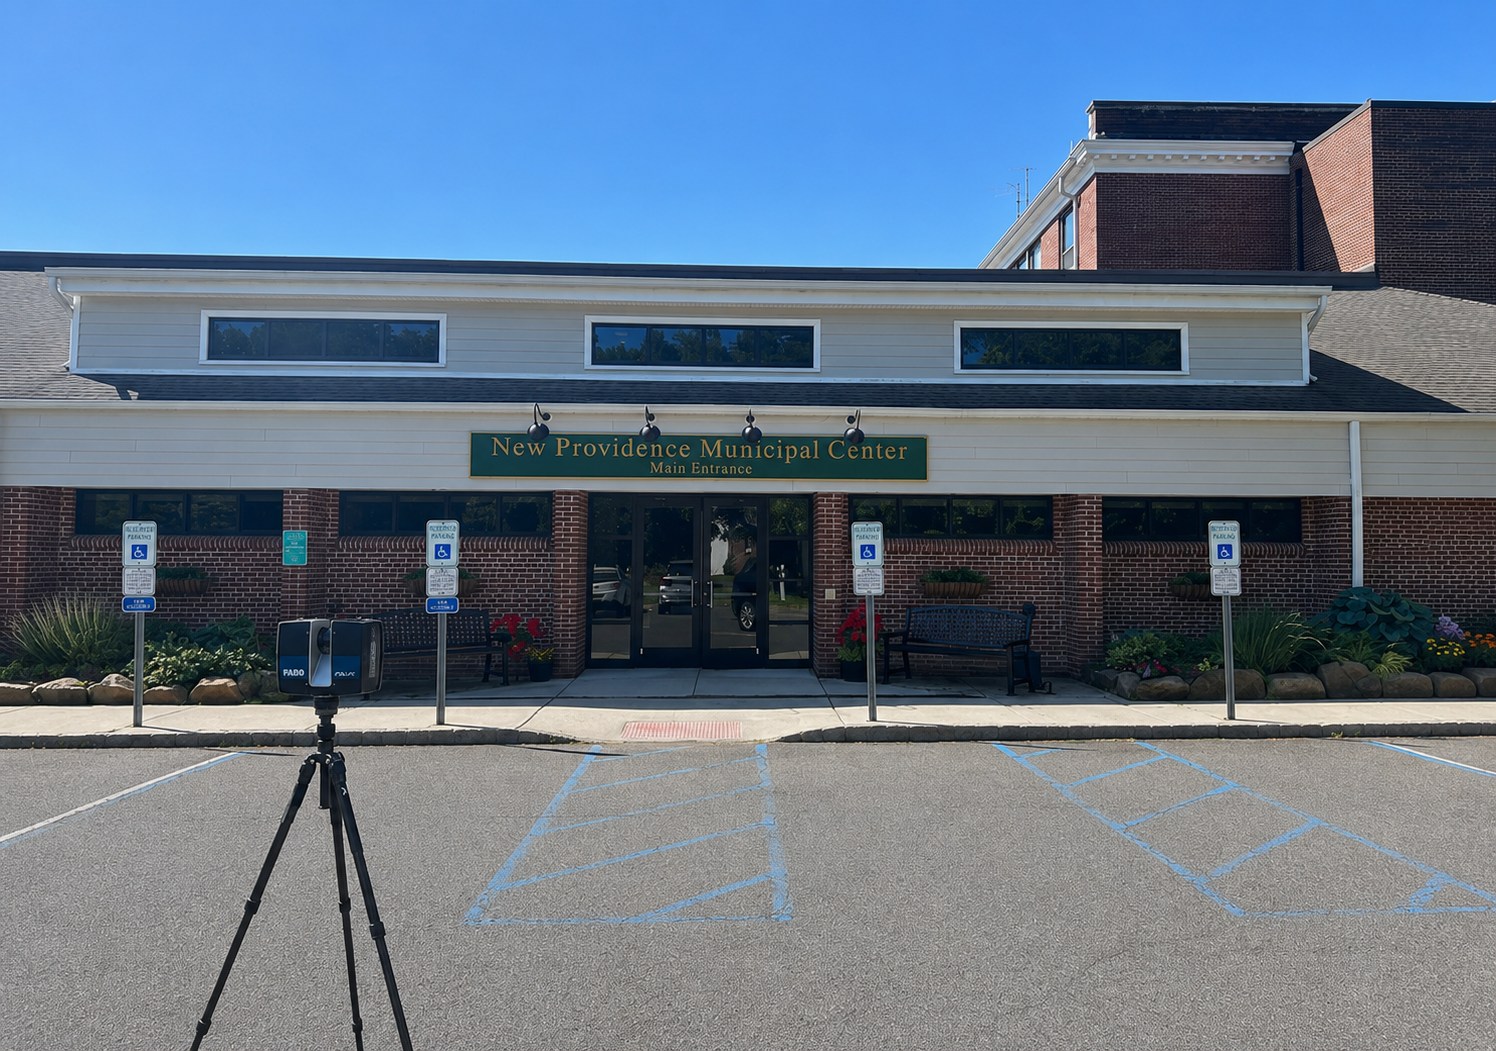
FARO laser scanner set up in the ornate former banking hall at 31 Union Square West, with coffered ceilings, brass chandeliers and marble columns
On-Site ScanningScanning the coffered banking hall, target by target
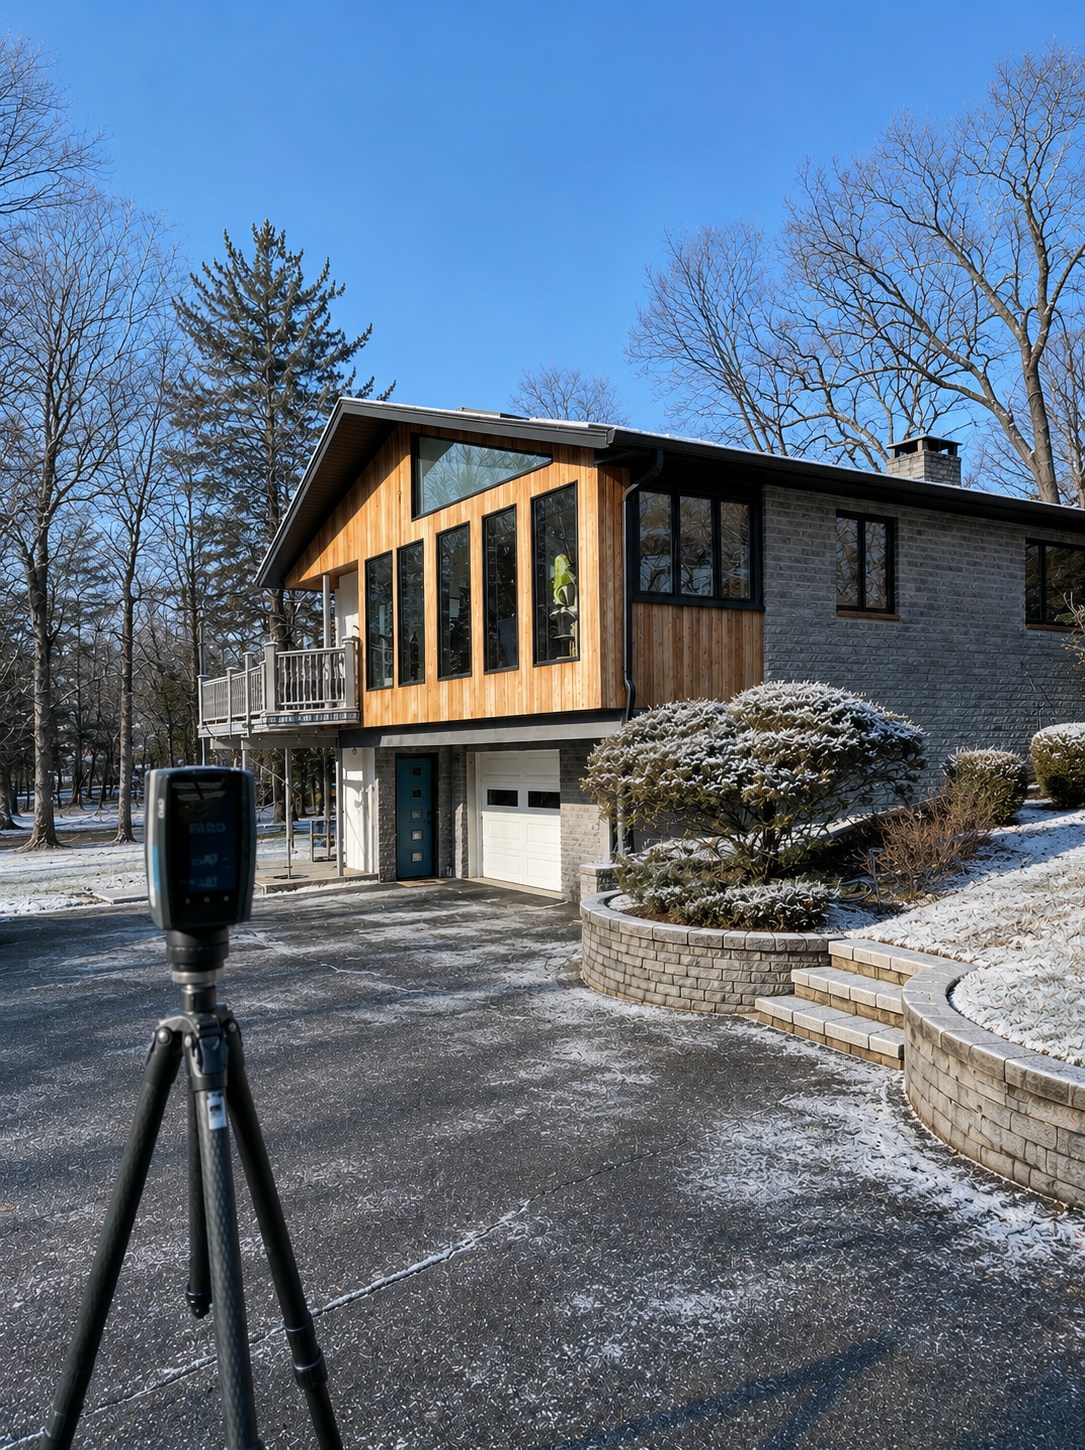
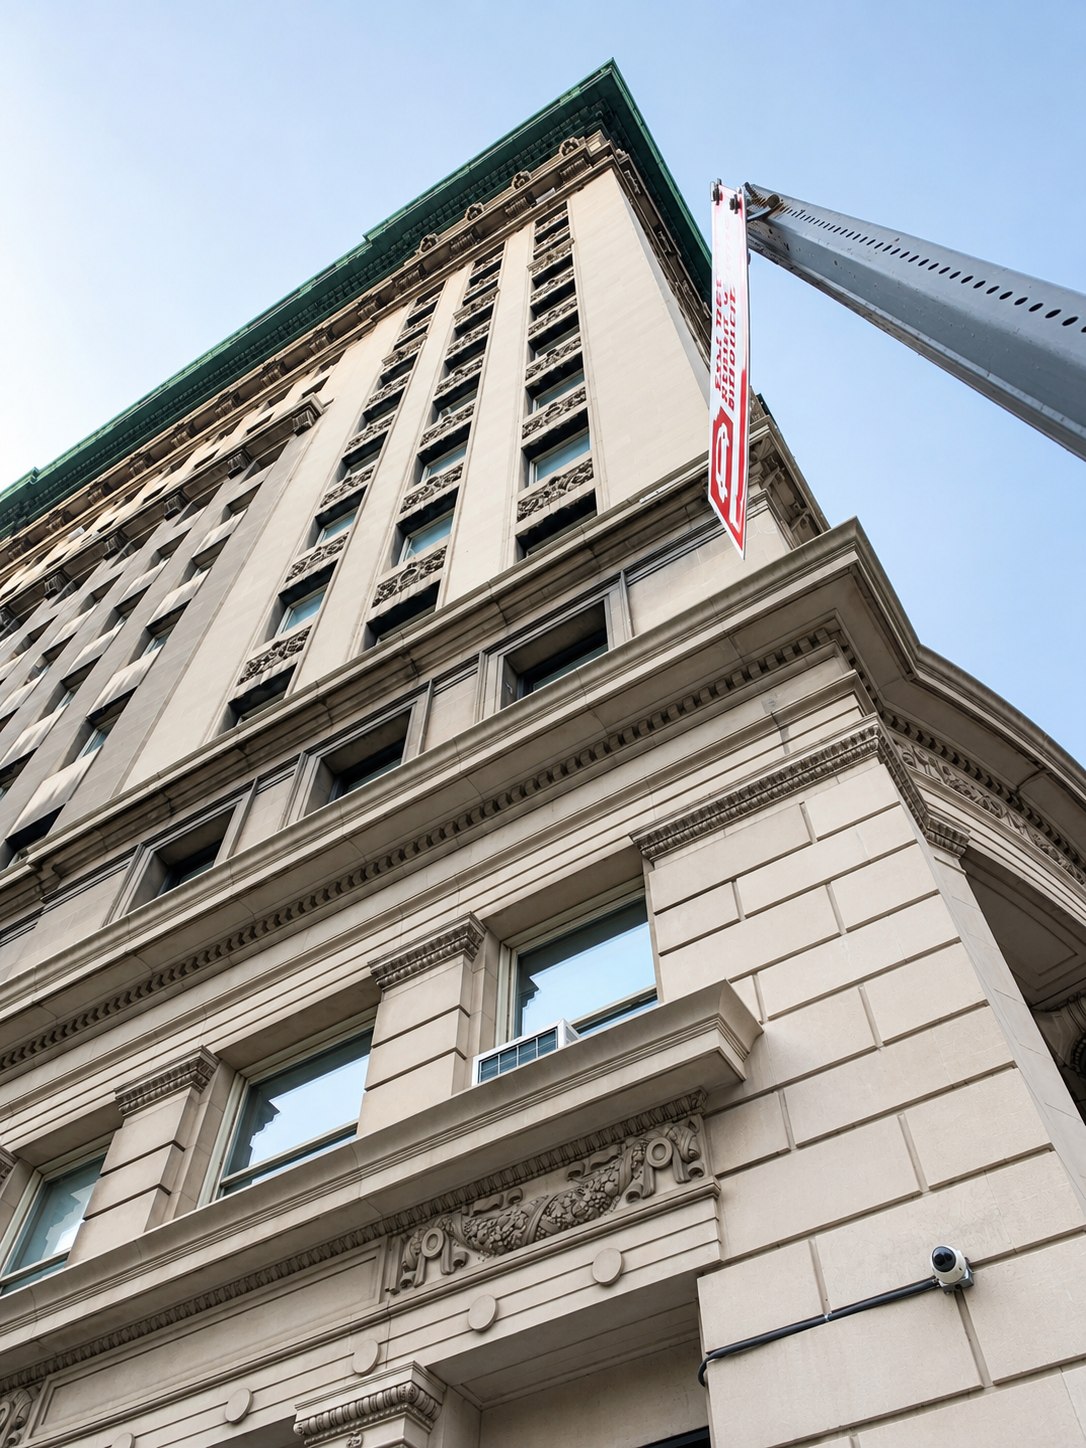
Looking up the limestone facade of the Bank of the Metropolis building at 31 Union Square West, Manhattan, with its copper cornice at the top
The BuildingA limestone tower rising to its copper cornice
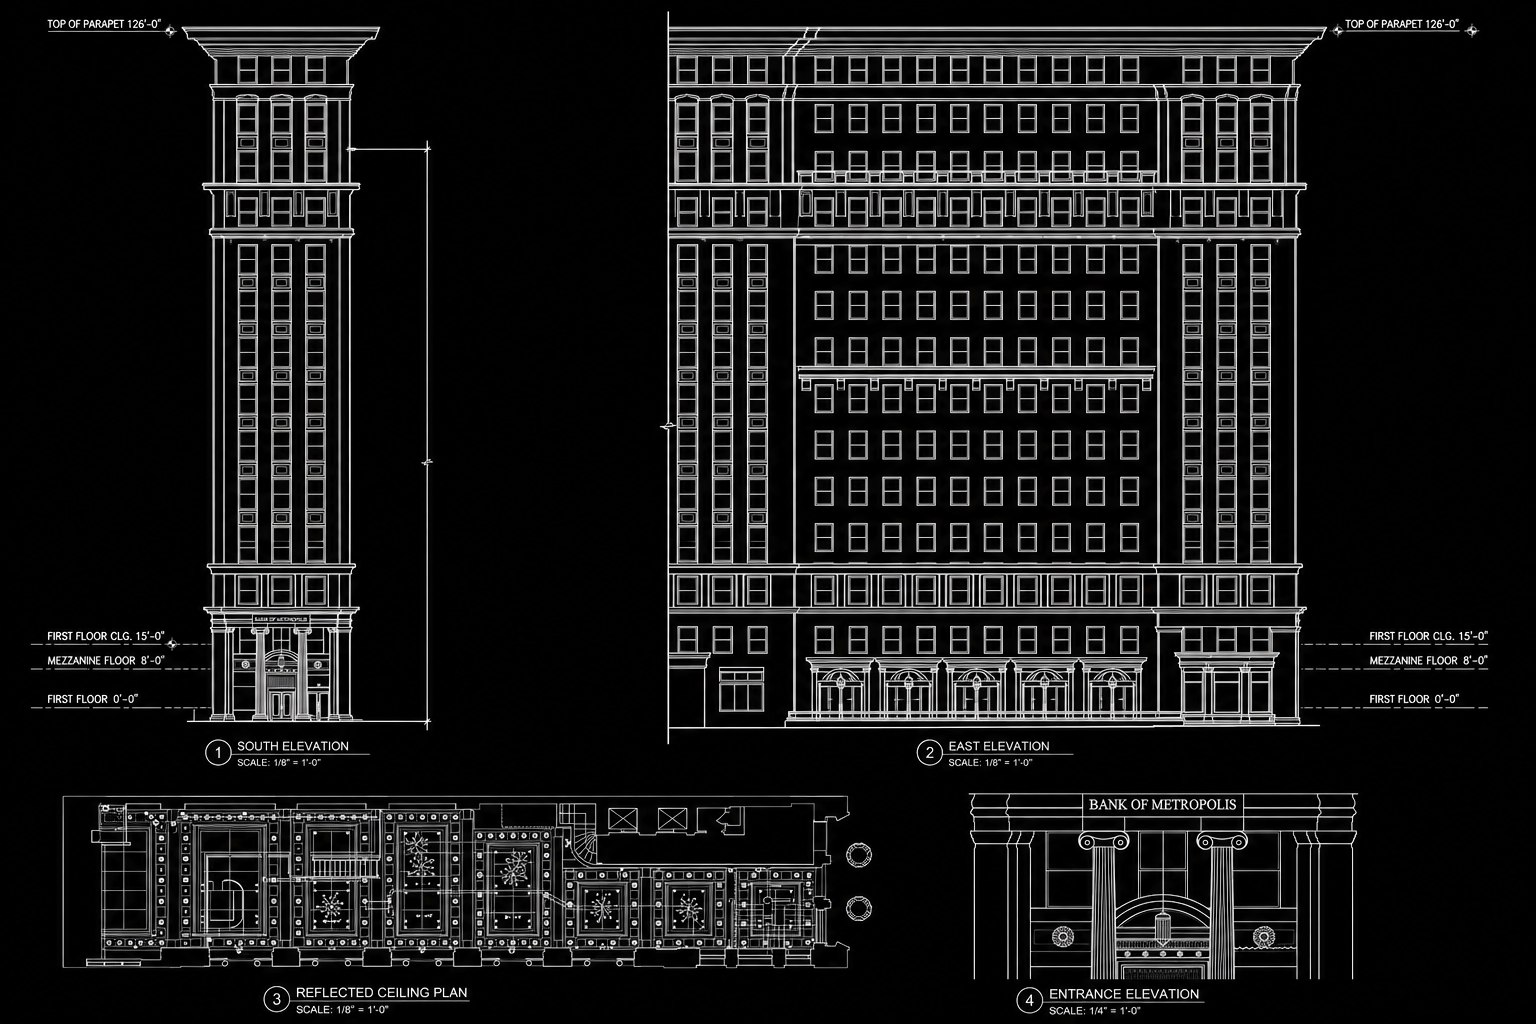
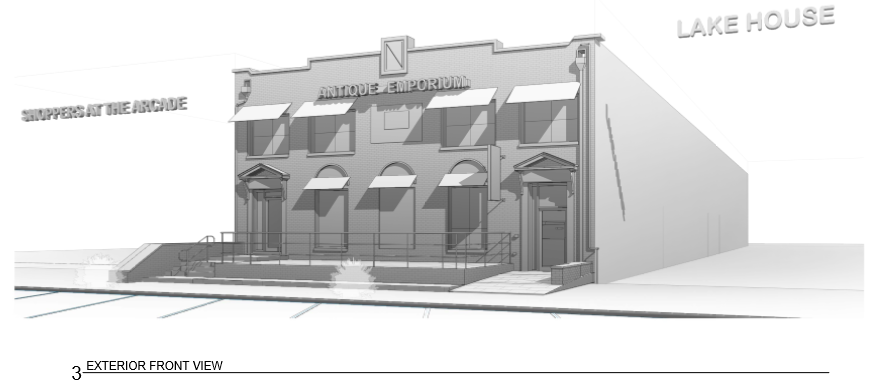
AutoCAD sheet with south and east exterior elevations of the Bank of the Metropolis, a reflected ceiling plan and a detailed entrance elevation with ionic columns
Exterior ElevationsBoth street facades, sidewalk to 126-foot parapet
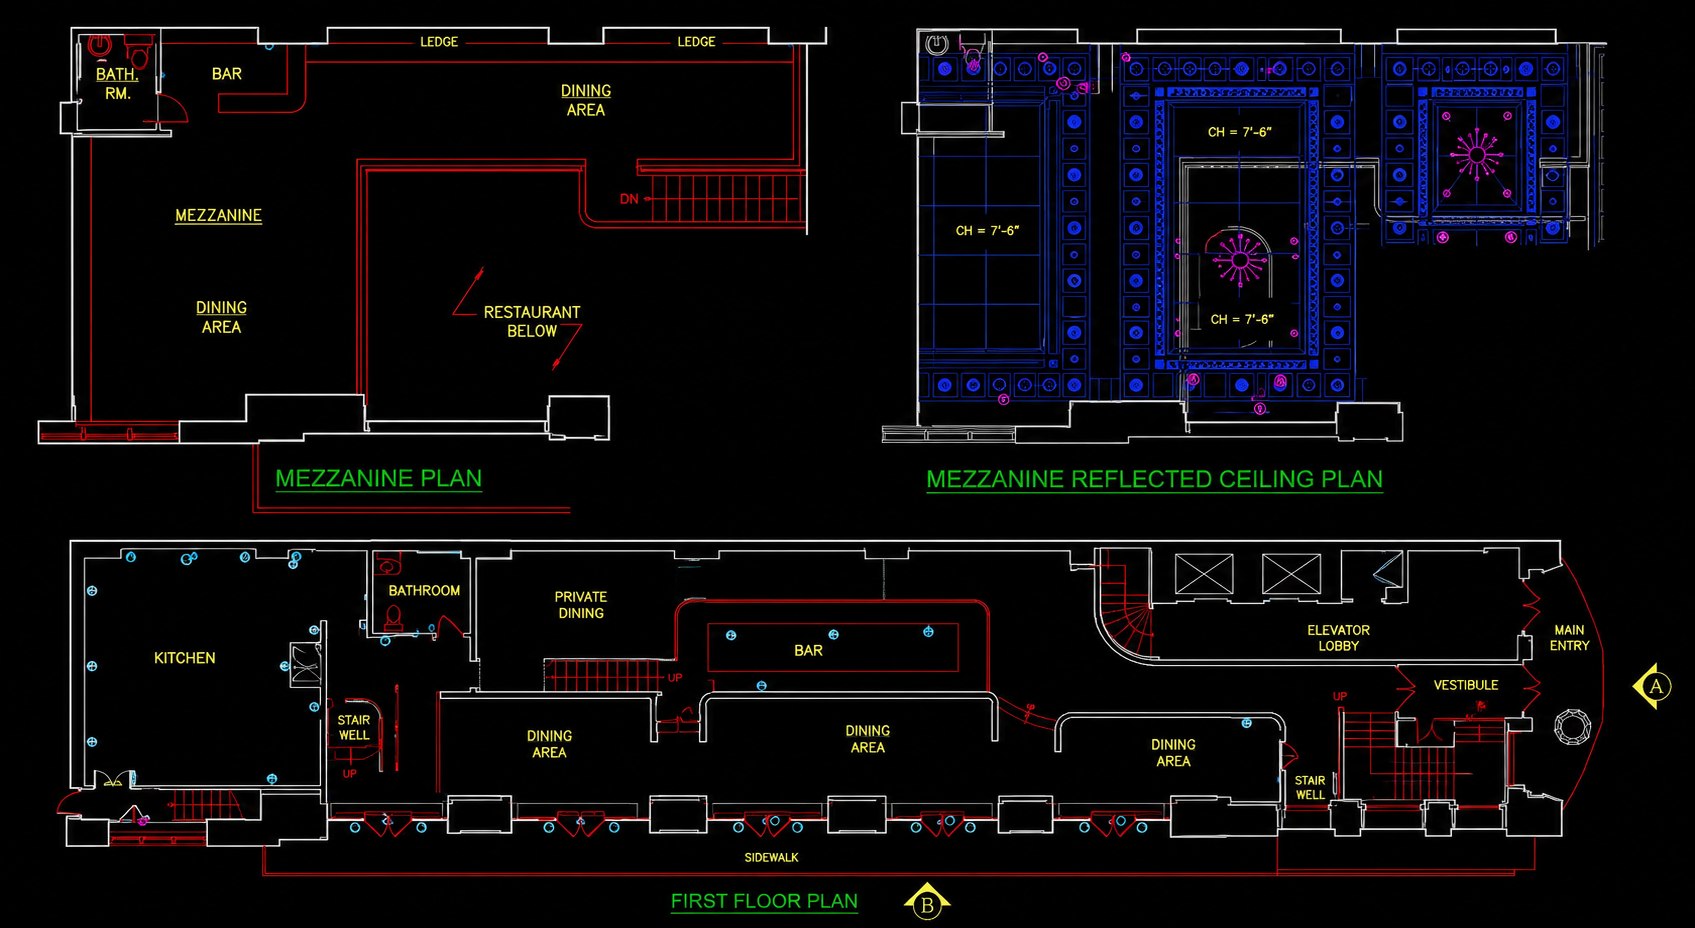
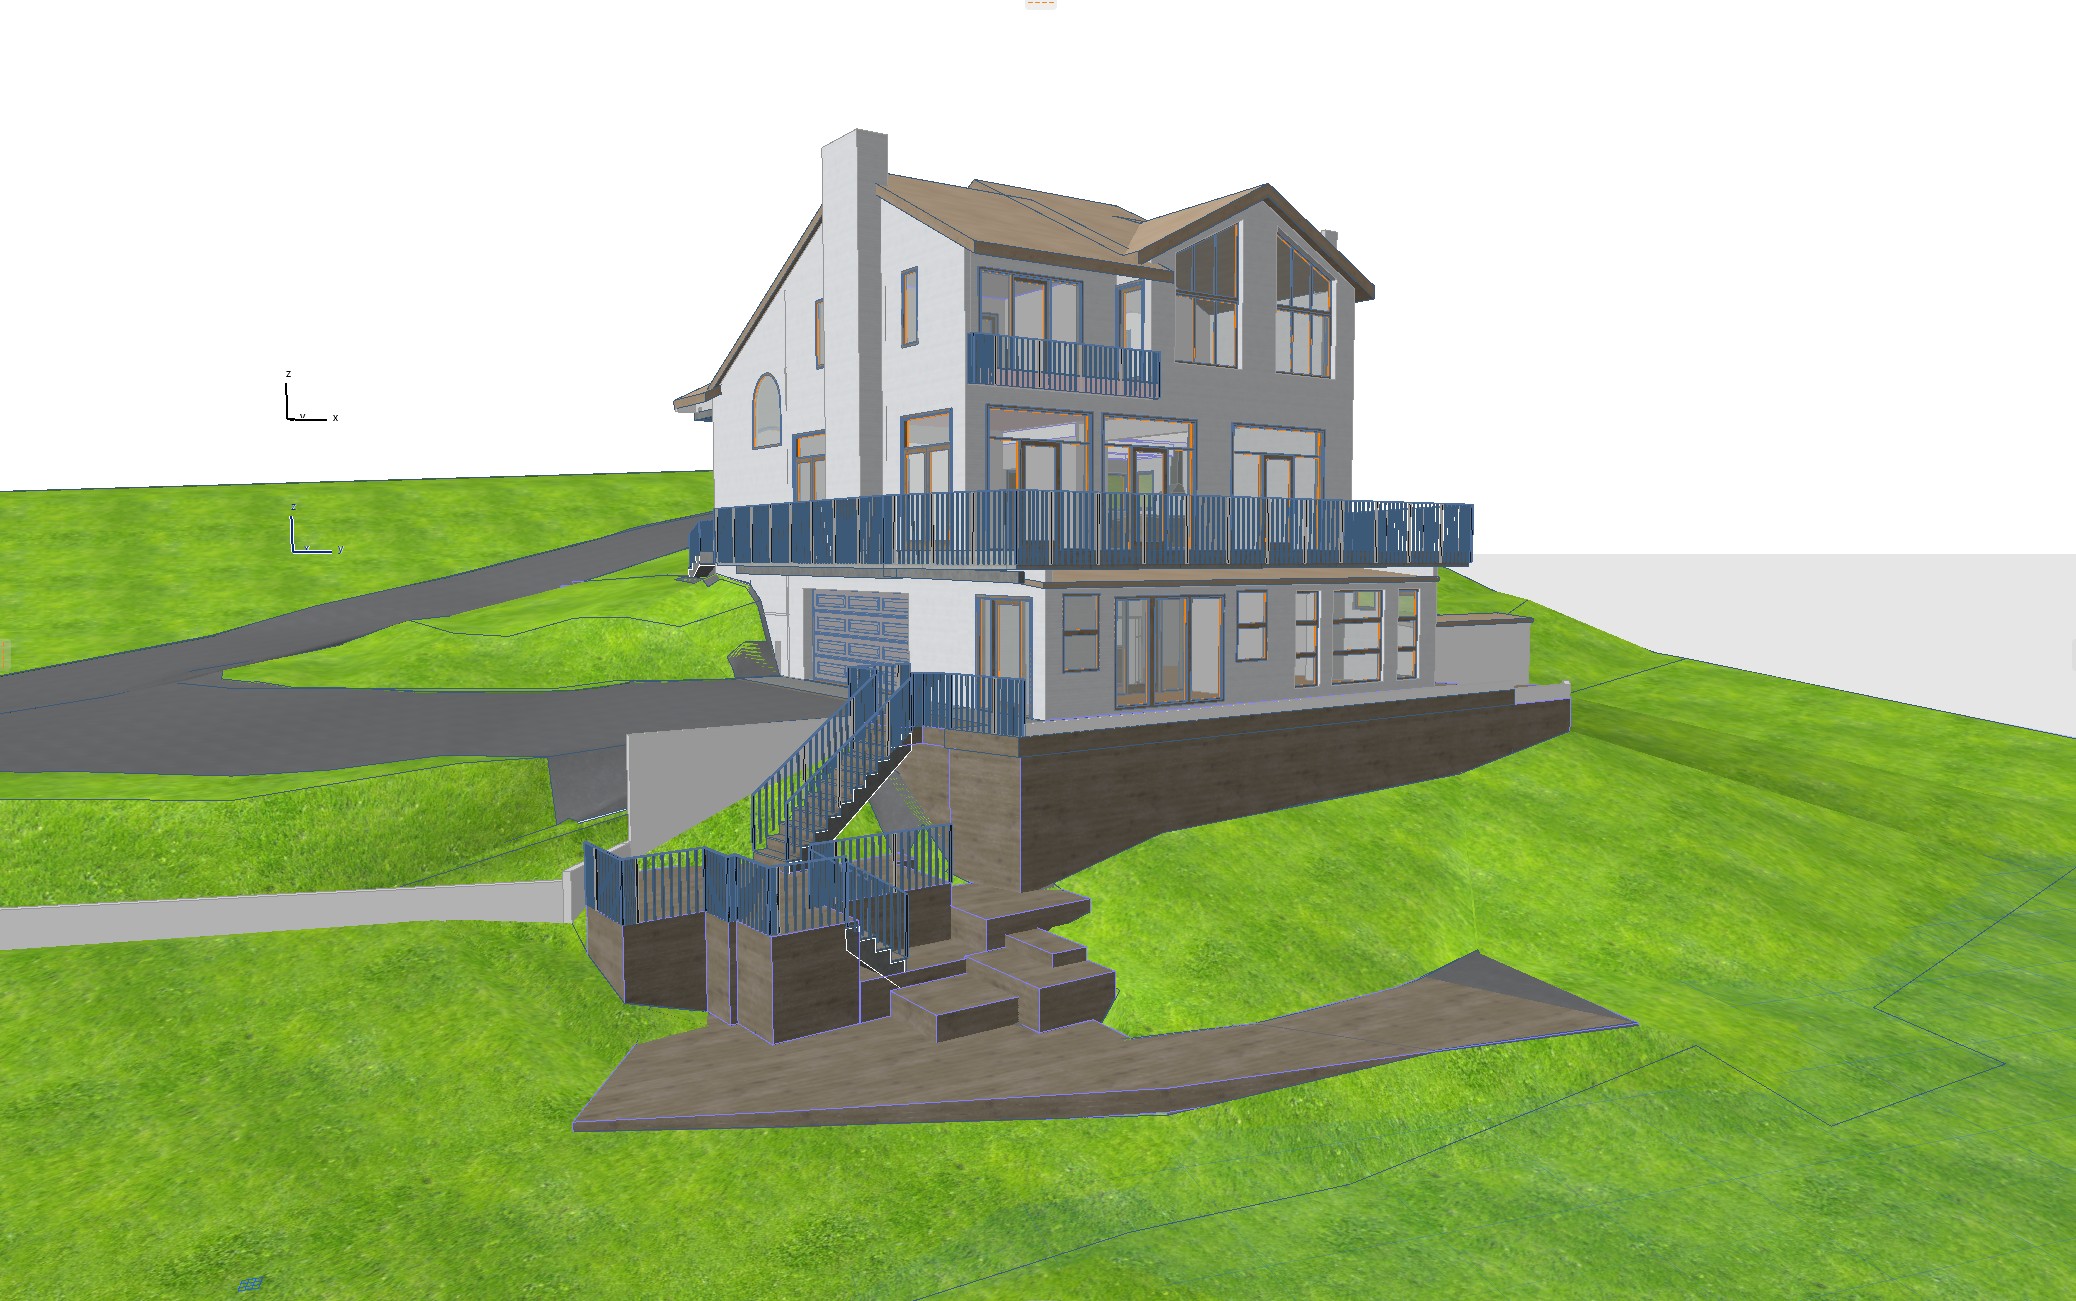
AutoCAD first floor and mezzanine plans of the restaurant space at 31 Union Square West, with a mezzanine reflected ceiling plan showing the coffered ceiling
Floor & Ceiling PlansDining rooms, bar and mezzanine — ceilings included
About This Project

A landmark bank hall, documented ceiling first.

Built for the Bank of the Metropolis at the turn of the last century, 31 Union Square West is a Manhattan landmark — a slender limestone tower whose double-height banking hall, coffered ceilings and marble columns now serve as one of the square's signature restaurant spaces.

We 3D laser scanned the first floor and mezzanine — working around scaffolding at the entrance and a fully fitted-out dining room — and photographed the facades from the street. From the point cloud, our team drafted floor plans, reflected ceiling plans that capture every coffer and chandelier, and exterior elevations of both street facades, right up to the 126-foot parapet.
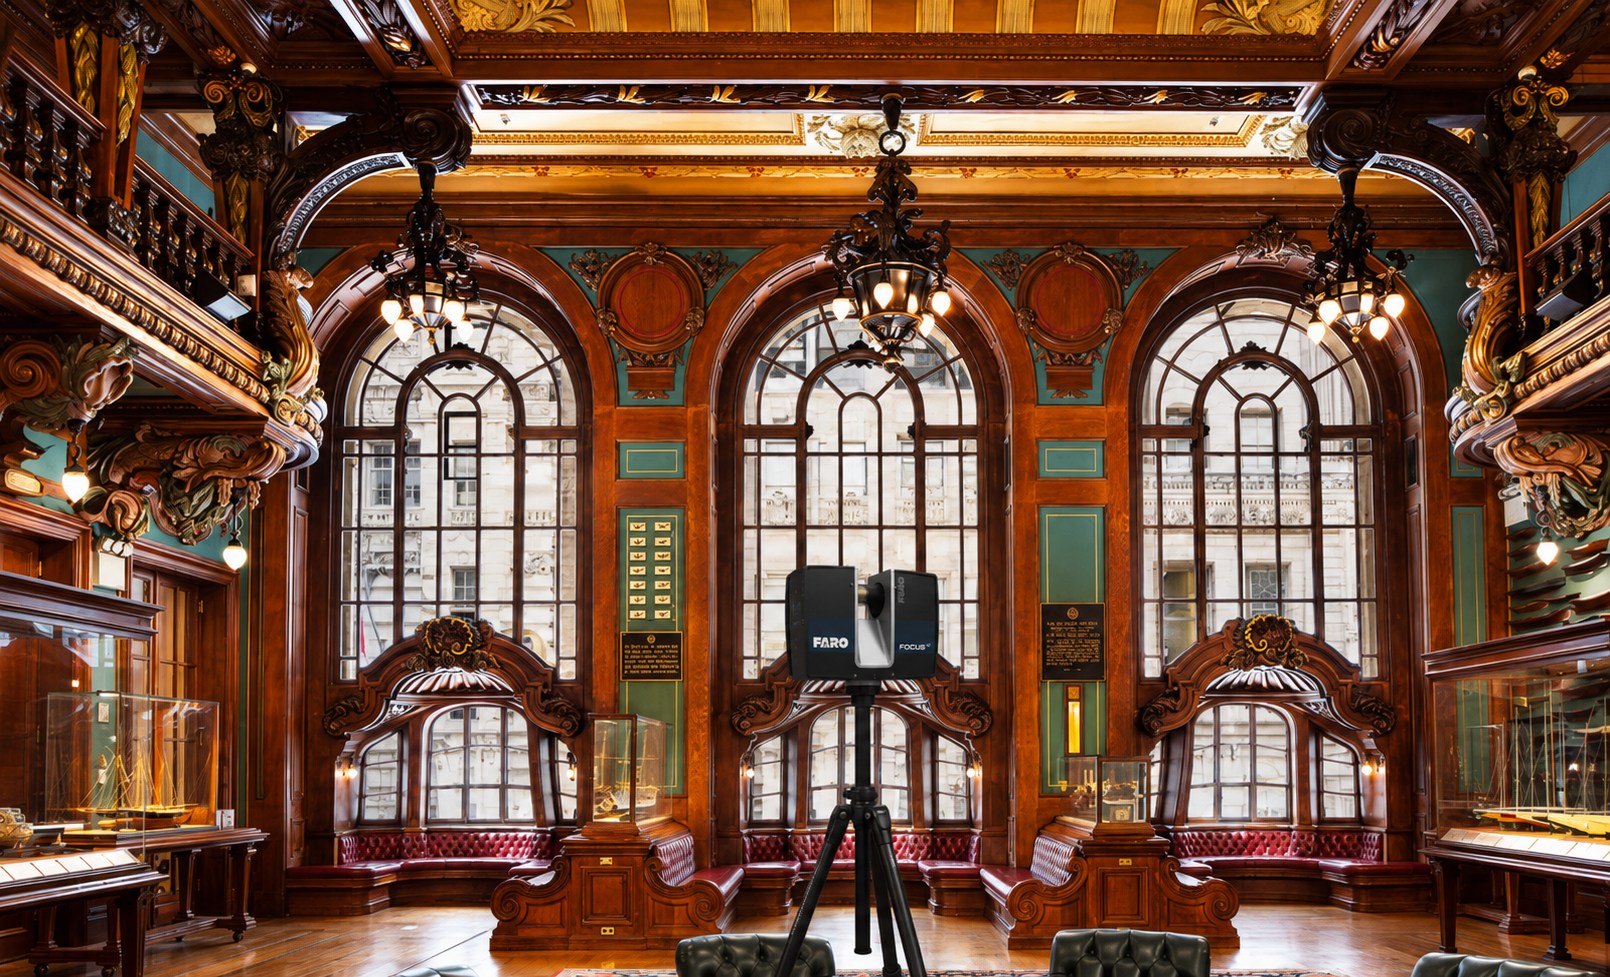
3D Laser Scanning Floor Plans Exterior Elevations Reflected Ceiling Plans
More Case Studies

Other projects we've delivered.

Have a landmark to document?

Get Your Quote