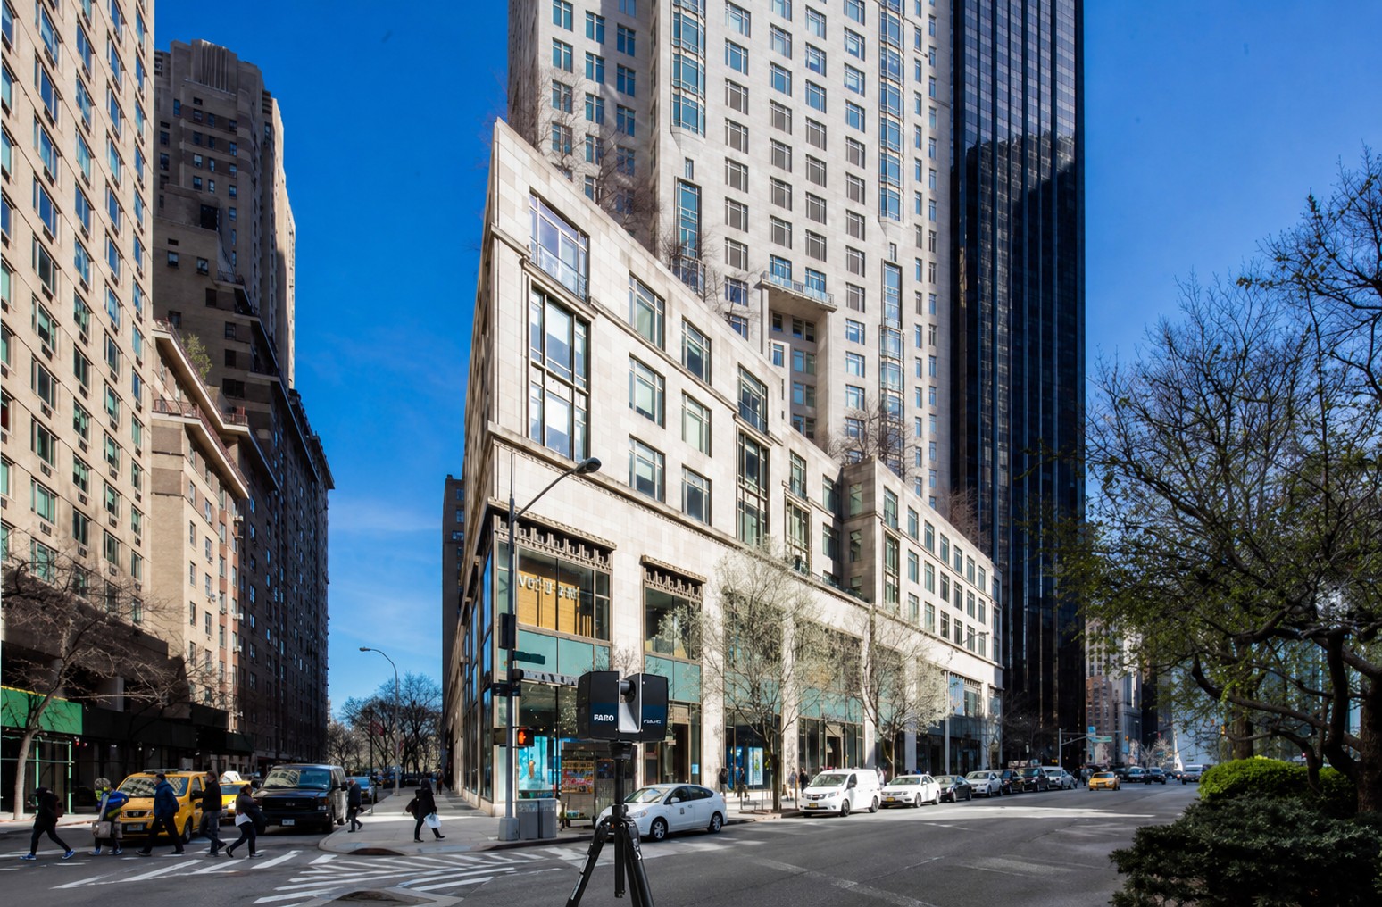
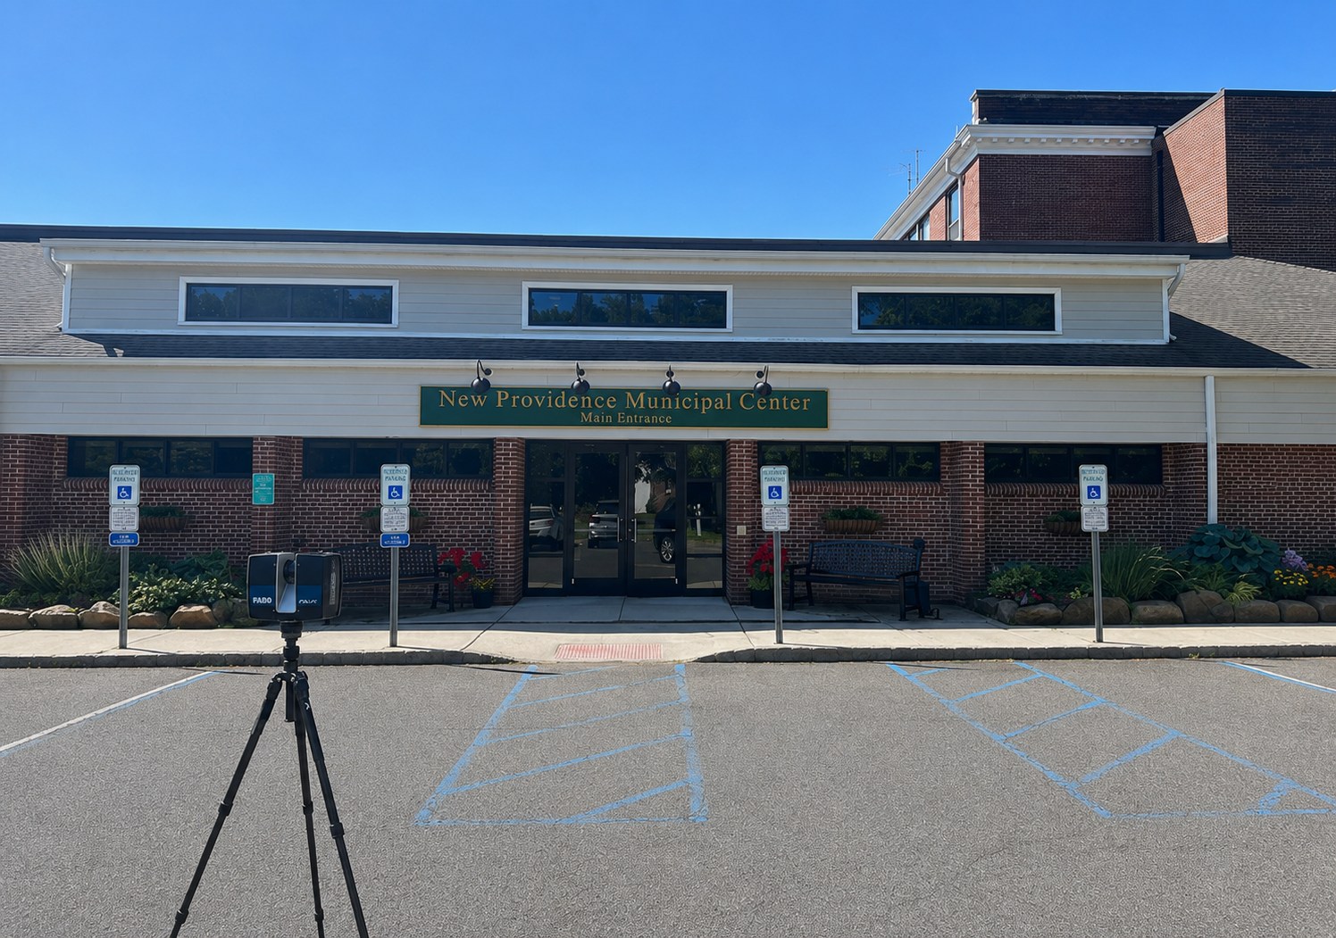
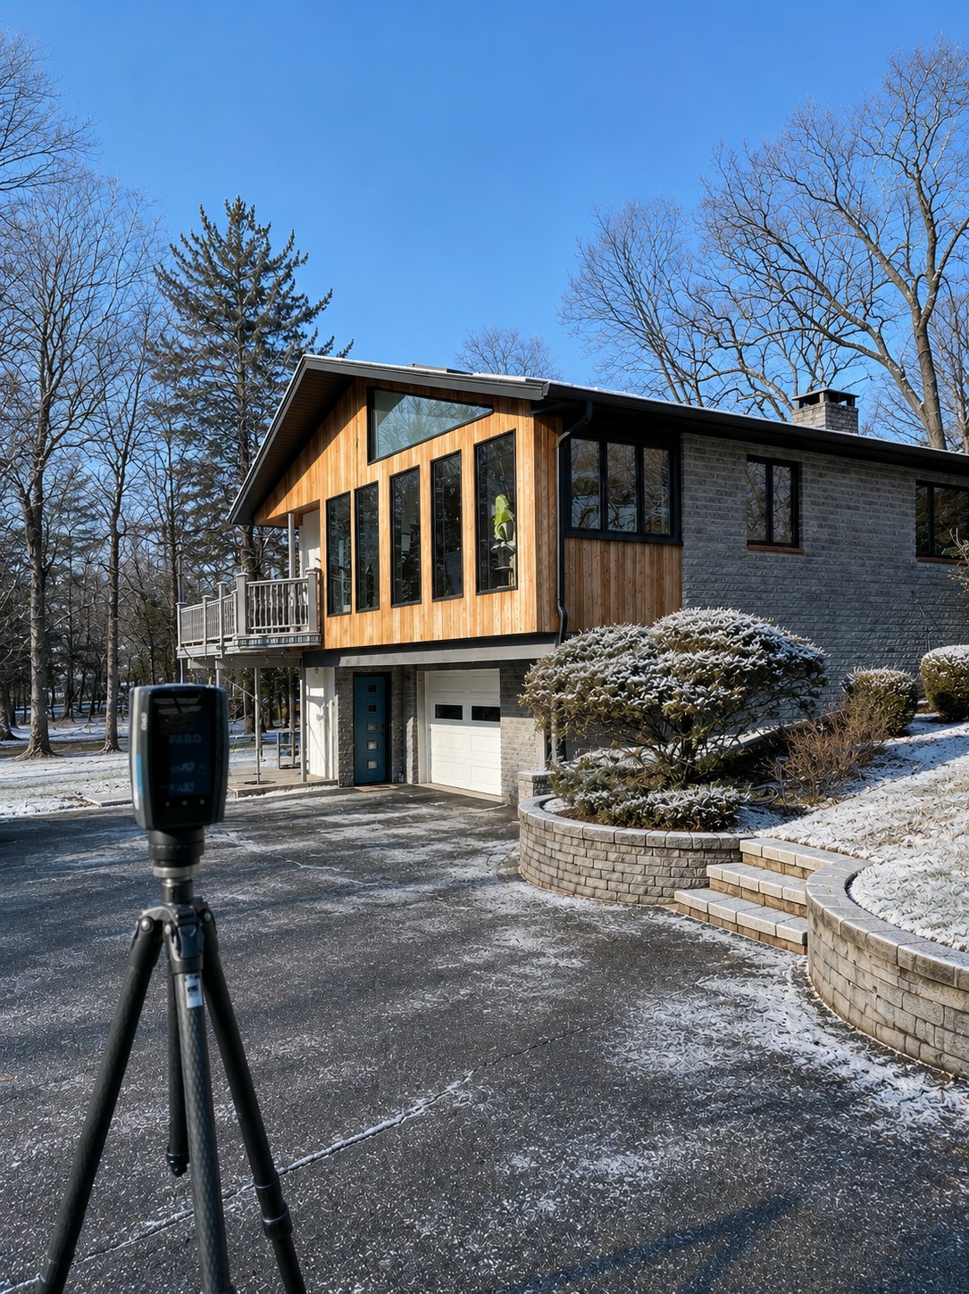
3D laser scanning, AutoCAD floor plans and exterior elevations of a five-story university office building with a landmark glass rotunda.
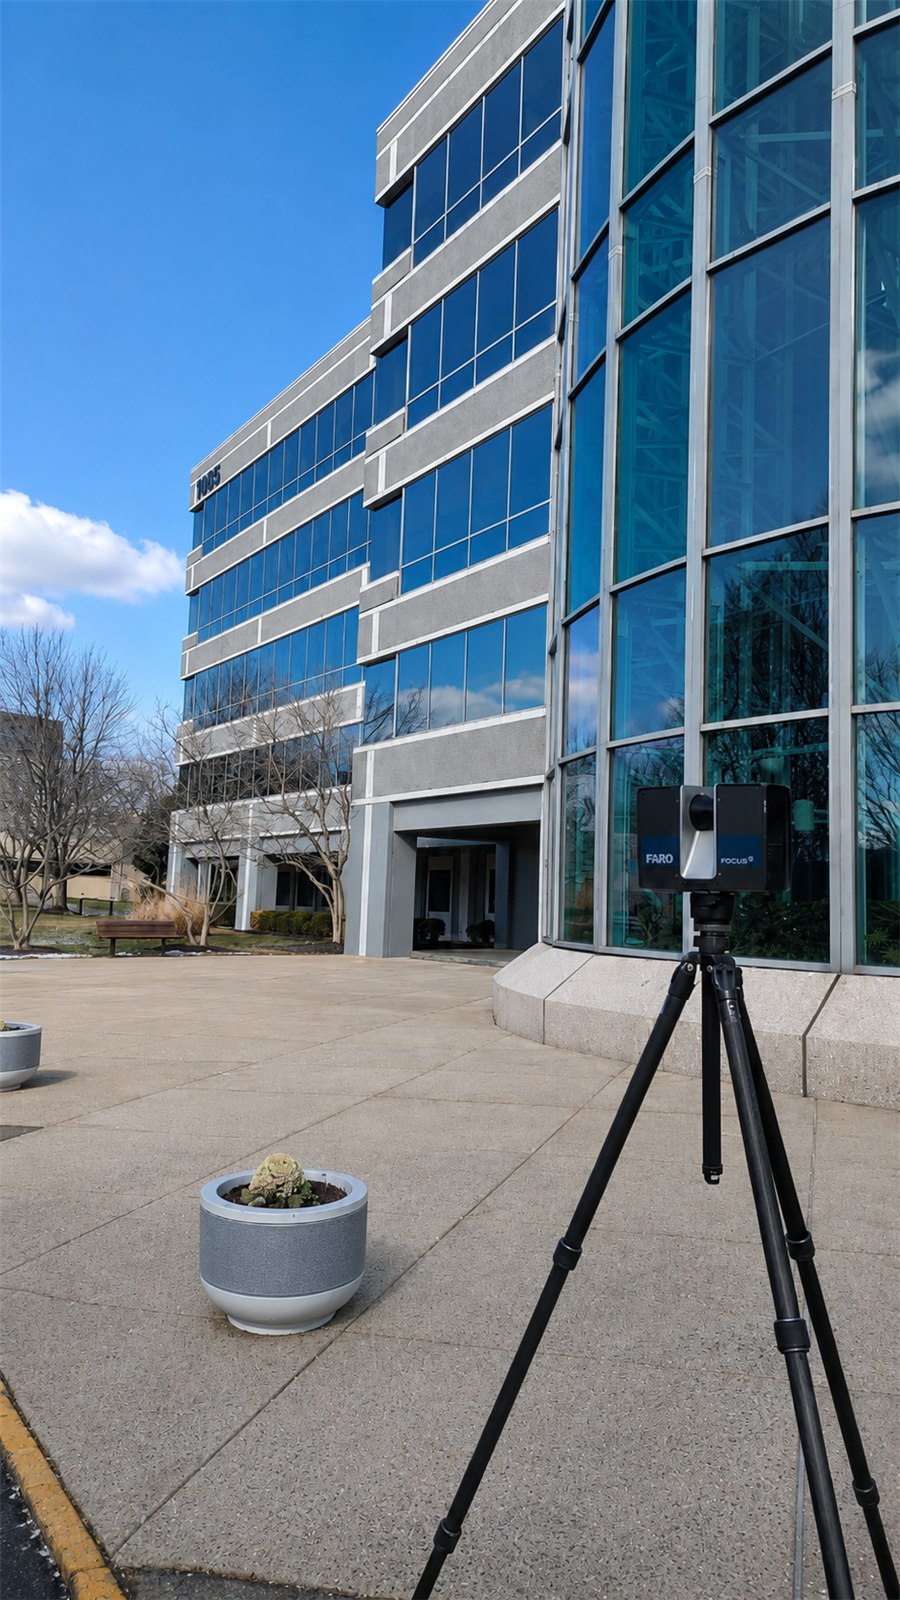
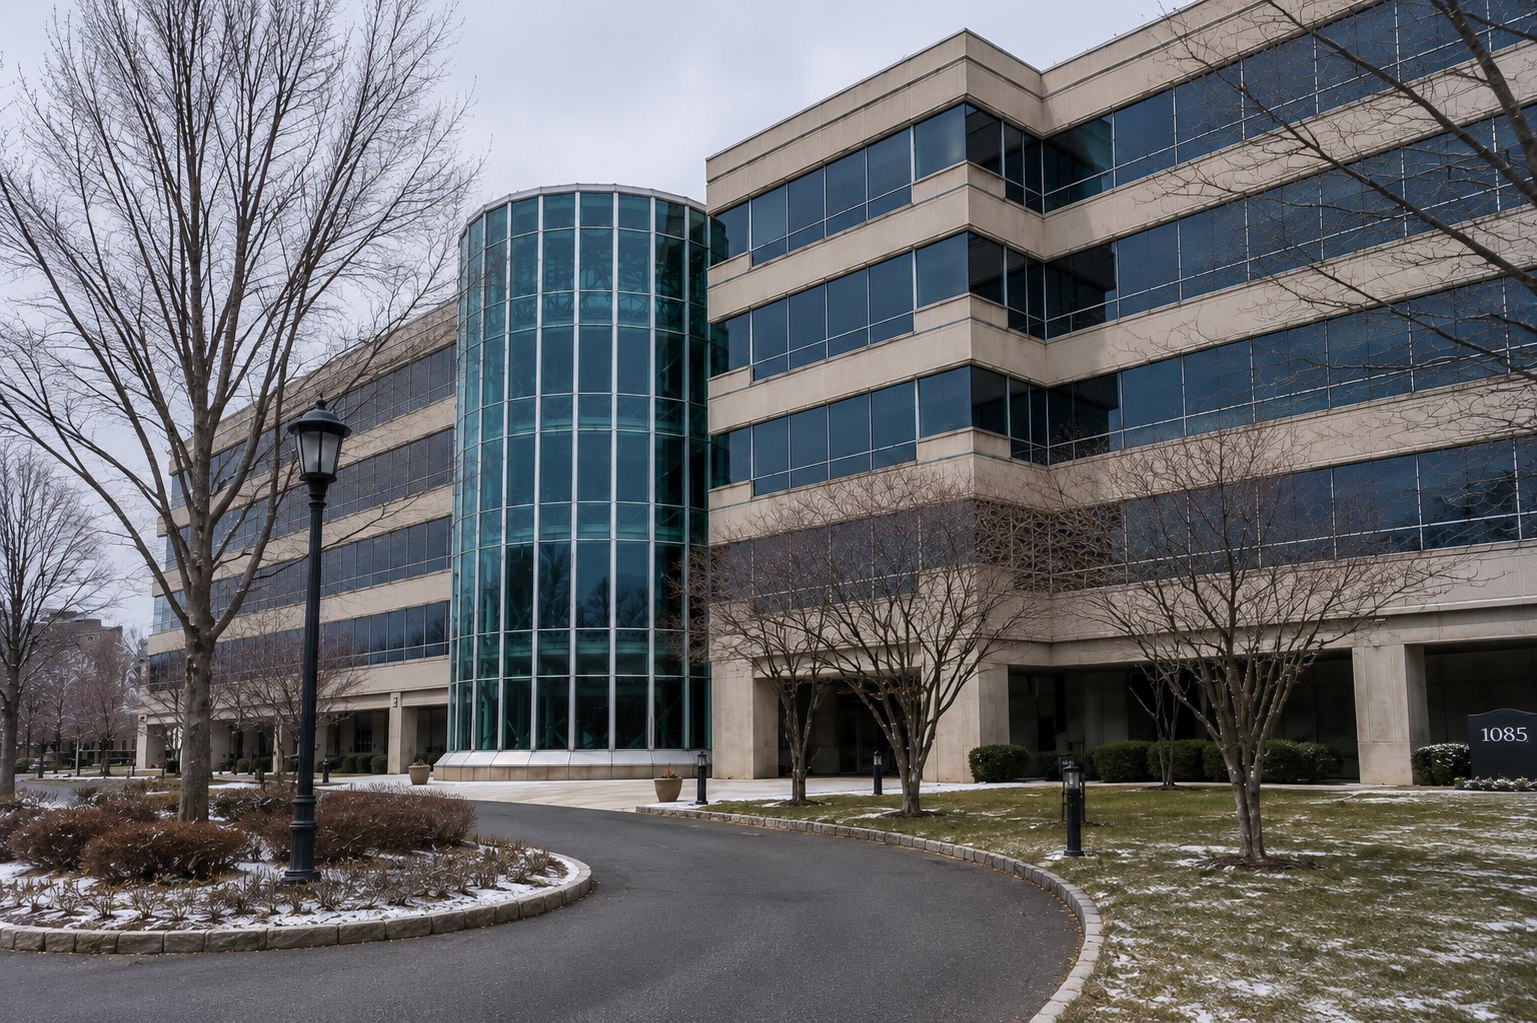
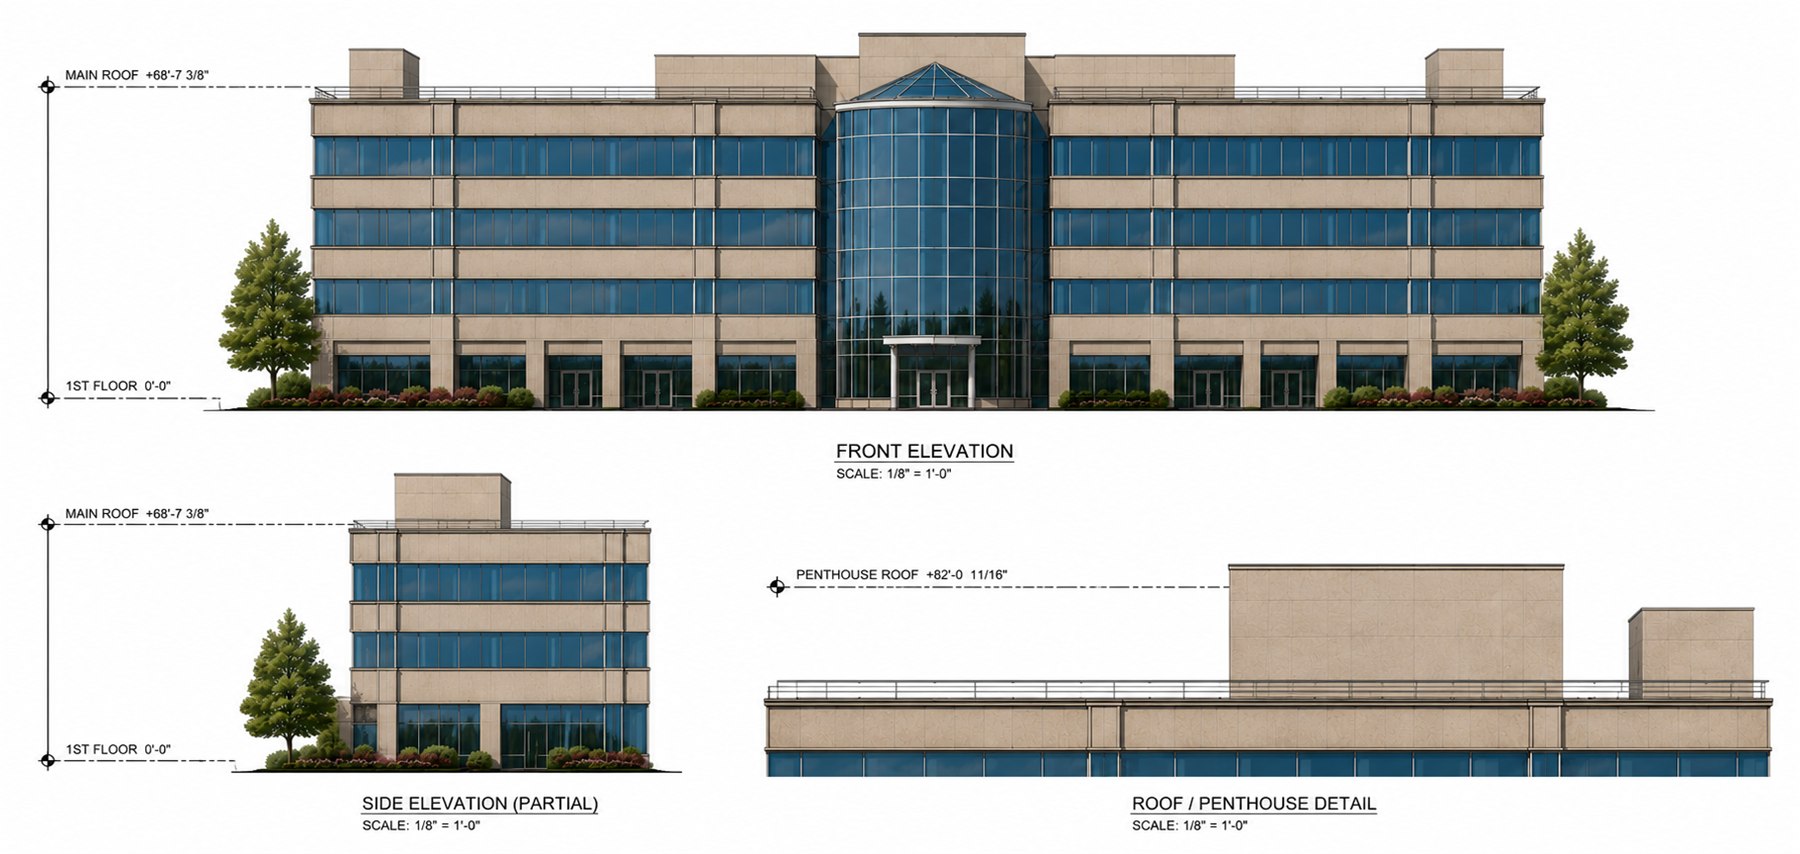
This Kean University building at 1085 Morris Avenue in Union, New Jersey wraps five stories of offices, classrooms and conference space around a full-height glass rotunda — with a penthouse level and mechanical roof above.
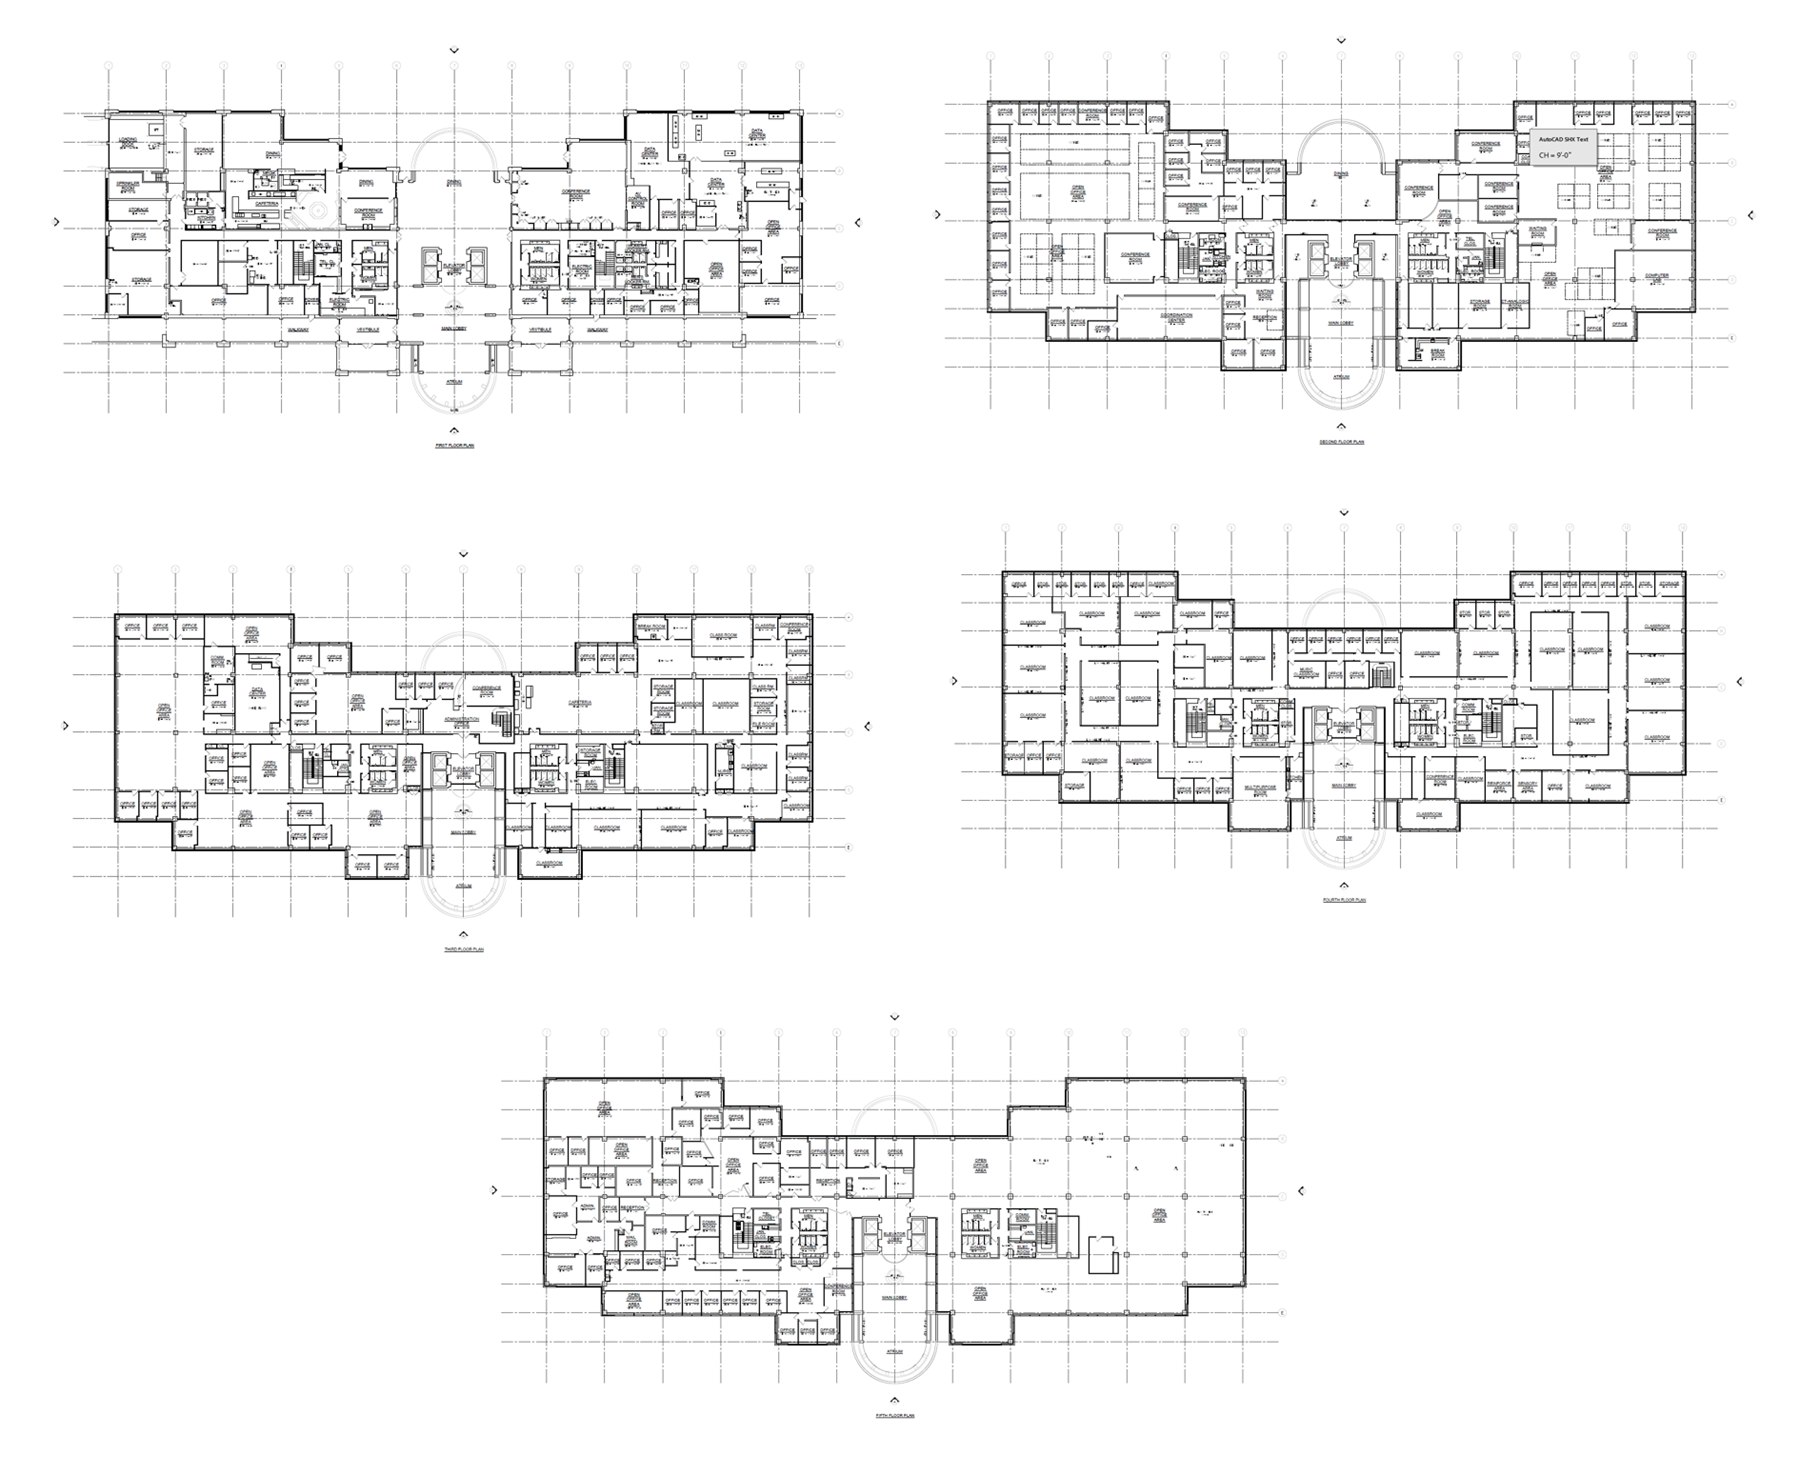
We 3D laser scanned every level from the first floor to the roof, then drafted complete AutoCAD floor plans and exterior elevations of all four facades from the point cloud. The front elevation was also developed into a fully rendered sheet — stone coursing, curtain wall and rooftop penthouse, dimensioned from first floor to the 82-foot penthouse roof.