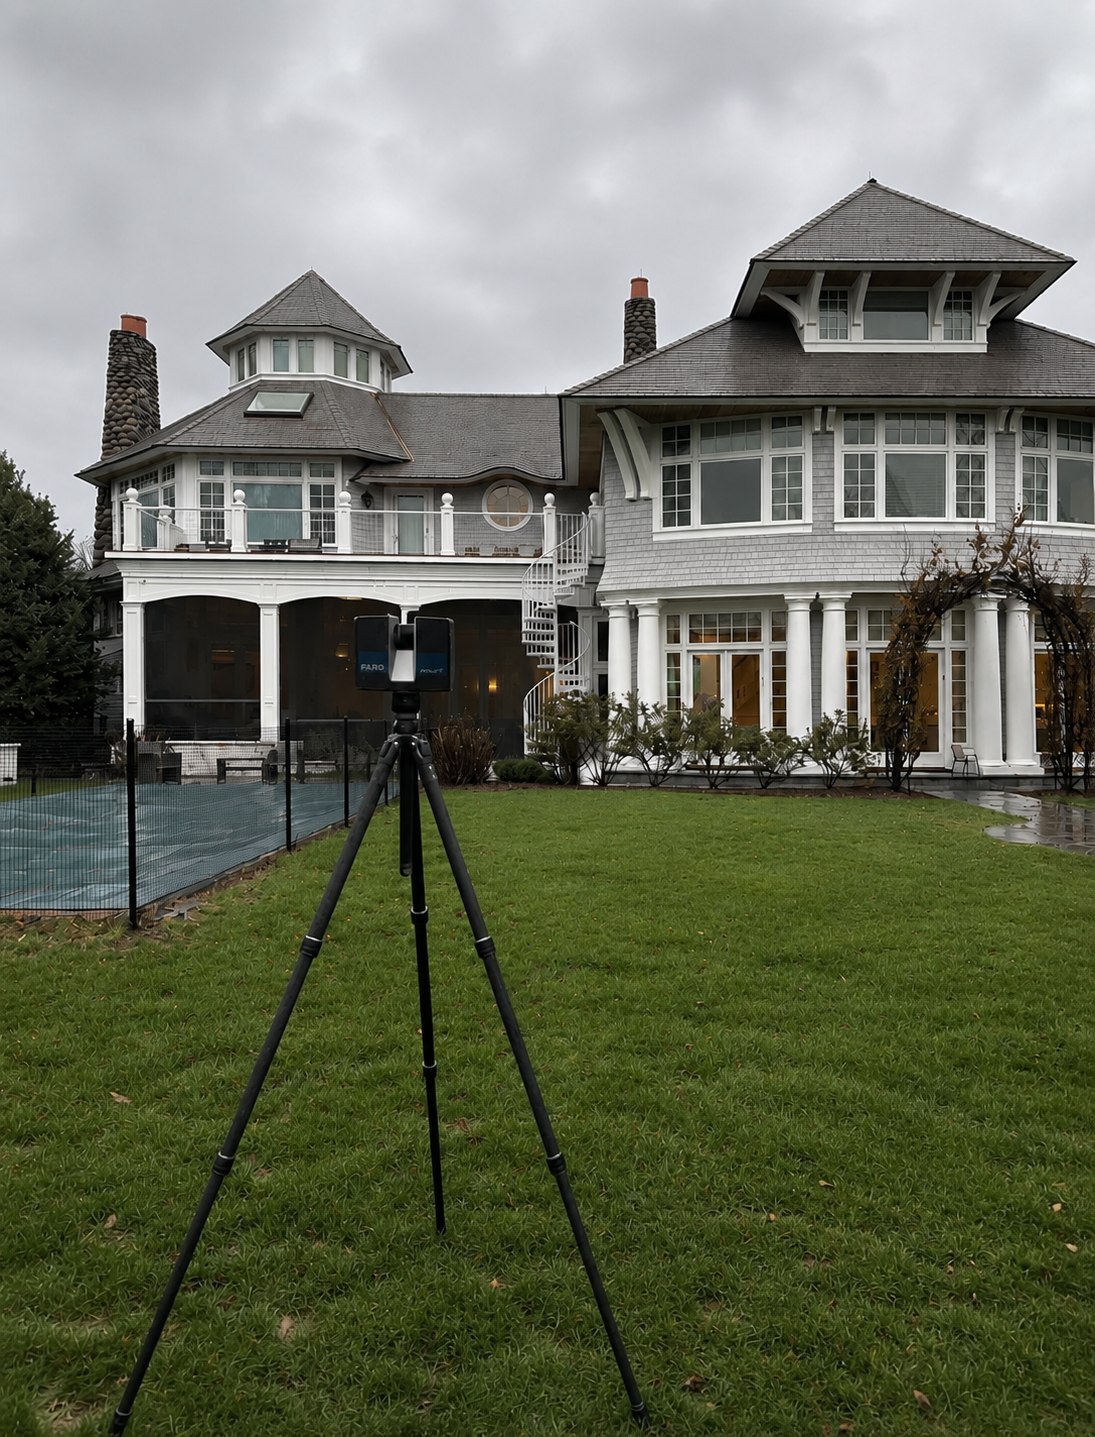
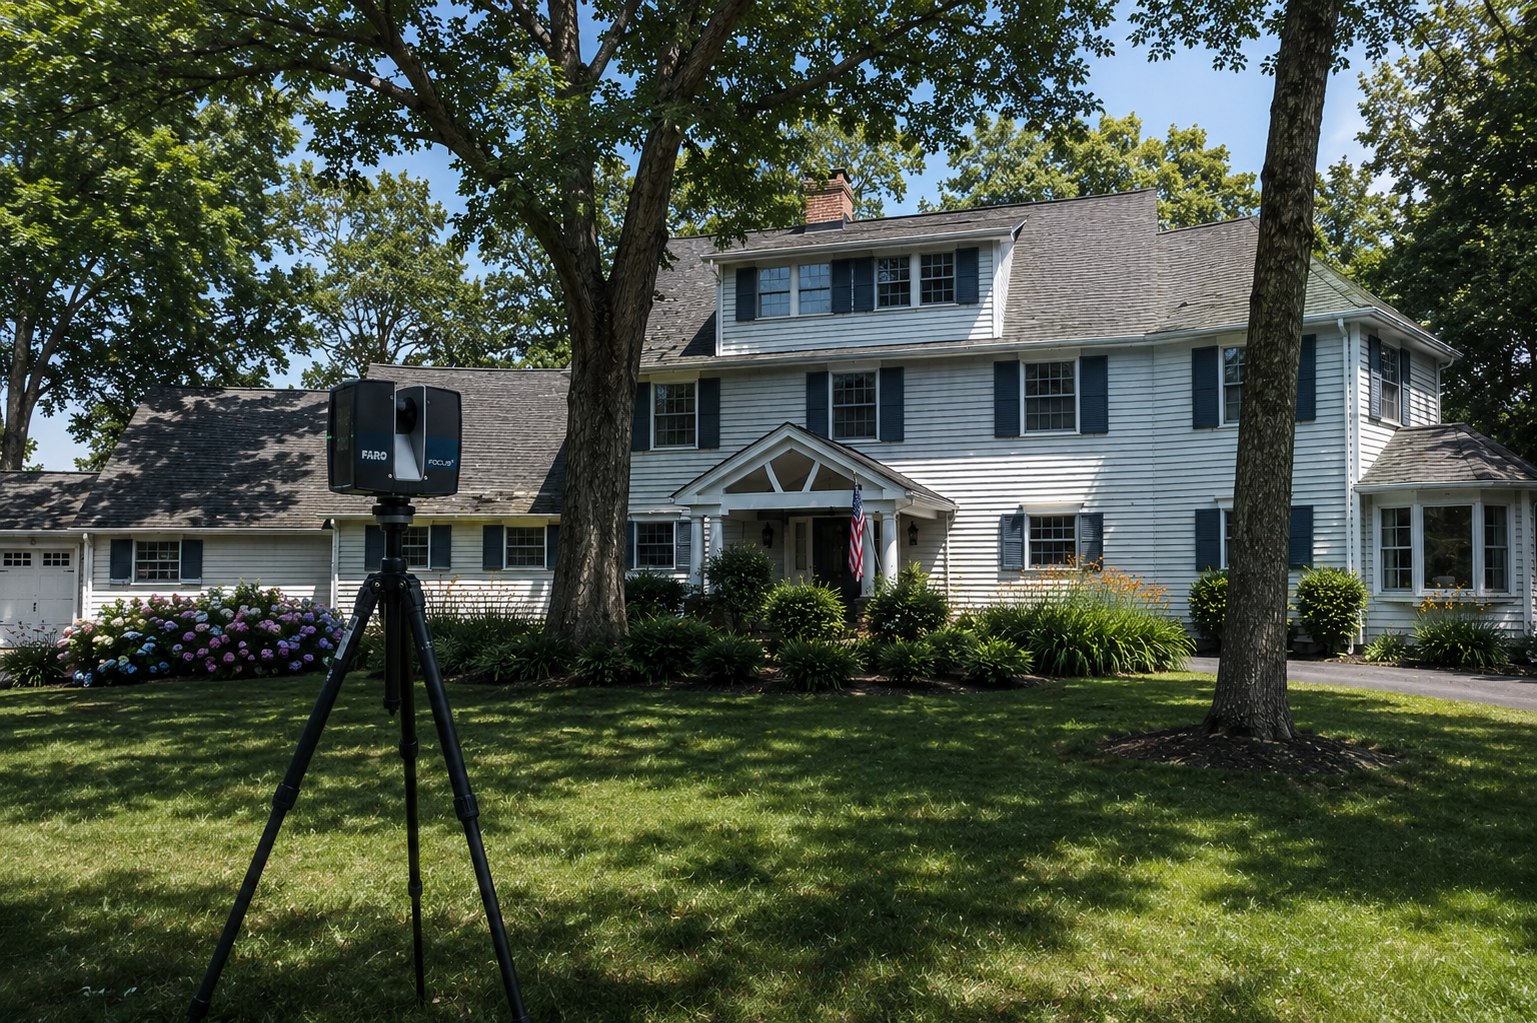
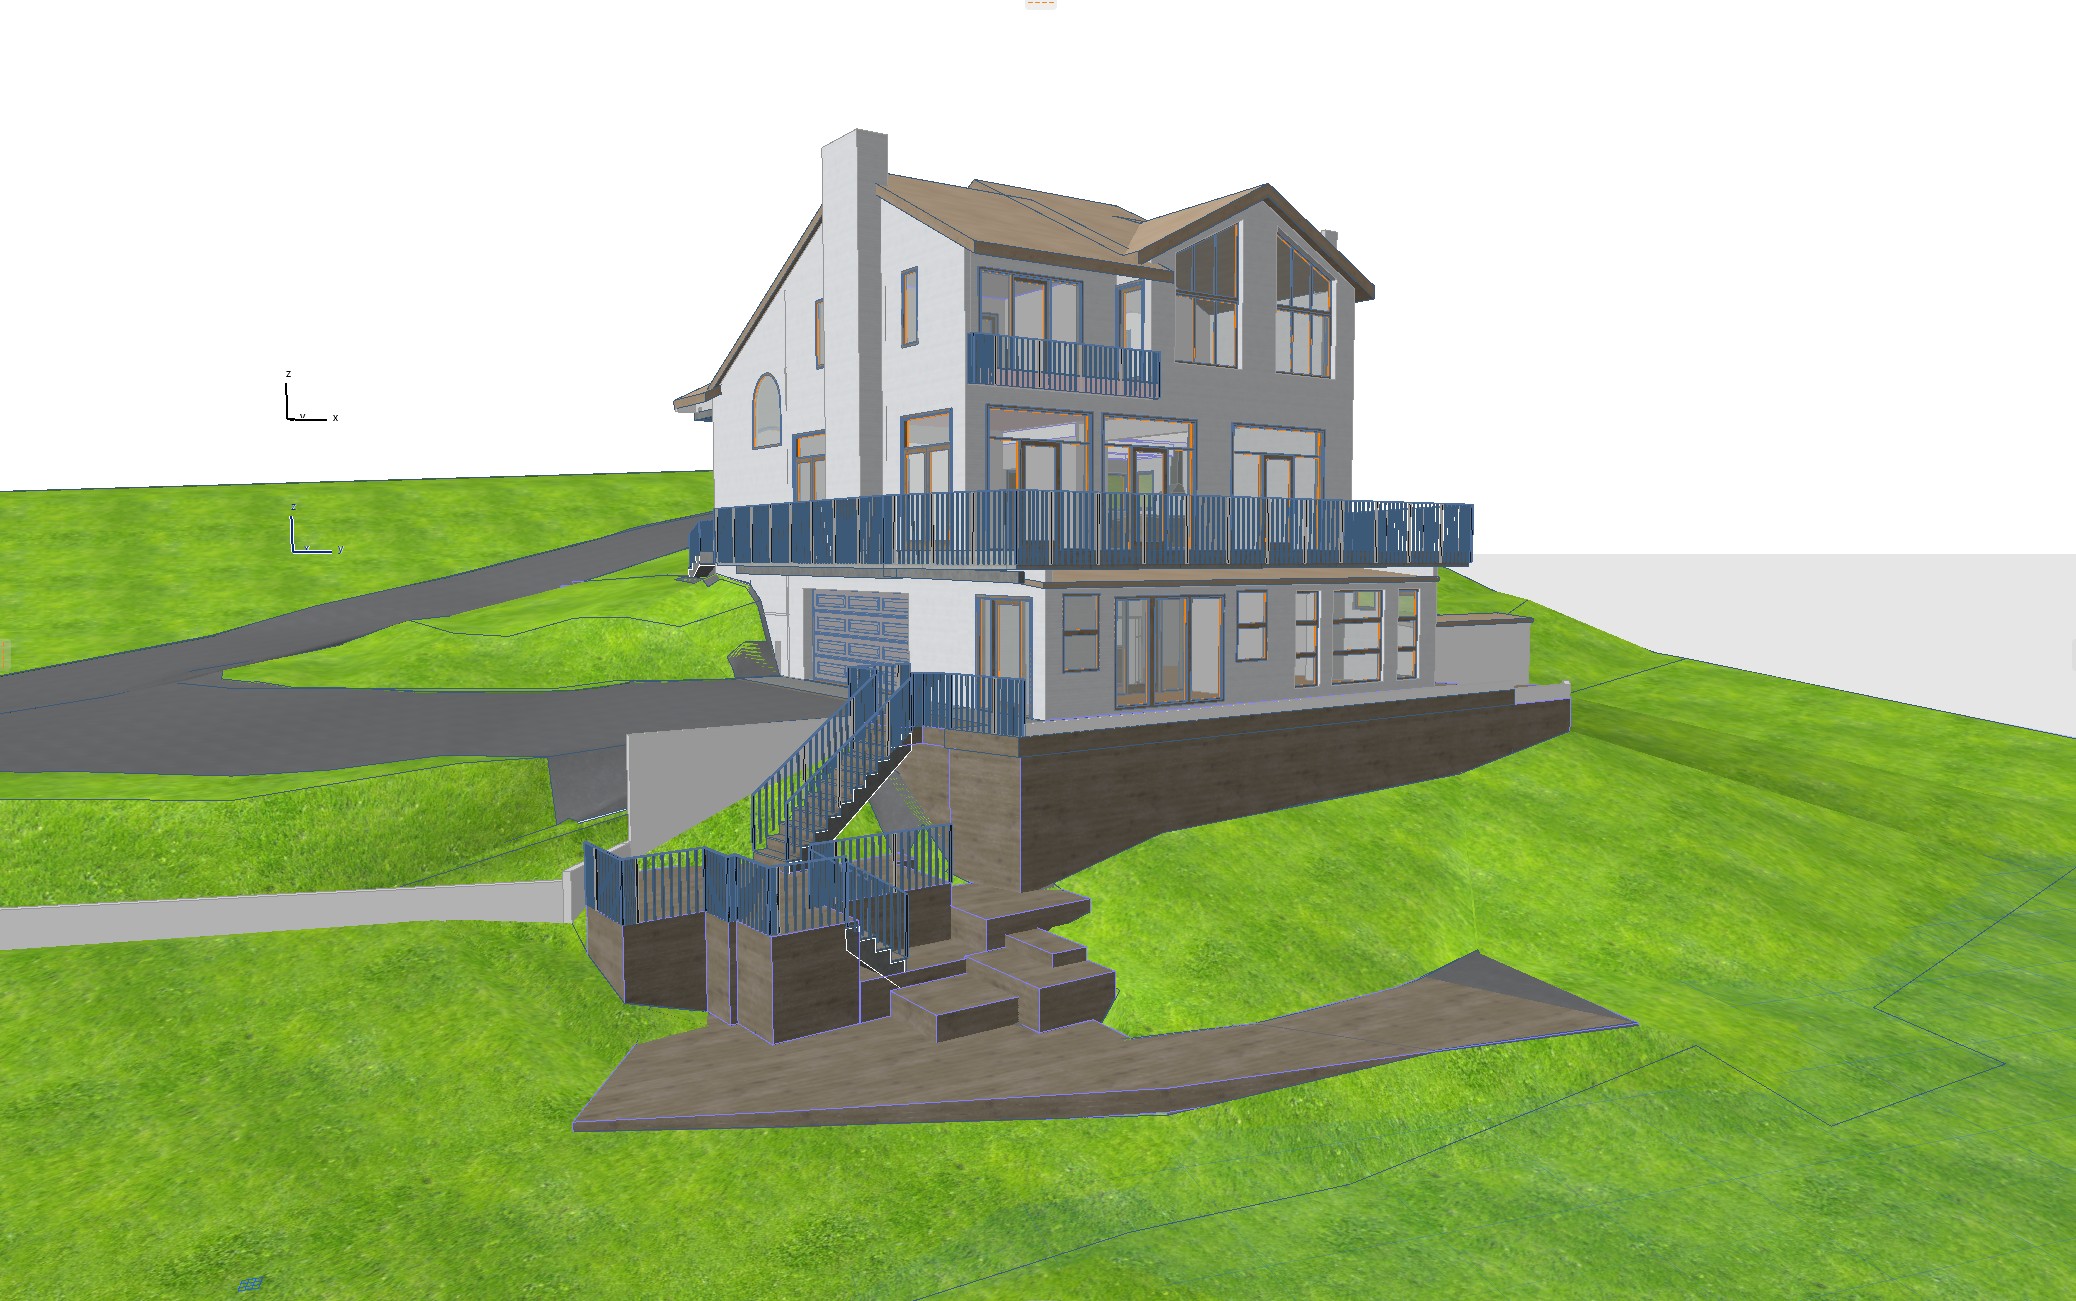
3D laser scanning and a full Revit model of a modern flat-roofed home — floor plans, exterior elevations, building sections and 3D renderings, all from one coordinated model.
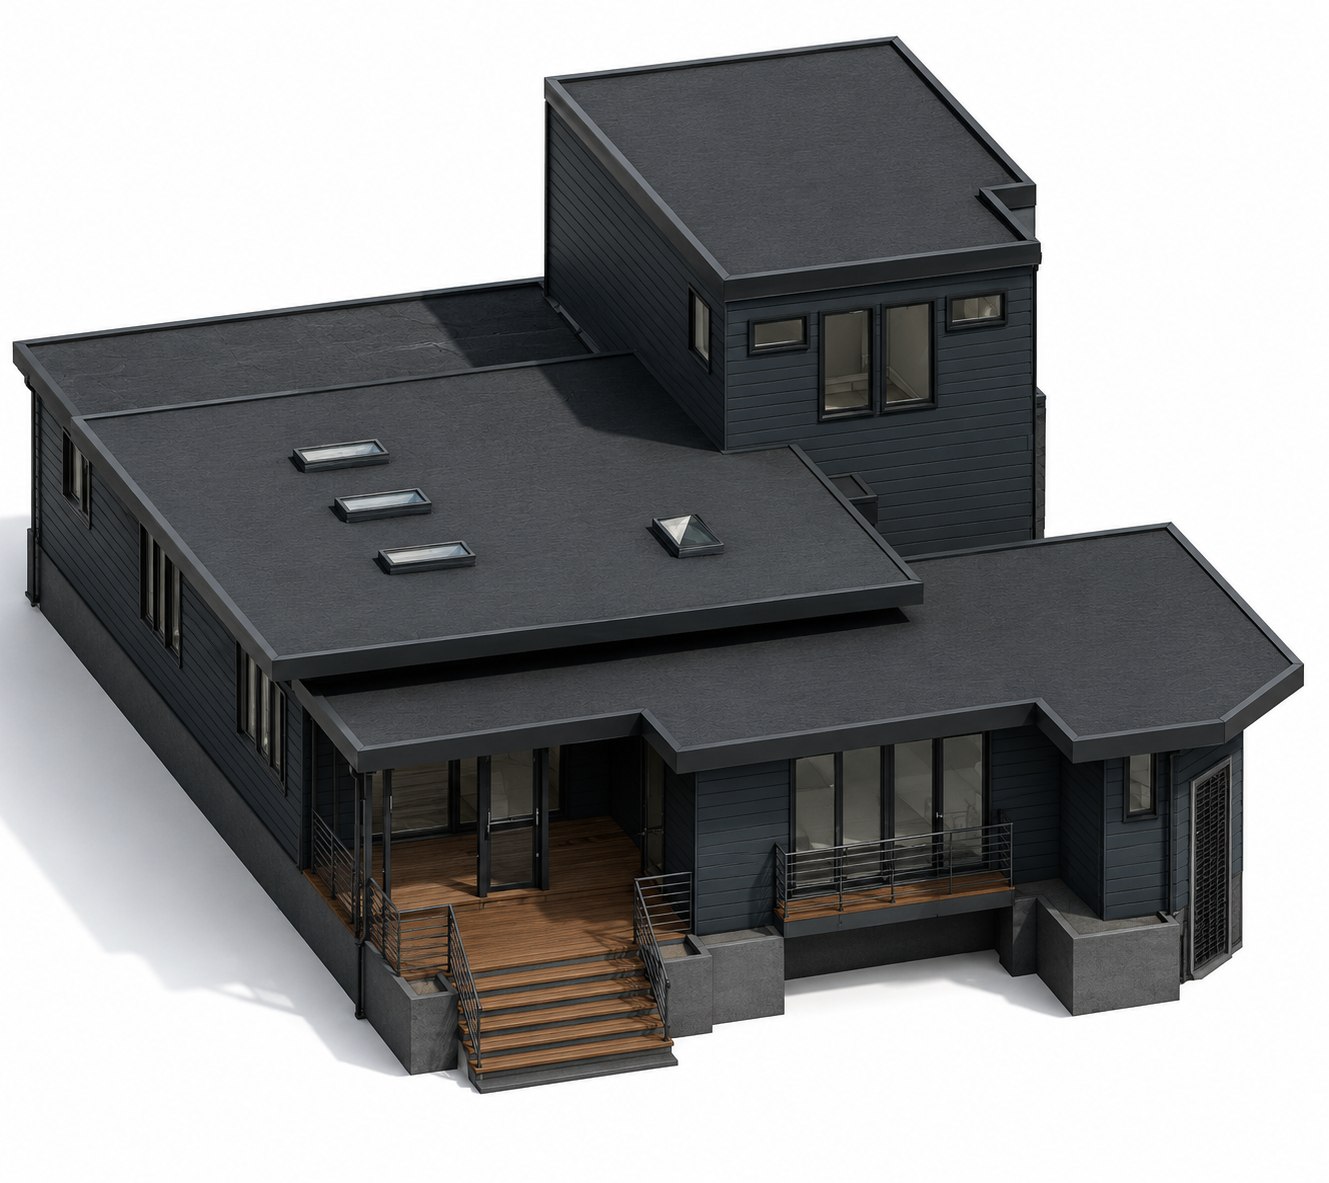
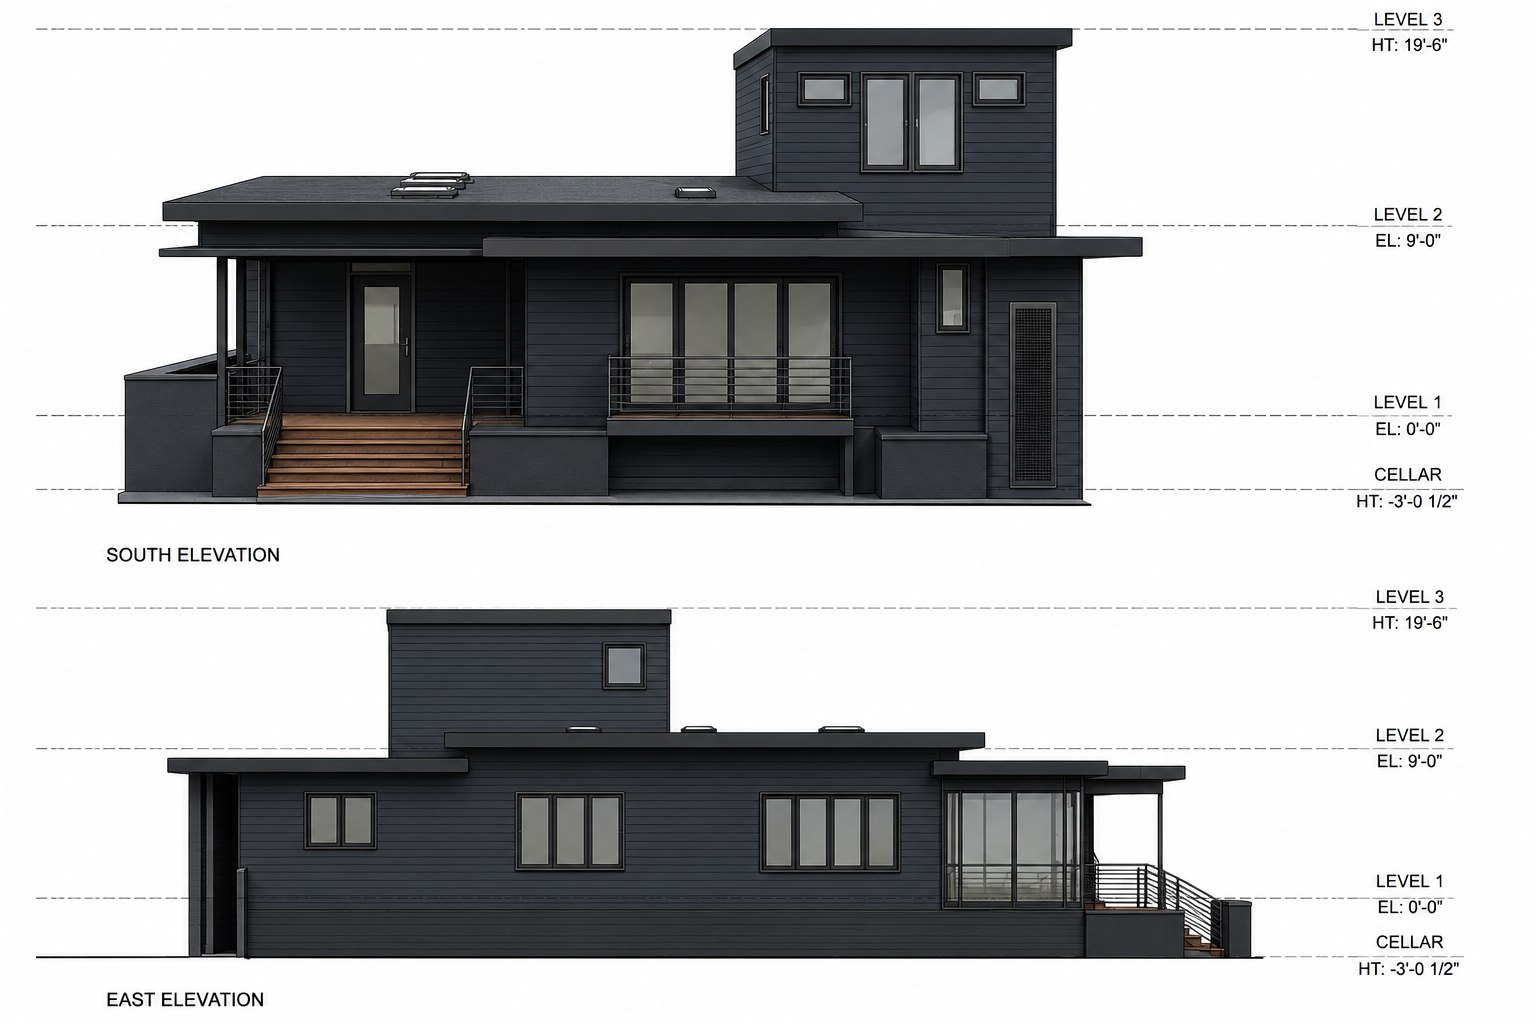
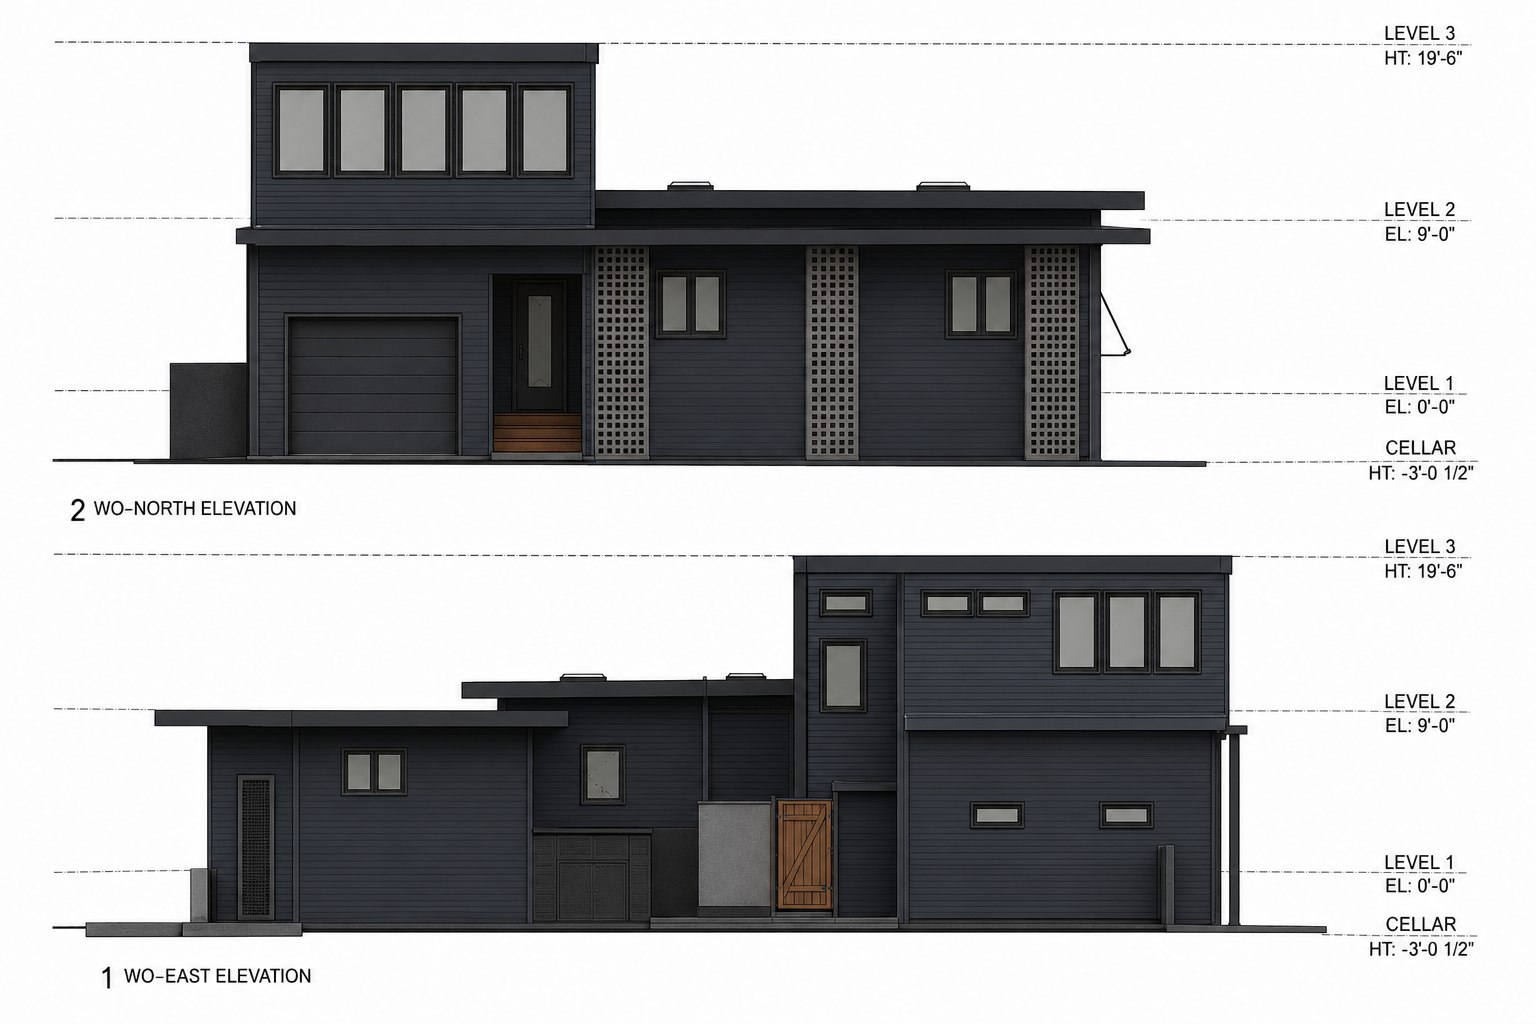
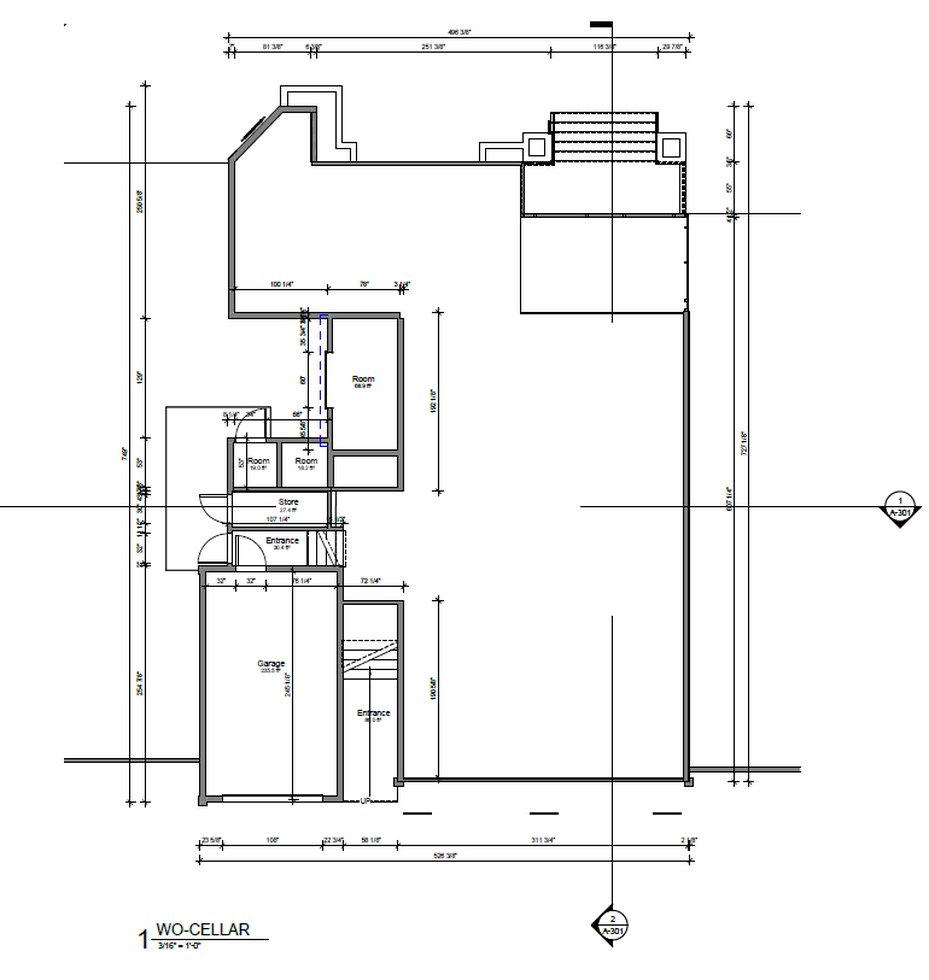
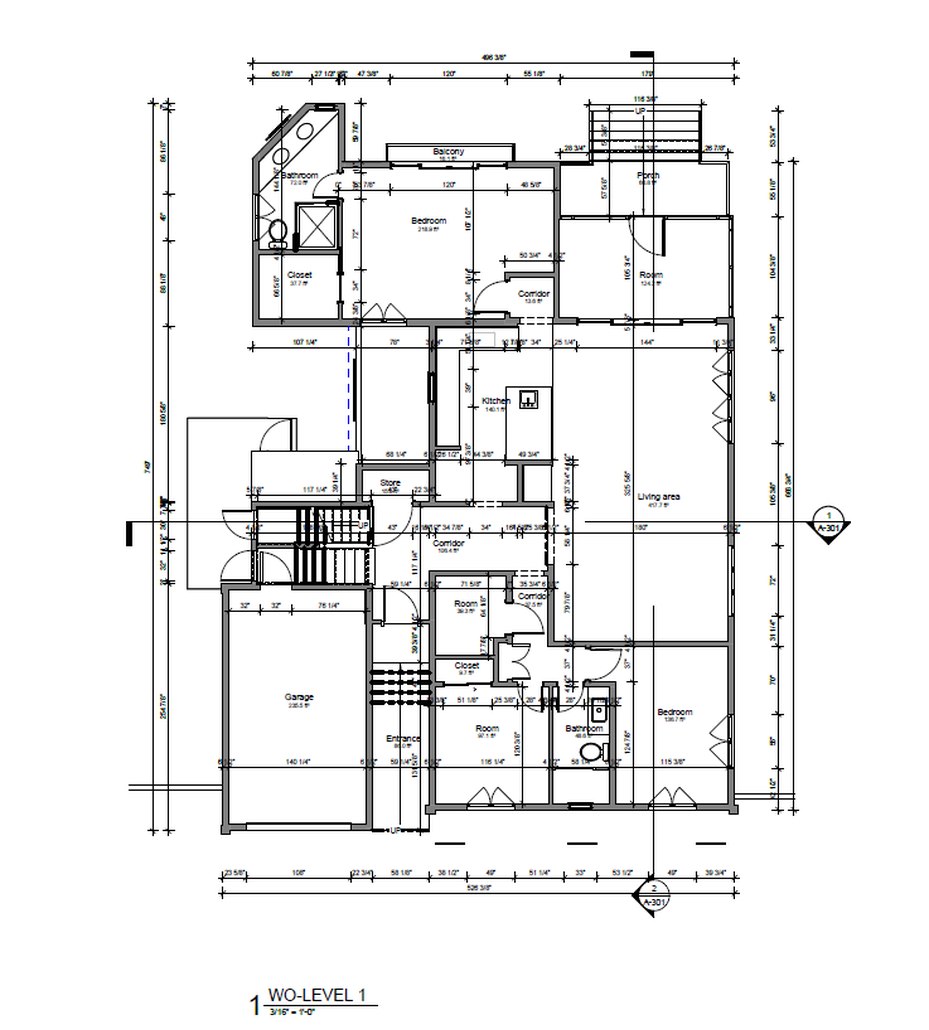
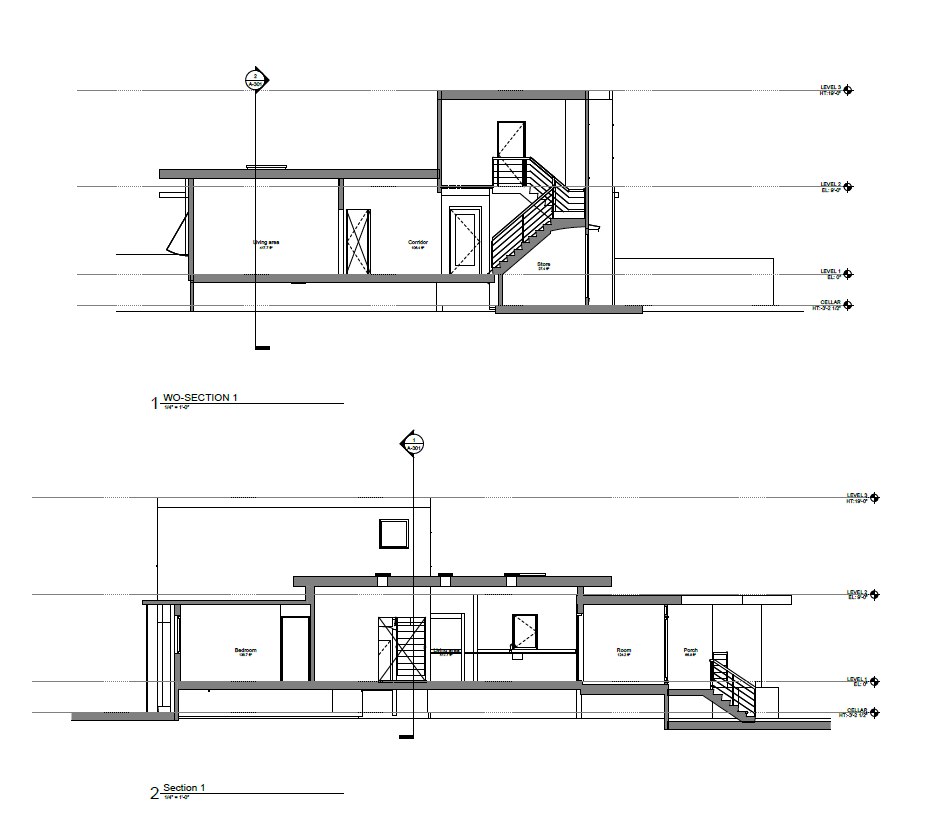
This modern flat-roofed home in Brick, New Jersey layers dark horizontal siding, a clerestory tower and a broad porch deck over a walk-out cellar — geometry with plenty of overlapping roofs and level changes to capture.
We 3D laser scanned the property and rebuilt it as a full Revit model. From that one coordinated model came everything the project needed: dimensioned floor plans of the cellar and main level, exterior elevations of every face, building sections through the stair and living spaces, and photorealistic 3D renderings — all consistent with each other because they share a single source.